

A pivot pin can meet every diameter limit and still assemble poorly if its bearing seat, shoulder and end feature do not share the intended axis or face relationship. Geometric control makes that relationship explicit.
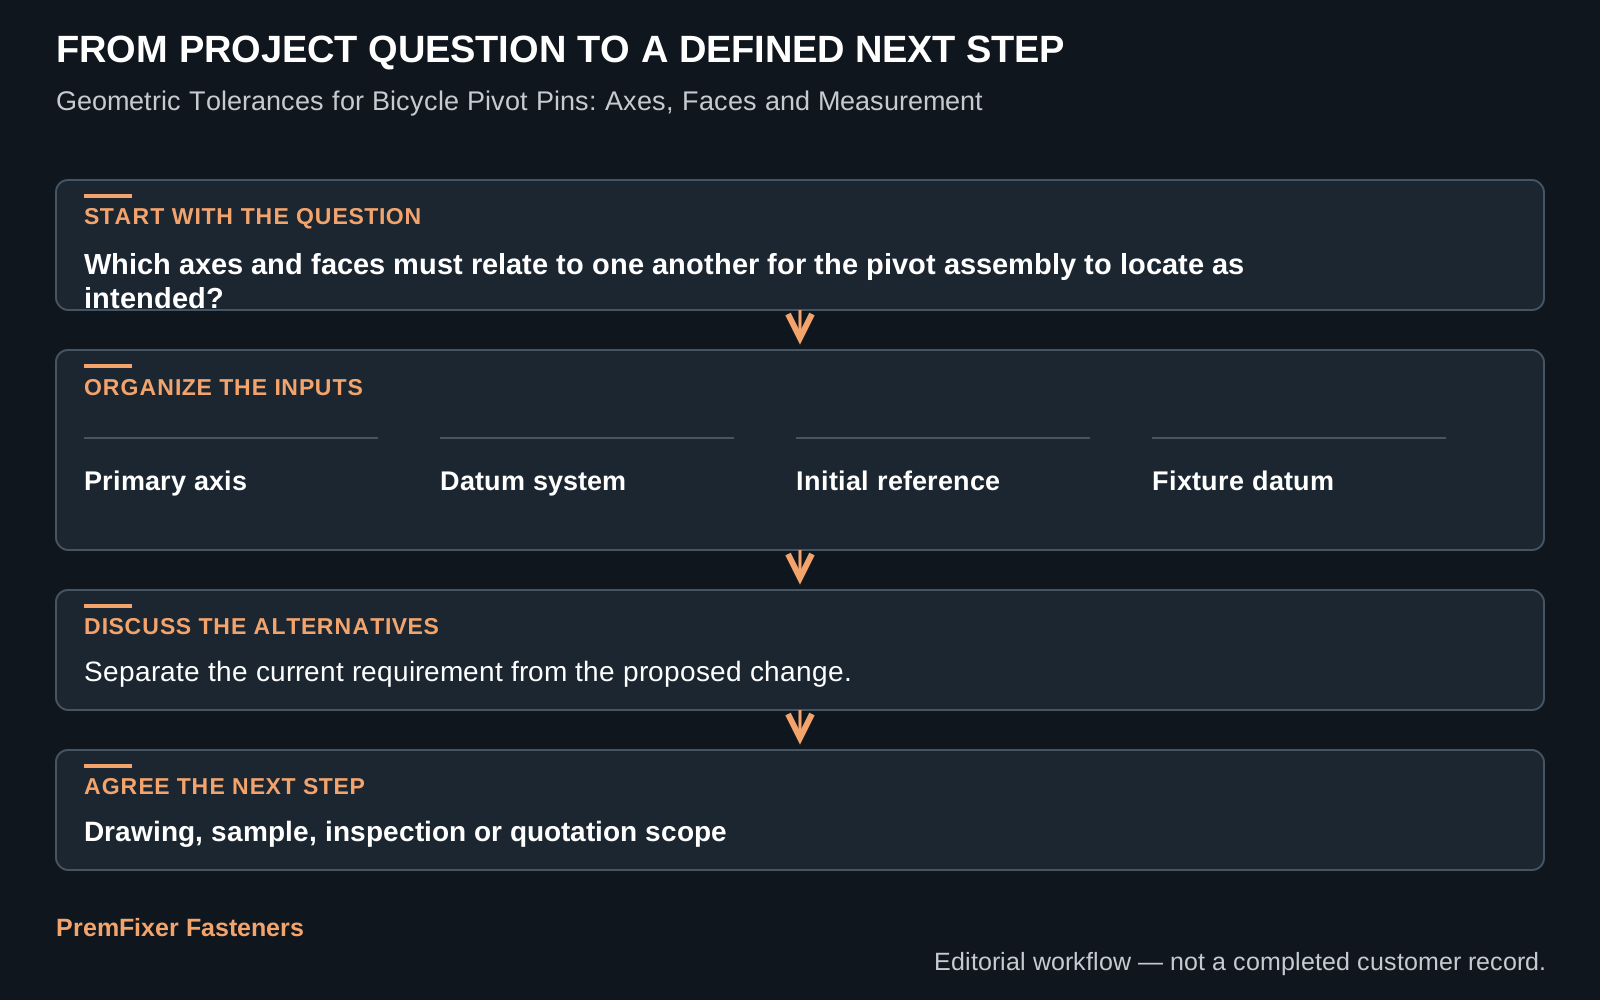
Pivot designers and metrology engineers need to define axes, faces and datum relationships for a measurable pivot pin. The review should use the current drawing, BOM and project stage so that the recommendation applies to a real component or release.
A stepped pin meets diameter sizes but its bearing seats do not share the required axis. That example provides a practical test for the technical and commercial choices discussed below.
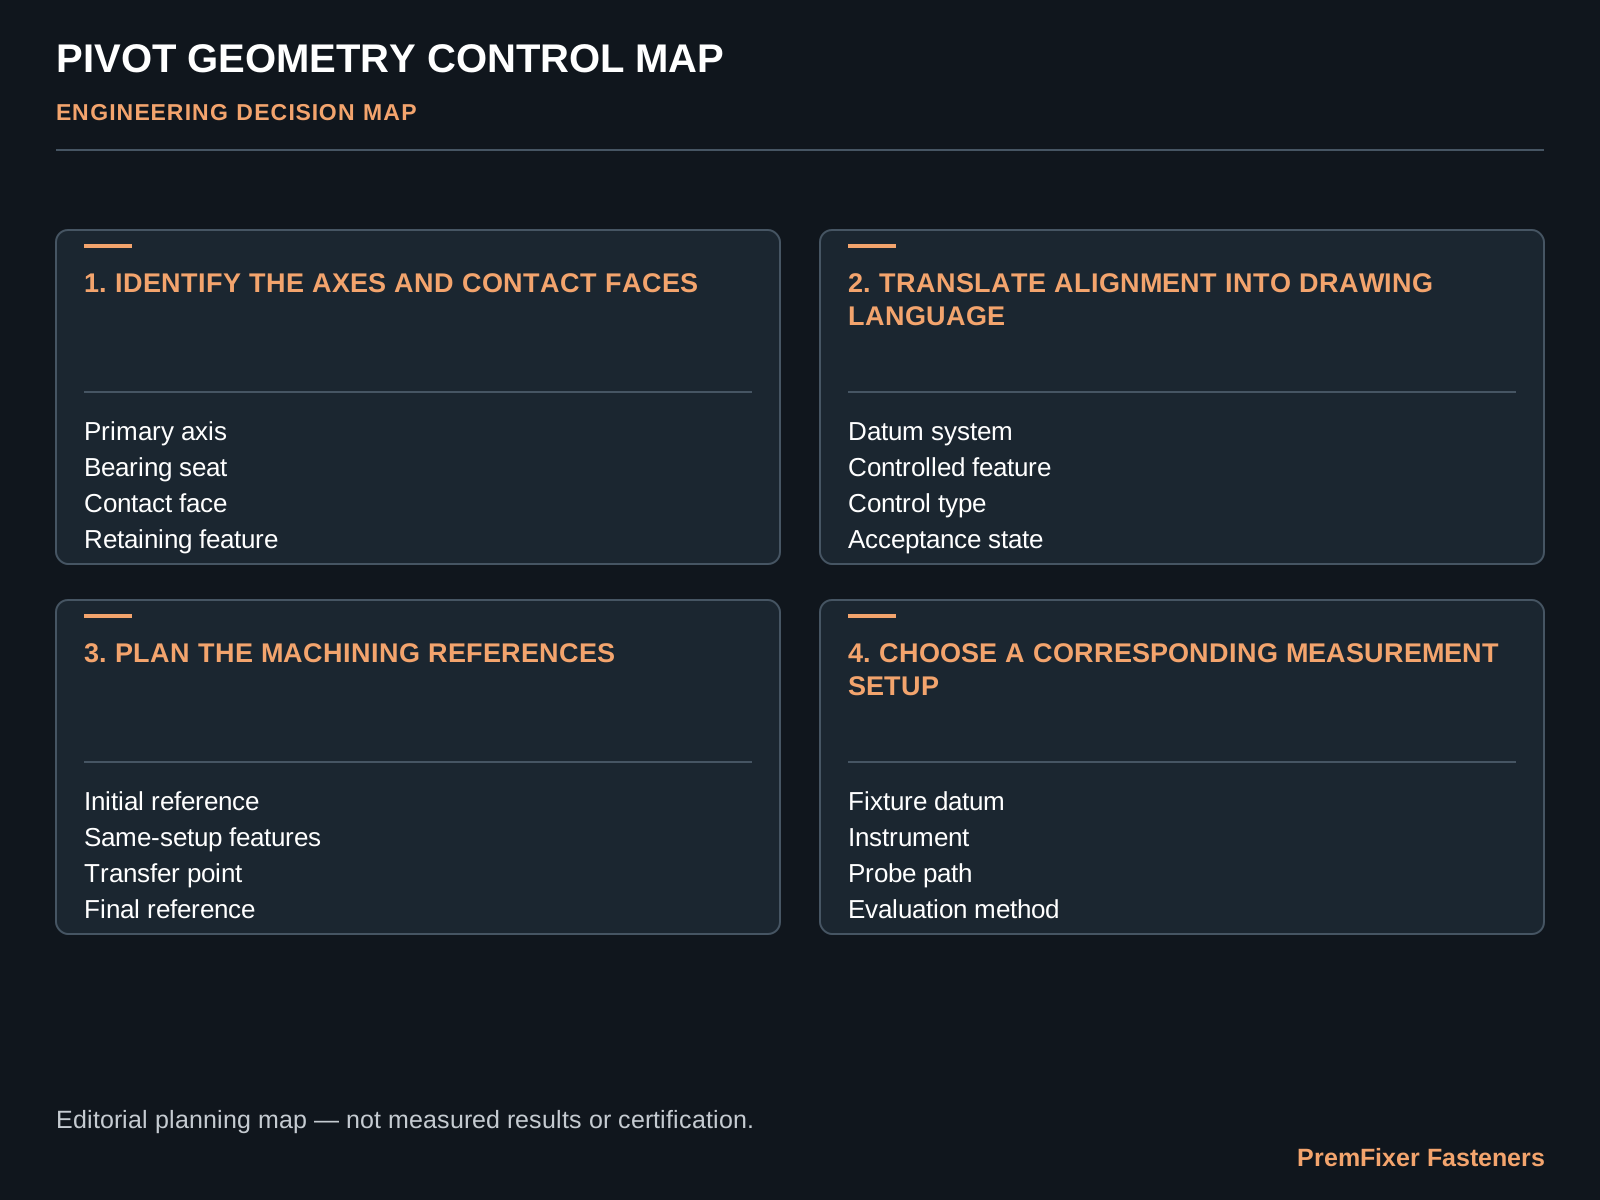
Identify the axes and contact faces
Trace the working axis through the bearing seats, spacer contacts, shoulder and retaining features. These are the surfaces that locate the pivot and transmit assembly loads.
For the working record, connect Primary axis, Bearing seat, Contact face and Retaining feature. The immediate output should be a functional feature map. That record gives engineering, purchasing and manufacturing one configuration to discuss.
For the "Identify the axes and contact faces" review, put pivot axis, contact face, drawing datum, measurement setup on the same sheet. Name the current revision, the decision owner and the condition that allows the part or program to move forward. The technical discussion then has a clear purchasing and release action.
Do not choose a datum because it is easy to draw if it does not represent the assembly. If geometry, material, finish, process or assembly changes, identify the affected configuration and the question the next stage must answer.
Translate alignment into drawing language
Select datum references and controls that express the required coaxial, perpendicular or runout relationship. The callout should answer a functional question and remain unambiguous to manufacturing and inspection.
For the working record, connect Datum system, Controlled feature, Control type and Acceptance state. The immediate output should be a datum-based drawing proposal. It also keeps the next sample, inspection or quotation tied to the same revision.
Under "Translate alignment into drawing language," compare the current and proposed conditions using Datum system, Controlled feature, Control type, Acceptance state. Record the evidence source and any item that remains open. The buyer should be able to approve, reject or sample a specific supplier proposal.
Do not stack overlapping controls when one clear relationship can communicate the requirement. If geometry, material, finish, process or assembly changes, identify the affected configuration and the question the next stage must answer.
| Stage | Decision to make | Inputs to connect | Controlled output |
|---|---|---|---|
| 01 | Identify the axes and contact faces | Primary axis / Bearing seat / Contact face / Retaining feature | a functional feature map |
| 02 | Translate alignment into drawing language | Datum system / Controlled feature / Control type / Acceptance state | a datum-based drawing proposal |
| 03 | Plan the machining references | Initial reference / Same-setup features / Transfer point / Final reference | a machining-reference sequence |
| 04 | Choose a corresponding measurement setup | Fixture datum / Instrument / Probe path / Evaluation method | a feature-specific measurement plan |
| 05 | Compare geometry across production lots | Lot identity / Fixture version / Sample rule / Trend response | a lot-comparison record |
| 06 | Connect inspection findings to the assembly | Inspection finding / Affected interface / Assembly effect / Disposition owner | an assembly-linked review brief |
Plan the machining references
Determine which features can be produced from the same reference and where the datum must be transferred. Every transfer creates a new source of alignment variation that the route must manage.
For the working record, connect Initial reference, Same-setup features, Transfer point and Final reference. The immediate output should be a machining-reference sequence. The result is a reviewable handover instead of an assumption passed between departments.
In "Plan the machining references," follow pivot axis, contact face, drawing datum, measurement setup through the relevant handoff. The output from one operation or team should be a usable input for the next. Missing ownership at that boundary often causes more disruption than the operation itself.
Do not claim perfect coaxiality from a one-setup label without considering tool, spindle and material behavior. If geometry, material, finish, process or assembly changes, identify the affected configuration and the question the next stage must answer.
Choose a corresponding measurement setup
Match the drawing relationship with a fixture and instrument that can establish the required datum. A convenient measurement is not useful if it evaluates a different relationship.
For the working record, connect Fixture datum, Instrument, Probe path and Evaluation method. The immediate output should be a feature-specific measurement plan. That record gives engineering, purchasing and manufacturing one configuration to discuss.
Use pivot axis, contact face, drawing datum, measurement setup to define the sample question for "Choose a corresponding measurement setup." The sample record should state what represents production, what is temporary and which decision follows the review. A conforming sample without that context can still leave the production route unsettled.
Do not infer full-axis geometry from a single diameter reading. If geometry, material, finish, process or assembly changes, identify the affected configuration and the question the next stage must answer.
Compare geometry across production lots
Use consistent fixtures, measurement states and sample rules when reviewing lot-to-lot behavior. Comparable records help distinguish a process shift from a change in setup or method.
For the working record, connect Lot identity, Fixture version, Sample rule and Trend response. The immediate output should be a lot-comparison record. It also keeps the next sample, inspection or quotation tied to the same revision.
After "Compare geometry across production lots," carry pivot axis, contact face, drawing datum, measurement setup into repeat orders and service planning. Approved conditions should remain visible in stock, inspection records and packaging so that later lots do not depend on personal memory.
Do not turn a small sample into a guarantee for every part without the agreed sampling or inspection scope. If geometry, material, finish, process or assembly changes, identify the affected configuration and the question the next stage must answer.
Connect inspection findings to the assembly
Relate any deviation to bearing fit, face contact, spacer stack and retention before deciding disposition. The geometric result matters because of its assembly effect.
For the working record, connect Inspection finding, Affected interface, Assembly effect and Disposition owner. The immediate output should be an assembly-linked review brief. The result is a reviewable handover instead of an assumption passed between departments.
Convert the result of "Connect inspection findings to the assembly" into a quotation line that identifies pivot axis, contact face, drawing datum, measurement setup. Ask the supplier to state included work, customer inputs, open assumptions and release evidence. Alternative offers are easier to compare when scope is not hidden inside one unit price.
Do not accept or reject a deviation from appearance alone. If geometry, material, finish, process or assembly changes, identify the affected configuration and the question the next stage must answer.
Turn the comparison into a controlled work package
A stepped pin meets diameter sizes but its bearing seats do not share the required axis. Map that case from customer input to accepted delivery, including every point where the part, information or approval changes hands.
For each geometric tolerances for bicycle pivot pins: axes, faces and measurement handoff, write the input, responsible person, expected output and rejection condition. This short record makes schedule and responsibility visible without a large process manual.
Poor datum selection makes a functional relationship difficult to produce or verify. Compare the proposed controls with the current route and choose evidence that can reveal the difference during a representative sample or pilot.
Once the result for geometric tolerances for bicycle pivot pins: axes, faces and measurement is accepted, update the released files and any stock or service identity affected by the change. Keep superseded material separate whenever interchangeability has not been approved.
Provide the joint section, 3D model, datums, bearing and clamp faces, process route and gauge access. A useful supplier reply links technical questions, commercial scope and release evidence to the same project revision.
Questions buyers ask
How should purchasing frame this decision?
Define axes, faces and datum relationships for a measurable pivot pin. The comparison is credible only when every option uses the same part revision, quantity and delivered condition.
What should remain linked to the drawing revision?
The first package should contain the joint section, 3D model, datums, bearing and clamp faces, process route and gauge access. It should also state the immediate decision the customer needs from the supplier response.
Which evidence is useful during sampling?
Base the pilot on this situation: a stepped pin meets diameter sizes but its bearing seats do not share the required axis. Record the representative operations and the approval that follows the result.
What should stay visible during repeat orders?
The main risk is that poor datum selection makes a functional relationship difficult to produce or verify. Put one person in charge of the related drawing, handoff or release action.
What should the first supplier response contain?
For geometric tolerances for bicycle pivot pins: axes, faces and measurement, PremFixer can organize the files and open points into a manufacturing, sample and quotation response for the defined component or hardware set.
Review the geometric control scheme
Share the joint section, 3D model, datums, bearing and clamp faces, process route and gauge access. The response will identify the proposed scope, open questions and the evidence needed before release.
Discuss This Project