
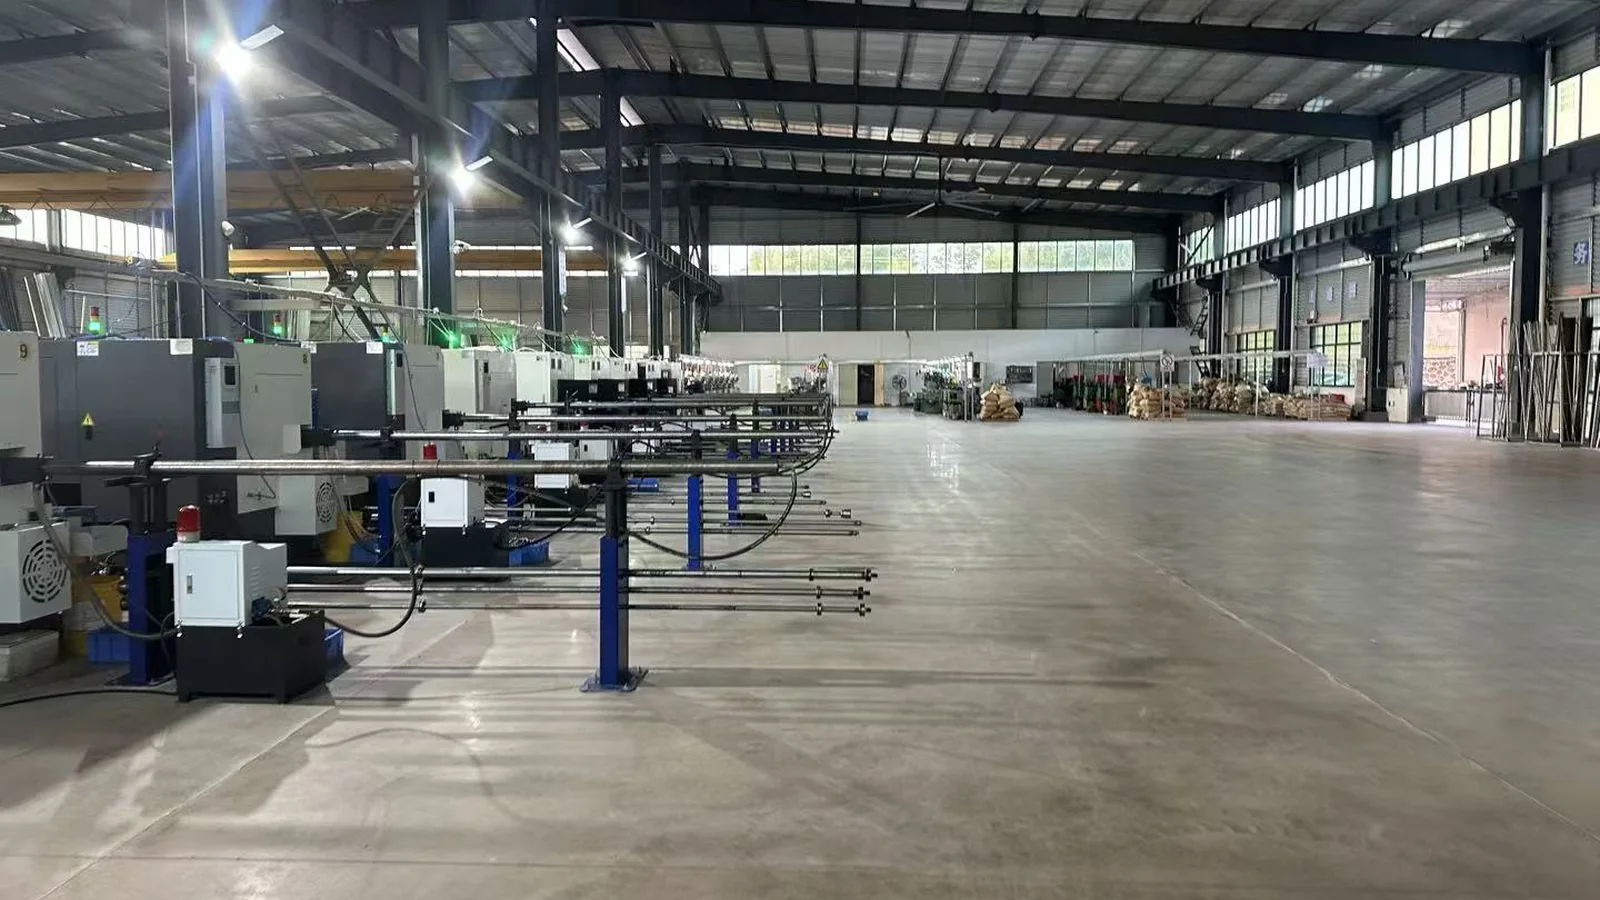
In-house core processes include cold heading, CNC machining, thread rolling, and tool/die manufacturing. The manufacturing route is selected after reviewing the drawing, material, geometry and order quantity.
Production Equipment
Core geometry manufacturing and order-specific supporting operations
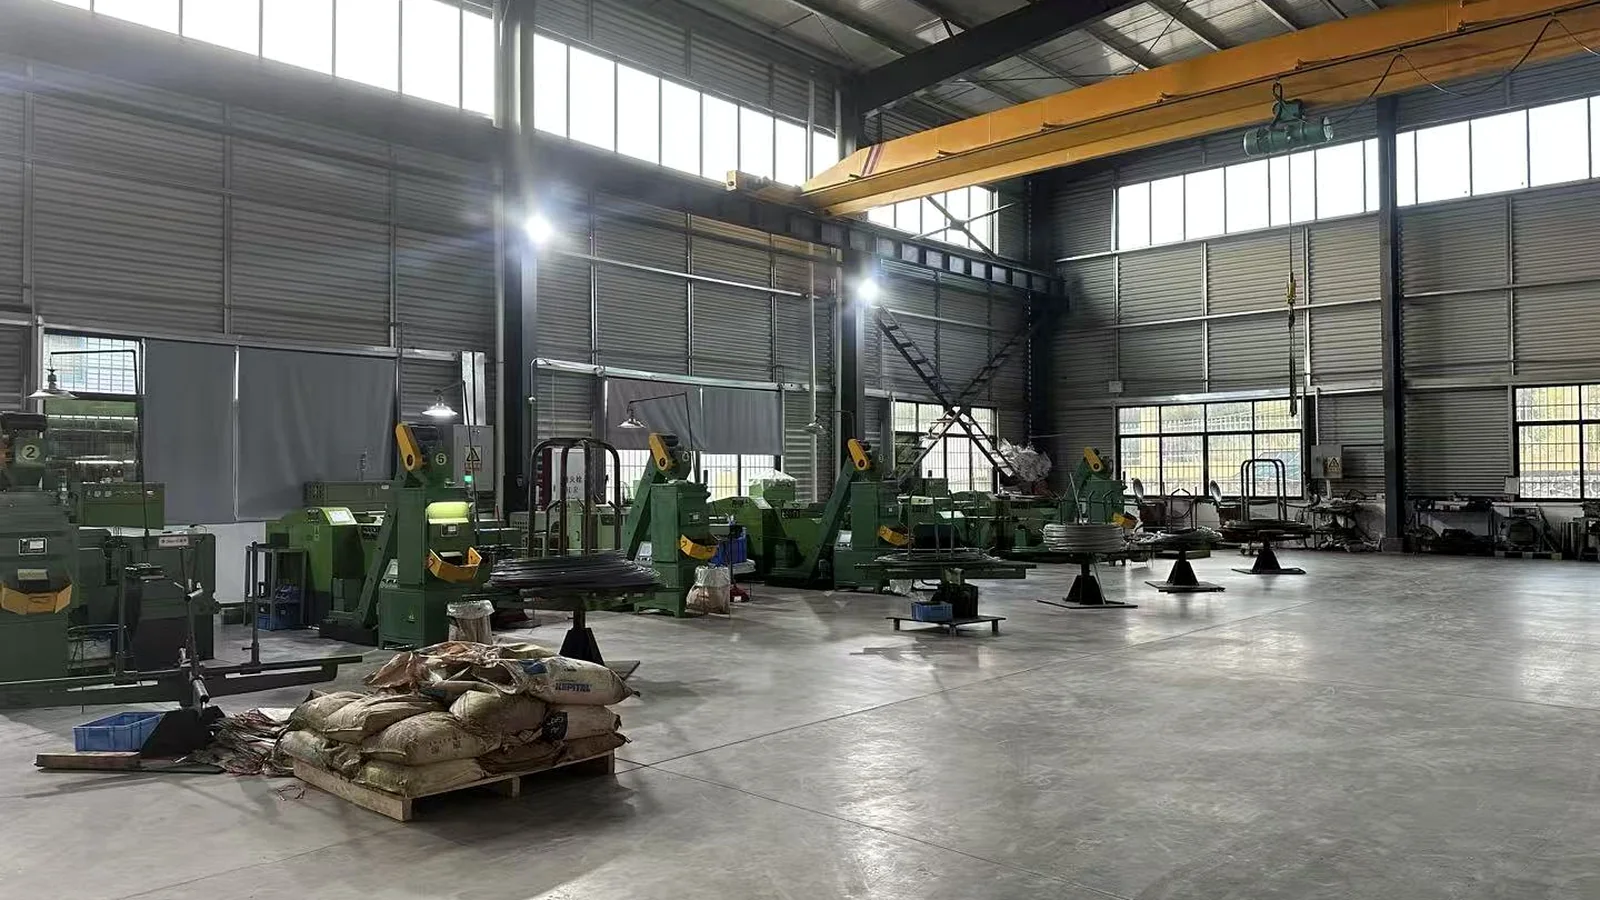
Cold Heading & Thread Rolling
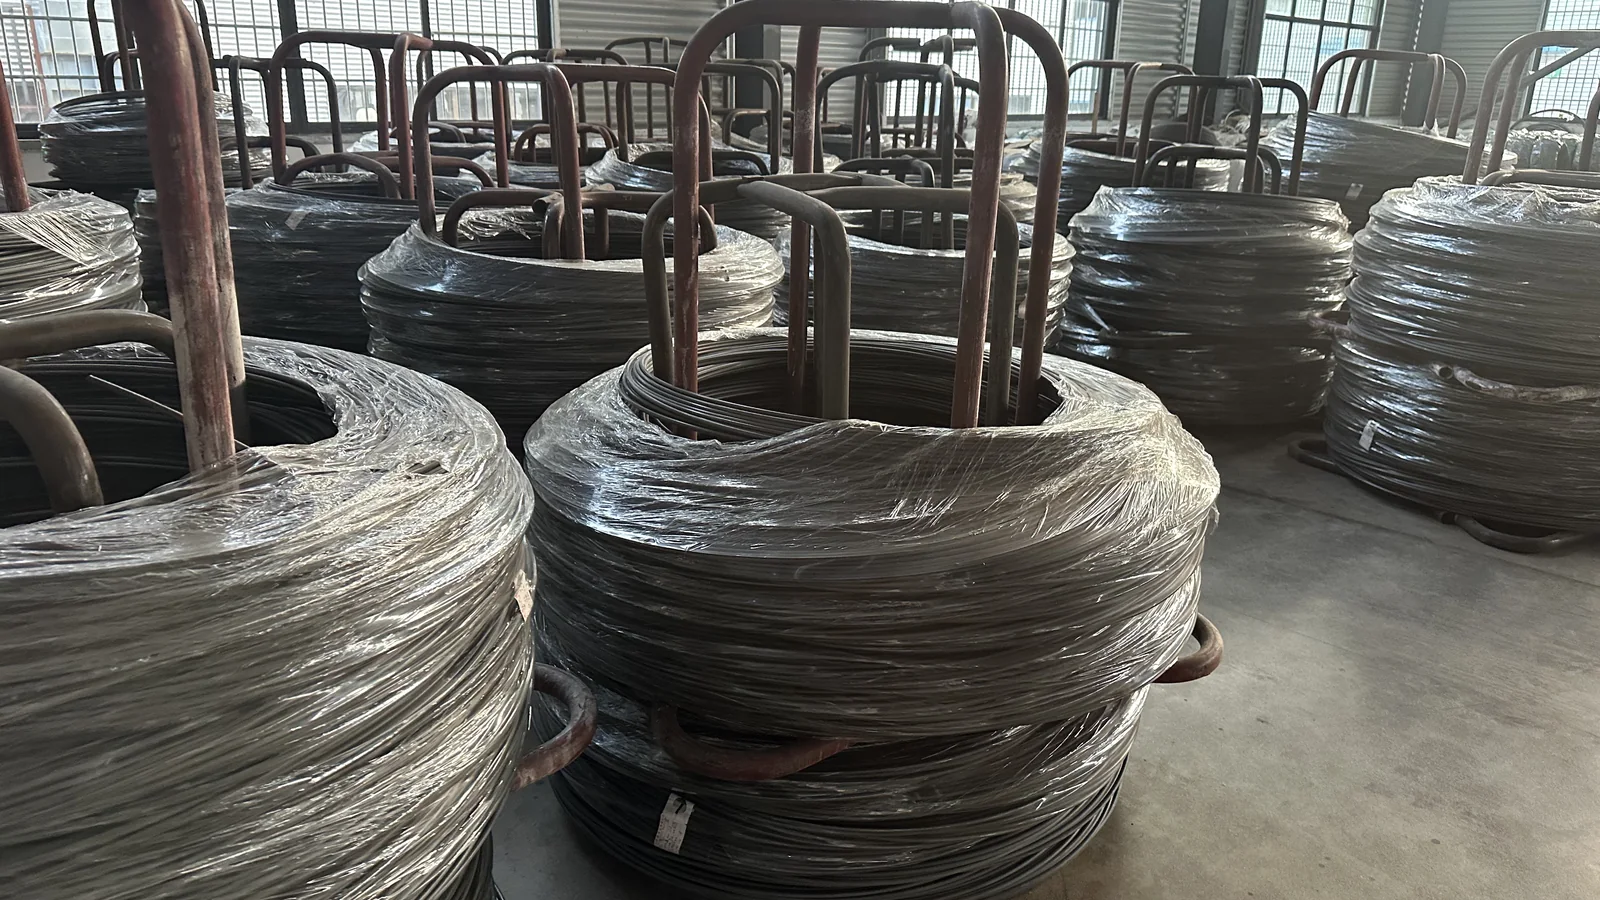
Cold heading forms fastener geometry from wire stock. Part size, tooling, material suitability and production quantity are reviewed before the forming route is selected.
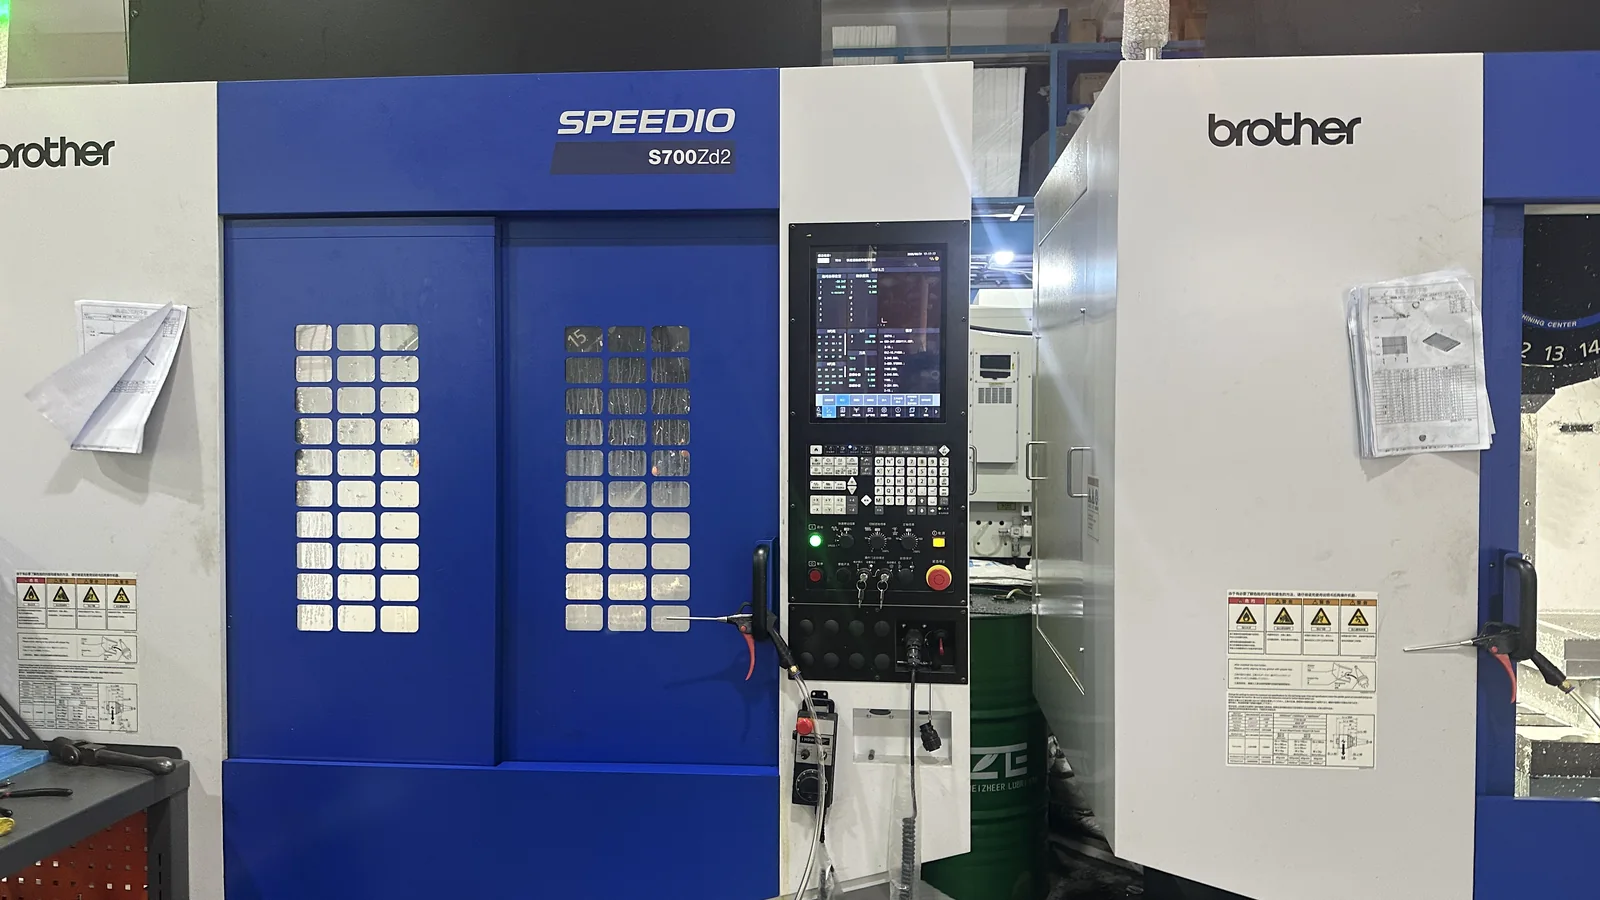
CNC Turning & Milling
CNC turning and machining support custom fasteners, shafts, sleeves and spacers. Workholding, material, critical fits and inspection requirements are reviewed against the drawing.
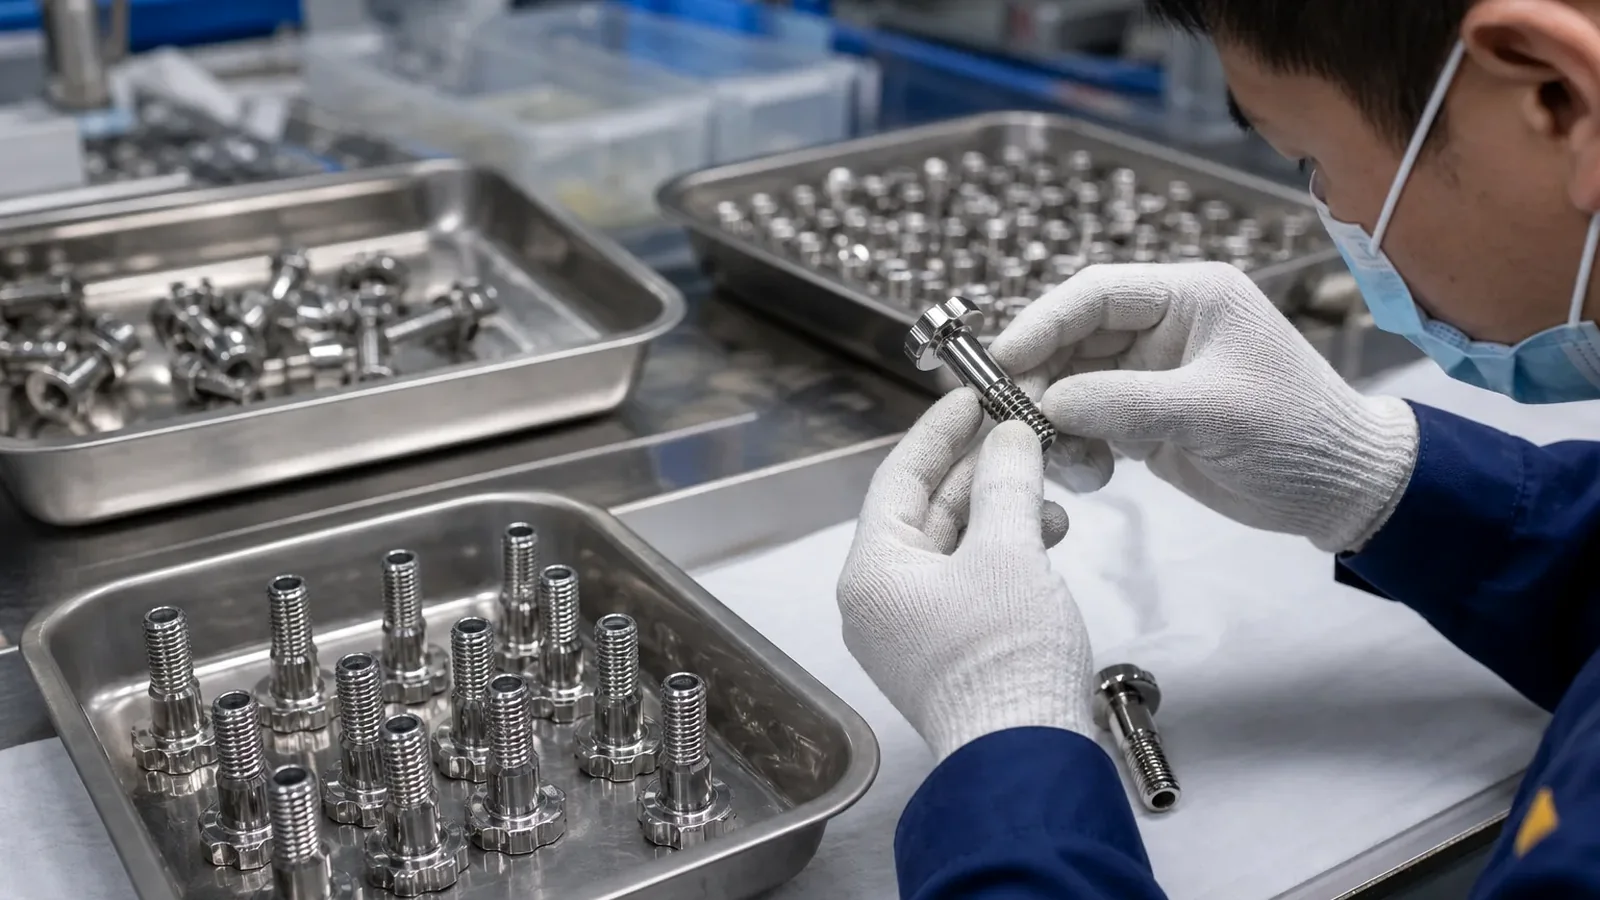
Surface Finishing — Partner Coordination
Surface finishing is coordinated with qualified partners. Coating type, thickness, appearance, corrosion requirements and any required embrittlement controls are reviewed for the specified material and application.
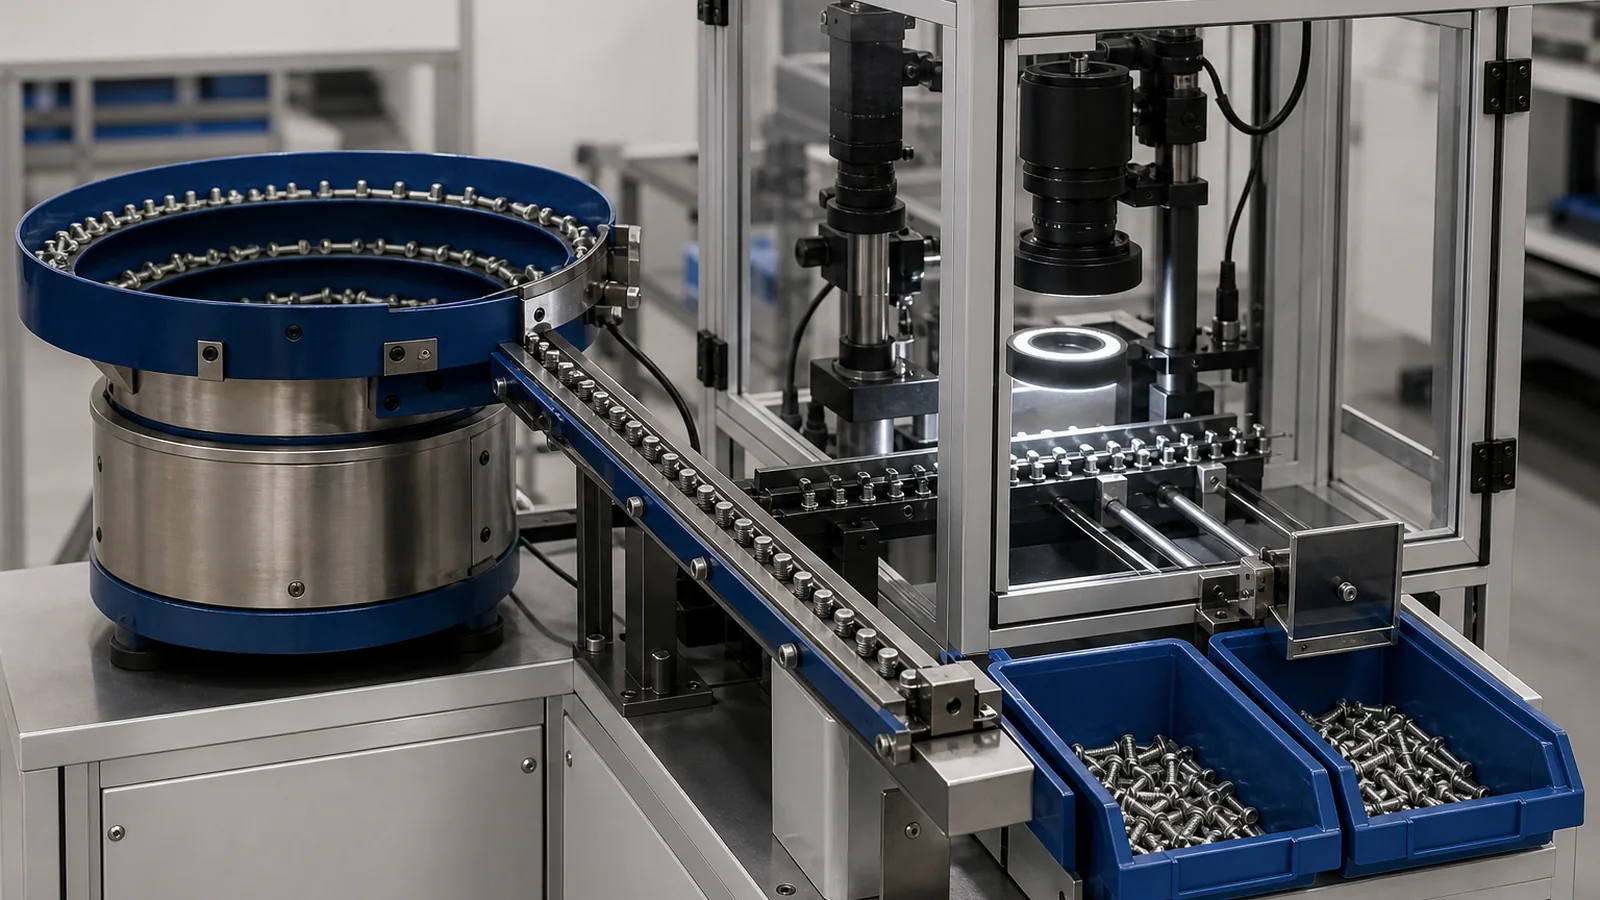
Inspection Planning & Packaging
The inspection plan defines critical characteristics, measuring methods, sampling and required reports. Specialist measurements and tests can be coordinated with qualified partners where required.
Specialist Testing — Partner Coordination
Specialist testing is coordinated according to the agreed control plan.
Mechanical Testing
Mechanical testing is arranged with qualified partners where the material and specification require it.
Corrosion Testing
Corrosion testing method, exposure and acceptance criteria are agreed for the specified coating and application.
Material Verification
Material verification methods and certificates are agreed for the specified alloy and order.
Hardness Testing
Hardness testing is arranged according to the material, treatment and applicable specification.
Dimensional Measurement
Dimensional measurement methods are selected for the drawing tolerances and required inspection records.
Metallurgical Examination
Metallurgical examination can be arranged with specialist partners when required by the control plan.
Factory Gallery
A visual walkthrough of our manufacturing facility
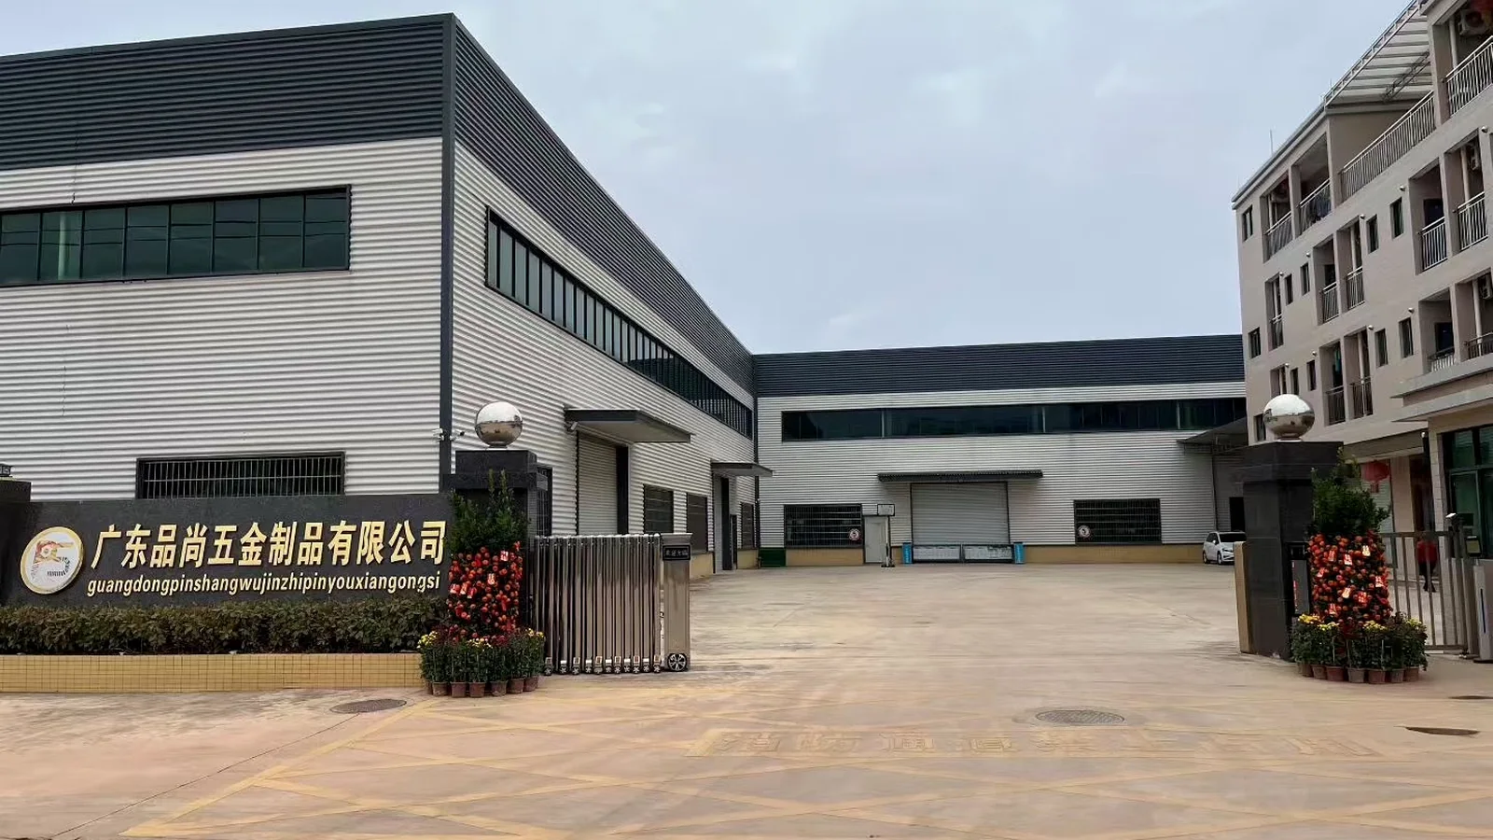
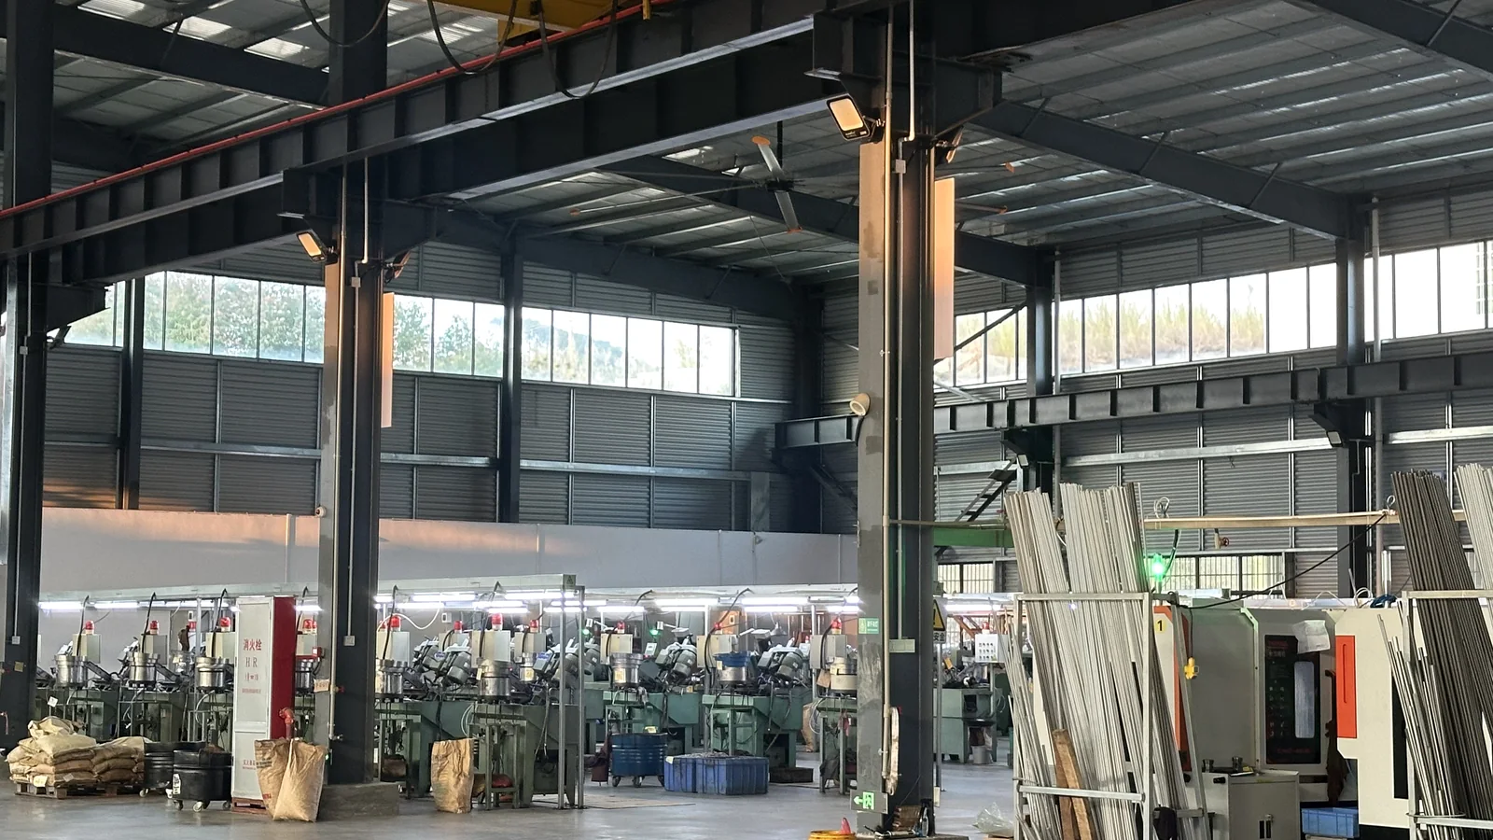
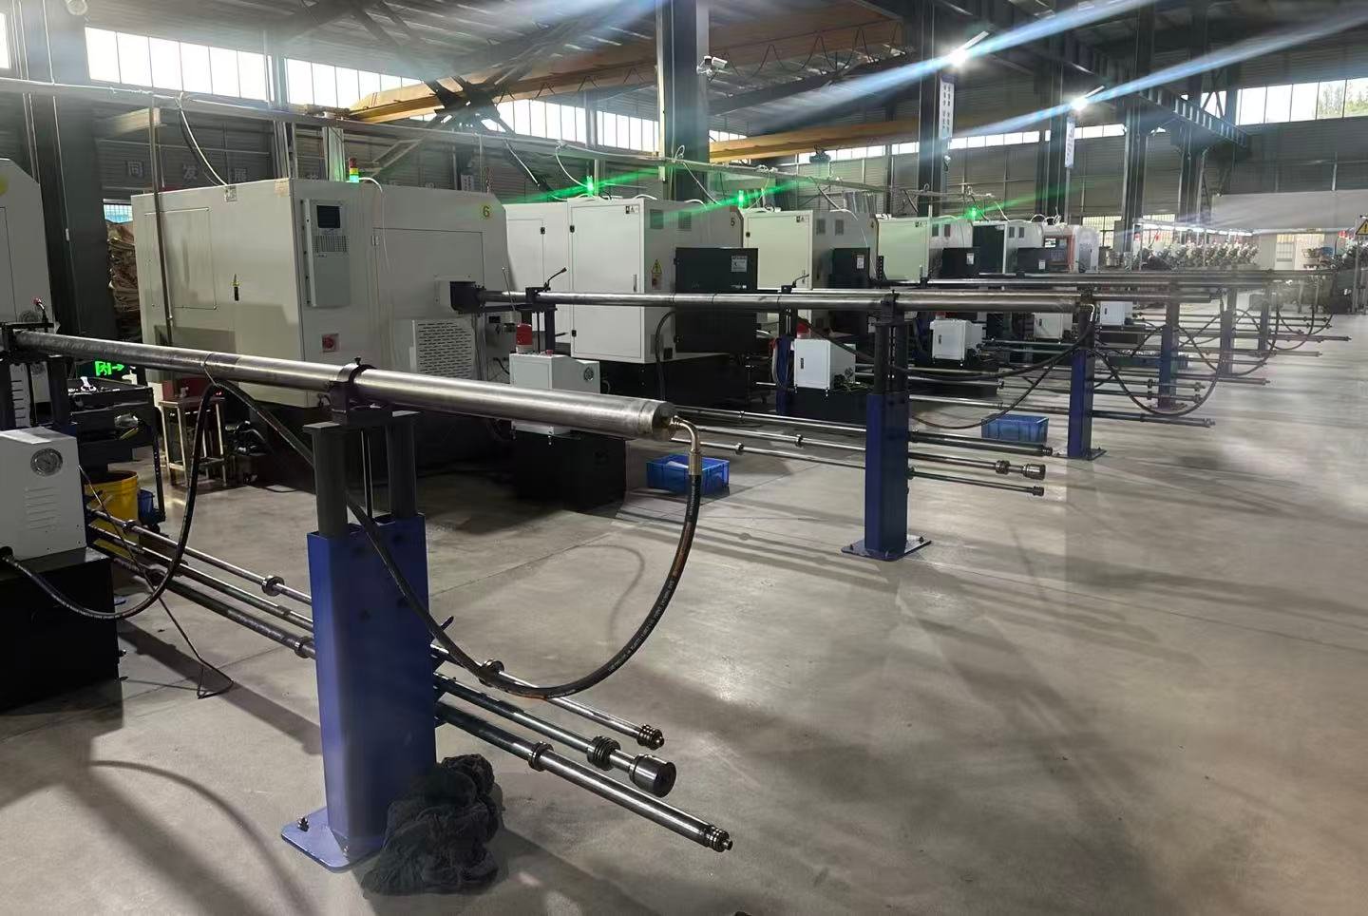
Visit Our Factory
Factory visits can be arranged to review the proposed in-house manufacturing route and discuss partner operations, quality records and project requirements.