
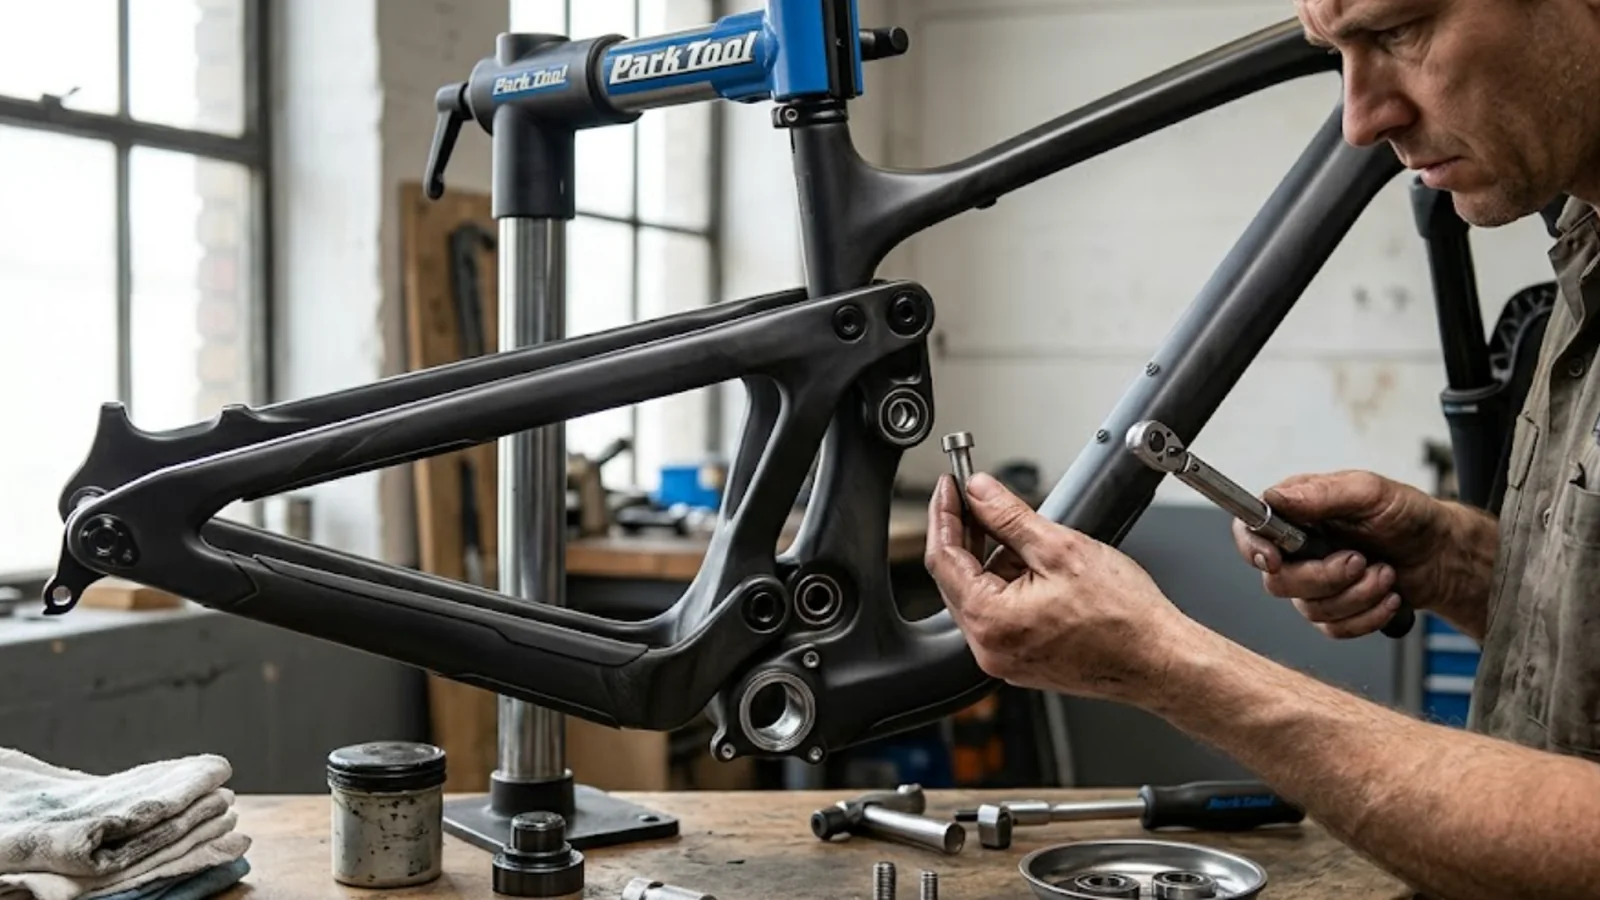
Correct tightening torque is critical for joint integrity and fastener service life. Under-torquing leads to joint loosening and fatigue failure; over-torquing causes thread stripping, bolt yielding, or hydrogen-assisted cracking in high-strength fasteners. This reference provides engineering-grade torque values calculated per ISO 16047 methodology, accounting for material grade, property class, coating friction coefficient, and substrate material.
Torque Fundamentals
Understanding the torque-tension relationship
The relationship between applied torque and resulting clamp force is governed by the nut factor K, which accounts for friction in the thread and under-head bearing surfaces. The fundamental equation:
| Symbol | Parameter | Unit | Description |
|---|---|---|---|
| T | Torque | Nm | Applied tightening torque at the bolt head or nut |
| K | Nut Factor | — | Dimensionless coefficient combining thread friction (μth) and bearing friction (μb) |
| F | Clamp Force (Preload) | N | Target preload, typically 55–75% of bolt proof load or 0.2% yield strength |
| d | Nominal Diameter | mm | Nominal thread diameter of the fastener |
Coating Friction Coefficients (K-Factors)
Why the same bolt size requires different torque depending on surface treatment
| Coating / Condition | K-Factor Range | μthread | μbearing | Torque Relative to Dry | Torque Adjustment |
|---|---|---|---|---|---|
| Clean Dry Steel | 0.20 – 0.25 | 0.14 – 0.18 | 0.14 – 0.18 | 100% (baseline) | — |
| Dacromet / Geomet | 0.13 – 0.16 | 0.10 – 0.14 | 0.10 – 0.14 | ~65% of dry | Reduce by 30–35% |
| Zinc-Nickel (Zn-Ni) | 0.14 – 0.18 | 0.12 – 0.18 | 0.12 – 0.16 | ~75% of dry | Reduce by 20–25% |
| Zinc Plated (Electroplate) | 0.18 – 0.24 | 0.14 – 0.22 | 0.14 – 0.20 | ~95% of dry | Minimal adjustment |
| DLC (Low-Friction) | 0.07 – 0.12 | 0.05 – 0.10 | 0.05 – 0.10 | ~40% of dry | Reduce by 55–60% |
| Black Oxide (Oiled) | 0.16 – 0.20 | 0.13 – 0.18 | 0.13 – 0.16 | ~80% of dry | Reduce by 15–20% |
| Stainless (Passivated) | 0.22 – 0.30 | 0.18 – 0.28 | 0.16 – 0.24 | ~115% of dry | Increase by 10–20% |
| With Anti-Seize | 0.11 – 0.14 | 0.08 – 0.12 | 0.08 – 0.12 | ~55% of dry | Reduce by 40–45% |
| With Loctite (Medium) | 0.16 – 0.20 | 0.12 – 0.18 | 0.13 – 0.16 | ~80% of dry | Reduce by 15–20% |
Master Torque Table
Engineering torque values by size, property class, and coating condition
| Size | Pitch | Stress Area (mm²) | Proof Load (kN) | Class 8.8 Dry (Nm) | 8.8 + Dacromet (Nm) | Class 10.9 Dry (Nm) | 10.9 + Dacromet (Nm) | Class 12.9 Dry (Nm) | A4-70 Dry (Nm) |
|---|---|---|---|---|---|---|---|---|---|
| M3 | 0.5 | 5.03 | 2.9 | 1.5 | 1.0 | 2.1 | 1.4 | 2.5 | 1.5 |
| M4 | 0.7 | 8.78 | 5.1 | 3.5 | 2.3 | 4.9 | 3.2 | 5.7 | 3.5 |
| M5 | 0.8 | 14.2 | 8.2 | 7.0 | 4.5 | 9.8 | 6.4 | 11.5 | 7.0 |
| M6 | 1.0 | 20.1 | 11.6 | 12 | 7.8 | 17 | 11 | 20 | 12 |
| M8 | 1.25 | 36.6 | 21.2 | 29 | 19 | 41 | 27 | 48 | 28 |
| M10 | 1.5 | 58.0 | 33.6 | 57 | 37 | 81 | 53 | 95 | 55 |
| M12 | 1.75 | 84.3 | 48.9 | 99 | 65 | 140 | 92 | 164 | 96 |
| M14 | 2.0 | 115 | 66.7 | 158 | 103 | 223 | 145 | 262 | — |
| M16 | 2.0 | 157 | 91.1 | 243 | 158 | 343 | 223 | 403 | — |
Values calculated per ISO 16047 methodology with target preload at 65% of proof load. Dry K = 0.20, Dacromet K = 0.13. Motorcycle assemblies typically use M8–M14 range — always refer to OEM service manual for model-specific specifications.
Bicycle Component Torque Reference
Application-specific values for common bicycle assembly points
| Component / Location | Bolt Size | Standard Torque (Nm) | Max Torque (Nm) | Material Interface | Thread Prep | Notes |
|---|---|---|---|---|---|---|
| Cockpit & Controls | ||||||
| Stem Faceplate Bolts | M5 | 5 – 6 | 7 | Steel → Aluminum stem | Dry / light grease | Cross-pattern tightening, 2 passes |
| Stem Steerer Clamp Bolts | M6 | 8 – 10 | 12 | Steel → Carbon/Alu steerer | Carbon paste (carbon) | Carbon steerer: never exceed stem marking |
| Handlebar Clamp (Faceplate) | M5 – M6 | 4 – 6 | 8 | Steel → Carbon/Alu bar | Carbon paste (carbon) | Even gap top/bottom faceplate |
| Brake Lever Clamp | M5 | 5 – 6 | 8 | Steel → Carbon/Alu bar | Carbon paste (carbon) | Should allow rotation under impact |
| Shift Lever Clamp | M5 | 4 – 5 | 6 | Steel → Aluminum/Carbon | Dry | Match brake lever torque |
| Seatpost Clamp | M5 – M6 | 4 – 6 | 8 | Steel → Frame (Alu/Carbon) | Carbon paste (carbon) | Just enough to prevent slip |
| Saddle Rail Clamp (Single) | M6 – M8 | 10 – 15 | 18 | Steel → Steel saddle rail | Light grease threads | Titanium rails: reduce 20% |
| Brakes | ||||||
| Caliper Mount (Post Mount) | M6 | 8 – 10 | 12 | Steel → Aluminum fork/frame | Loctite 243 (medium) | Safety-critical — torque wrench mandatory |
| Caliper Mount (Flat Mount Front) | M5 | 6 – 8 | 10 | Steel → Aluminum fork | Loctite 243 | Bolts typically longer (25–30 mm) |
| Caliper Mount (Flat Mount Rear) | M6 | 8 – 10 | 12 | Steel → Aluminum frame | Loctite 243 | Check frame insert integrity |
| Rotor Bolts (6-Bolt) | M5 | 5 – 6 | 7 | Steel → Aluminum hub | Loctite 243 pre-applied | Cross-pattern, two passes |
| Rotor Lockring (Centerlock) | M12 × P1.0 spline | 40 | 50 | Steel → Aluminum hub | Light grease threads | Use cassette tool (same interface) |
| Brake Hose Banjo Bolt | M6 × P1.0 | 5 – 6 | 8 | Steel → Aluminum caliper | Dry | Do not over-tighten — crush washer seals |
| Bleed Port Screw | M4 – M5 | 1 – 2 | 3 | Steel → Aluminum caliper/lever | Dry | Minimal torque — O-ring seals |
| Drivetrain | ||||||
| Crank Arm Bolt (Square Taper) | M8 × P1.0 | 35 – 40 | 45 | Steel → Steel spindle | Light grease under head | Re-check after 100 km ride |
| Crank Arm Bolt (Hollowtech II) | M8 – M12 | 12 – 14 | 16 | Steel → Aluminum arm | Grease threads | Two pinch bolts, alternate tightening |
| Chainring Bolts | M8 (female) / M5 hex | 8 – 12 | 14 | Steel → Aluminum spider | Grease threads | Cross-pattern, all loose then tighten |
| Bottom Bracket (BSA Threaded) | M48 (shell thread) | 35 – 50 | 60 | Steel cup → Aluminum/Steel frame | Grease shell threads | Right-hand drive side is left-hand thread |
| Bottom Bracket (Press-Fit) | — | — | — | Polymer cup → Frame bore | Retaining compound (641) | No bolts; interference fit |
| Rear Derailleur Mount | M10 × P1.0 | 8 – 10 | 12 | Steel → Aluminum hanger | Grease threads | Reverse thread on older Campagnolo |
| Cassette Lockring | M12 × P1.0 spline | 40 | 50 | Steel → Aluminum freehub | Light grease threads | SRAM XD: different tool, 40 Nm |
| Suspension & Frame | ||||||
| Suspension Pivot Axle Bolts | M8 – M10 | 10 – 20 | 25 | Steel → Frame (Alu/Carbon) | Loctite 243 | Follow frame manufacturer spec exactly |
| Shock Mount Bolts (Eyelet) | M6 – M8 | 8 – 15 | 18 | Steel → Aluminum link | Loctite 243 / grease | Trunnion mount: M8 × 10–12 Nm |
| Through-Axle (Front / Rear) | M12 − M15 thread | 10 – 15 | 18 | Aluminum → Frame threads | Light grease | QR lever type: hand-tight only |
| Kickstand Mount | M6 – M8 | 8 – 12 | 15 | Steel → Aluminum chainstay | Loctite 243 | Use frame insert if available |
| Fender / Rack Mounts | M5 | 3 – 5 | 6 | Steel → Aluminum frame eyelet | Loctite 243 or anti-seize | Low-torque — protect frame threads |
| Wheels | ||||||
| Thru-Axle Handle | M12 – M15 thread | 10 – 12 | 15 | Aluminum → Fork/frame | Light grease | Tighten until lever is firm |
| Tubeless Valve Stem Nut | M5 – M6 | 1.5 – 2.5 | 4 | Aluminum → Carbon/Alu rim | Dry | Just snug — O-ring seals |
| Spoke Nipples | M2 – M2.5 thread | Tension: 100–130 kgf | — | Brass/Alu → Steel spoke | Spoke prep / linseed oil | Measured as spoke tension, not torque |
Motorcycle Component Torque Reference
Common assembly torque values for motorcycle applications
| Component / Location | Bolt Size | Class / Material | Torque (Nm) | Thread Prep | Critical Notes |
|---|---|---|---|---|---|
| Brakes & Steering | |||||
| Brake Caliper Mount Bolts | M8 – M10 | 10.9 | 25 – 45 | Loctite 243 | Safety-critical. Use factory spec — typical 35 Nm (M8), 45 Nm (M10) |
| Brake Disc Rotor Bolts | M6 – M8 | 10.9 / 12.9 | 15 – 25 | Loctite 243 pre-applied | Cross-pattern. Replace bolts if removed |
| Master Cylinder Clamp | M6 | 8.8 | 8 – 12 | Dry | Upper bolt first to align |
| Triple Clamp (Fork Pinch Bolts) | M8 | 10.9 / 12.9 | 20 – 25 | Light anti-seize | Alternate tightening, equal gap both sides |
| Steering Stem Nut | M22 – M28 | 10.9 | 80 – 110 | Grease bearings | Tighten in stages; check free rotation |
| Handlebar Clamp Bolts | M8 | 8.8 | 20 – 25 | Dry | Even gap front and rear clamp halves |
| Engine | |||||
| Engine Case Bolts (Side Cover) | M6 – M8 | 8.8 (spec) | 6 – 12 | Light oil on threads | Cross-pattern from center outward |
| Engine Mount Bolts | M10 – M12 | 10.9 | 45 – 80 | Anti-seize compound | Engine as stressed member: precise torque critical |
| Cylinder Head Bolts | M8 – M12 | 10.9 / 12.9 | See service manual | Engine oil on threads + under head | Angle-torque or multi-stage. Never re-use |
| Oil Drain Plug | M12 – M14 | 8.8 or Aluminum | 20 – 35 | New crush washer | Aluminum plug: reduce to 15–20 Nm |
| Spark Plug | M10 – M14 | See plug spec | 10 – 20 | Dry (do not lubricate) | New gasket: hand-tight + 1/2 turn |
| Chassis & Suspension | |||||
| Front Axle Nut | M16 – M20 | 10.9 / 12.9 | 50 – 90 | Light grease | Check model-specific; typical 60 Nm (M16) |
| Rear Axle Nut | M20 – M24 | 10.9 / 12.9 | 90 – 130 | Light grease | Chain adjuster alignment before final torque |
| Rear Sprocket Bolts / Nuts | M10 – M12 | 10.9 / 12.9 | 45 – 60 | Pre-applied locking patch | Cross-pattern. Replace if locking feature worn |
| Swingarm Pivot | M14 – M18 | 10.9 | 60 – 100 | Grease bearings | Free movement verified after tightening |
| Shock Mount Bolts | M10 – M12 | 10.9 / 12.9 | 45 – 60 | Dry / Loctite if specified | Vehicle weight on suspension before final torque |
| Linkage Bolts | M8 – M12 | 10.9 | 25 – 60 | Loctite 243 | Progressive linkage: follow sequence in manual |
| Body & Accessories | |||||
| Footpeg Mount Bolts | M8 | 8.8 / 10.9 | 20 – 25 | Loctite 243 | Vibration zone — re-check periodically |
| Exhaust Header Stud Nuts | M8 – M10 | 8.8 / Stainless | 18 – 25 | Copper anti-seize | High temp zone — copper antiseize mandatory |
| Exhaust Muffler Clamp | M8 | 8.8 | 18 – 22 | Dry | Do not crush muffler body |
| Fairing / Body Panel Bolts | M5 – M6 | 4.6 / A2-50 | 3 – 6 | Dry | Shoulder bolts prevent over-compression |
Material Interface Torque Factors
Adjusting torque for dissimilar material assemblies
| Bolt Material | Threaded Into | Torque Factor | Risk | Recommendation |
|---|---|---|---|---|
| Steel (8.8–12.9) | Steel | 100% (baseline) | Galling (high strength) | Use coated fastener; lubricate if dry assembly |
| Steel (8.8–12.9) | Aluminum | 60–70% | Thread stripping in aluminum | Reduce torque; longer thread engagement; helicoil for thin walls |
| Steel | Magnesium | 45–55% | Thread stripping + galvanic corrosion | Drastically reduce torque; use Dacromet coating; anti-seize |
| Steel | Carbon Fiber | 50–65% | Delamination, crush | Carbon paste; use manufacturer max torque; never exceed |
| Stainless A2/A4 | Stainless | 110–120% | Galling, seizure | Anti-seize mandatory; reduce speed (hand-tools) |
| Stainless A2/A4 | Aluminum | 80–90% | Galvanic corrosion (wet) | Anti-seize; Dacromet-coated stainless preferred |
| Titanium | Titanium | 90–100% | Galling (severe) | Anti-seize absolutely mandatory; slow assembly |
| Titanium | Aluminum | 65–75% | Galvanic corrosion in salt exposure | Anti-seize; periodically check and re-torque |
| Aluminum | Aluminum | 55–65% | Thread stripping; relaxation | Low torque; consider helicoil for structural joints |
Need Application-Specific Torque Data?
Every assembly is unique. Our engineering team can provide custom torque specifications for your specific fastener configuration, including joint analysis, preload calculations, and assembly procedure documentation.