

A blanket plus-or-minus tolerance can make a drawing look precise while leaving the important joint relationships unclear. A bearing seat, locating shoulder, thread and cosmetic diameter do not deserve the same control simply because they appear on one part.
Design, manufacturing and quality engineers need to translate dimensional tolerances into joint function and practical measurement. The review should use the current drawing, BOM and project stage so that the recommendation applies to a real component or release.
The program becomes concrete when a shoulder bolt controls bearing position through several related diameters and faces. The review can then focus on the evidence required before the next commitment.
Name the feature behind the tolerance
Identify whether each controlled feature locates, clamps, guides, clears or carries a mating component. Function determines which variation matters and which only adds cost.
For the working record, connect Feature name, Joint function, Mating part and Failure concern. The immediate output should be a feature-and-function register. That record gives engineering, purchasing and manufacturing one configuration to discuss.
For the "Name the feature behind the tolerance" review, put functional feature, mating component, datum relationship, measurement state on the same sheet. Name the current revision, the decision owner and the condition that allows the part or program to move forward. The technical discussion then has a clear purchasing and release action.
Do not apply the tightest visible tolerance to every diameter or length. If geometry, material, finish, process or assembly changes, identify the affected configuration and the question the next stage must answer.
Connect the dimension to the mating parts
Review the dimension inside the bearing, spacer, frame and fastener stack where it works. A correct isolated size can still create clearance, preload or assembly problems when the stack is incomplete.
For the working record, connect Controlled size, Mating size, Stack direction and Assembly state. The immediate output should be a dimensional-stack review. It also keeps the next sample, inspection or quotation tied to the same revision.
Under "Connect the dimension to the mating parts," compare the current and proposed conditions using Controlled size, Mating size, Stack direction, Assembly state. Record the evidence source and any item that remains open. The buyer should be able to approve, reject or sample a specific supplier proposal.
Do not assign the complete assembly result to one component without checking the other contributors. If geometry, material, finish, process or assembly changes, identify the affected configuration and the question the next stage must answer.
| Stage | Decision to make | Inputs to connect | Controlled output |
|---|---|---|---|
| 01 | Name the feature behind the tolerance | Feature name / Joint function / Mating part / Failure concern | a feature-and-function register |
| 02 | Connect the dimension to the mating parts | Controlled size / Mating size / Stack direction / Assembly state | a dimensional-stack review |
| 03 | Separate size and geometric relationships | Size control / Geometric control / Datum feature / Functional relationship | a drawing-control proposal |
| 04 | Explain the machining control strategy | Setup reference / Operation sequence / Tool condition / Finish allowance | a feature-level machining control plan |
| 05 | Present measurements in their correct context | Instrument / Part condition / Measurement stage / Record format | a contextual inspection record |
| 06 | Apply the specification to the OEM project | Current drawing / Mating stack / Critical function / Approval revision | an OEM tolerance-review brief |
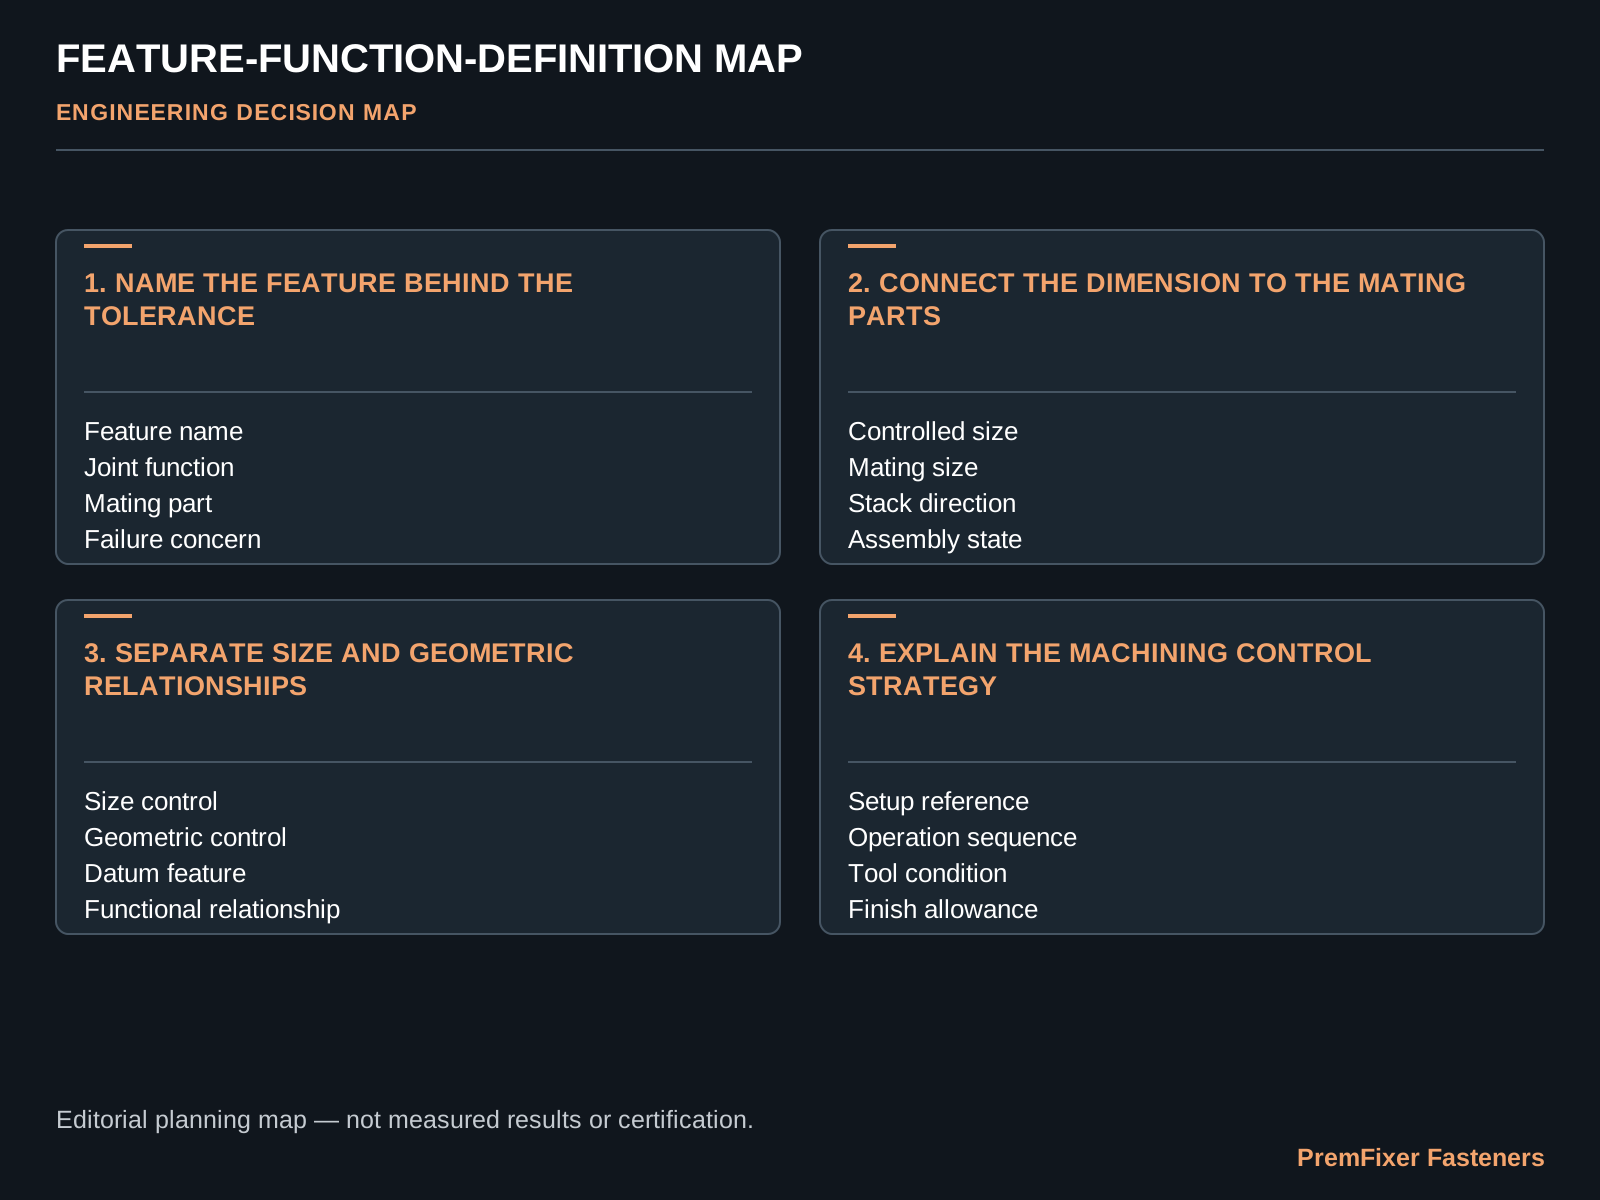
Separate size and geometric relationships
Distinguish diameter and length limits from coaxial, perpendicular, runout and face relationships. Size alone cannot describe how two features align around the selected datum.
For the working record, connect Size control, Geometric control, Datum feature and Functional relationship. The immediate output should be a drawing-control proposal. The result is a reviewable handover instead of an assumption passed between departments.
In "Separate size and geometric relationships," follow functional feature, mating component, datum relationship, measurement state through the relevant handoff. The output from one operation or team should be a usable input for the next. Missing ownership at that boundary often causes more disruption than the operation itself.
Do not add geometric symbols that cannot be manufactured or measured with the agreed setup. If geometry, material, finish, process or assembly changes, identify the affected configuration and the question the next stage must answer.
Explain the machining control strategy
Connect critical relationships to setup, tool access, reference retention and finishing allowance. The process should preserve the datum chain required by the drawing.
For the working record, connect Setup reference, Operation sequence, Tool condition and Finish allowance. The immediate output should be a feature-level machining control plan. That record gives engineering, purchasing and manufacturing one configuration to discuss.
Use functional feature, mating component, datum relationship, measurement state to define the sample question for "Explain the machining control strategy." The sample record should state what represents production, what is temporary and which decision follows the review. A conforming sample without that context can still leave the production route unsettled.
Do not assume one setup automatically controls every feature after heat or surface treatment. If geometry, material, finish, process or assembly changes, identify the affected configuration and the question the next stage must answer.
Present measurements in their correct context
Record the instrument, part condition, temperature or stabilization rule and sampling stage used for acceptance. A measured value is only comparable when the measurement context is known.
For the working record, connect Instrument, Part condition, Measurement stage and Record format. The immediate output should be a contextual inspection record. It also keeps the next sample, inspection or quotation tied to the same revision.
After "Present measurements in their correct context," carry functional feature, mating component, datum relationship, measurement state into repeat orders and service planning. Approved conditions should remain visible in stock, inspection records and packaging so that later lots do not depend on personal memory.
Do not present a screen image or isolated reading as evidence for an entire lot. If geometry, material, finish, process or assembly changes, identify the affected configuration and the question the next stage must answer.
Apply the specification to the OEM project
Use the actual drawing and mating stack to decide where tighter control is justified. The goal is a balanced specification that protects assembly without unnecessary machining cost.
For the working record, connect Current drawing, Mating stack, Critical function and Approval revision. The immediate output should be an OEM tolerance-review brief. The result is a reviewable handover instead of an assumption passed between departments.
Convert the result of "Apply the specification to the OEM project" into a quotation line that identifies functional feature, mating component, datum relationship, measurement state. Ask the supplier to state included work, customer inputs, open assumptions and release evidence. Alternative offers are easier to compare when scope is not hidden inside one unit price.
Do not promise ride feel or service life from one dimensional tolerance alone. If geometry, material, finish, process or assembly changes, identify the affected configuration and the question the next stage must answer.
Use a project example to test the proposal
Use one bounded work package to test the decision. A shoulder bolt controls bearing position through several related diameters and faces. Give the package a part list, revision, owner and required completion state.
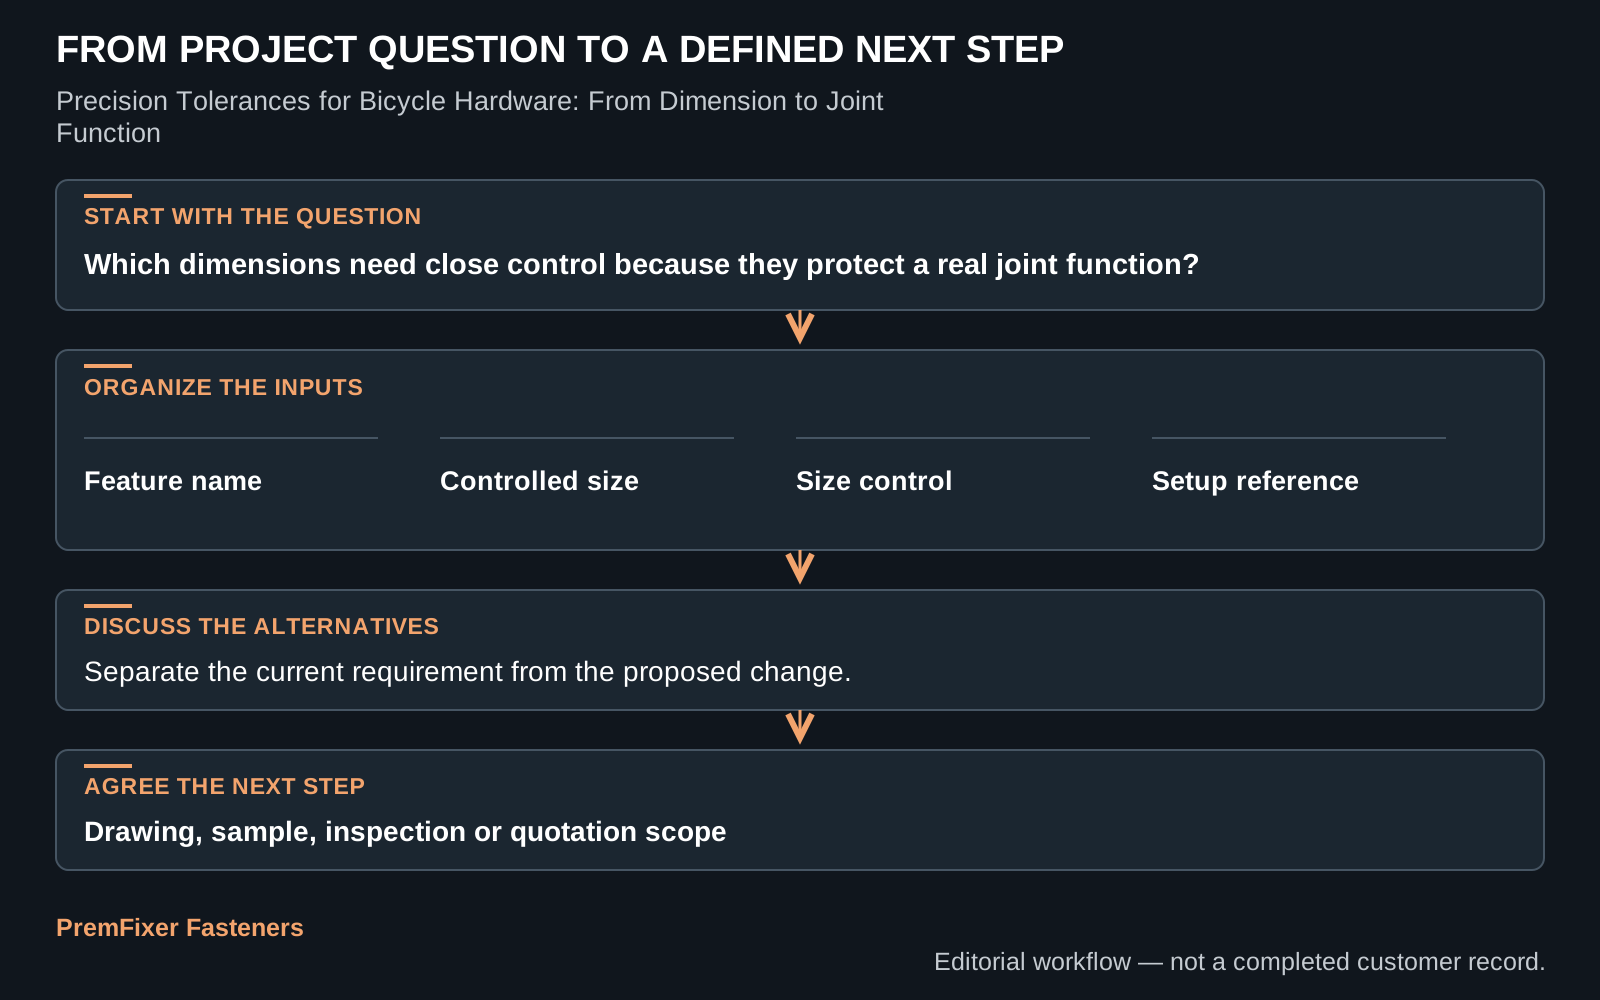
For precision tolerances for bicycle hardware: from dimension to joint function, ask engineering to mark the functional interfaces and purchasing to define the quoted delivery unit. Quality can then identify the evidence needed at sample and production release.
Tight numbers on isolated dimensions can miss runout, datum and stack behaviour. Build a check around the point where that failure enters the workflow, rather than adding broad inspection after every operation.
Review the first result against the stated question for precision tolerances for bicycle hardware: from dimension to joint function. If a material, finish, tool or quantity differs from production, keep the limitation with the sample record and decide whether another stage is required.
The RFQ should include the drawing, mating parts, functional relationships, process route, volume and inspection method. Request a scope matrix, timing assumptions and the exact output that will close the open project decision.
Questions buyers ask
What baseline should the OEM freeze first?
Begin with the current configuration, then translate dimensional tolerances into joint function and practical measurement. Name the owner and the output required before price, schedule or supplier preference is treated as final.
Which commercial inputs change the answer?
Send the drawing, mating parts, functional relationships, process route, volume and inspection method. Separate fixed requirements from open fields so the supplier can price the confirmed scope and respond to the engineering questions.
How does the team close an open point?
A shoulder bolt controls bearing position through several related diameters and faces. A sample or pilot should answer named questions and disclose any material, finish, process or quantity that differs from production.
What can make an accepted part fail in the program?
Tight numbers on isolated dimensions can miss runout, datum and stack behaviour. Connect the risk to a drawing characteristic, process handoff, approval or delivery record and verify its closure.
When should PremFixer join the discussion?
PremFixer can review the available drawing, model, BOM or sample with the drawing, mating parts, functional relationships, process route, volume and inspection method. The response can identify open questions, proposed scope and evidence for the next decision.
Connect tolerances to the joint
Share the drawing, mating parts, functional relationships, process route, volume and inspection method. The response will identify the proposed scope, open questions and the evidence needed before release.
Discuss This Project