
A burr at a cross-hole, a sharp thread start or an oversized entry chamfer can affect assembly even when the main dimensions pass. At the same time, polishing every visible surface can change cost without improving the joint.
Manufacturing, assembly and quality engineers need to specify edge and surface acceptance by function, touch and finish. The review should use the current drawing, BOM and project stage so that the recommendation applies to a real component or release.
A machined spacer passes dimensions but damages a seal and shows sharp handling edges after anodizing. Following that case from drawing through release exposes which questions belong to engineering, manufacturing, quality and purchasing.
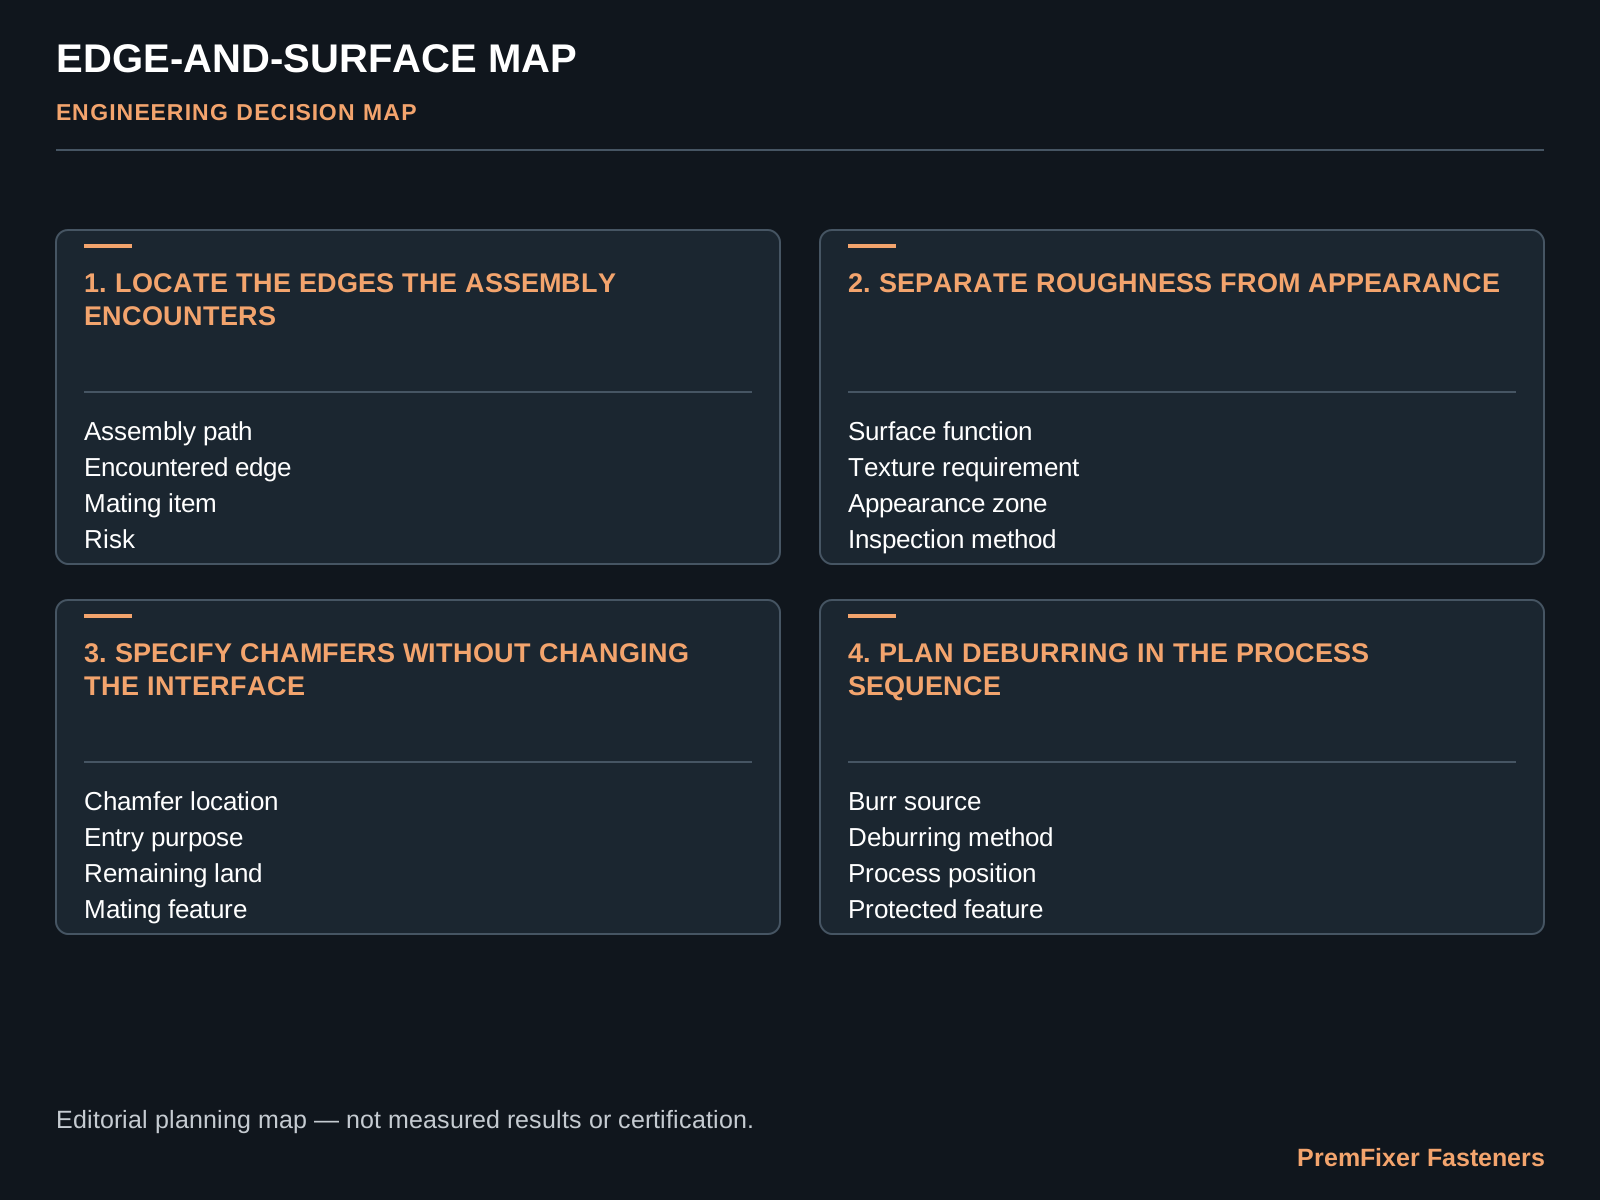
Locate the edges the assembly encounters
Trace the insertion, tool and contact path to identify edges that touch bearings, seals, threads, hands or assembly fixtures. The edge requirement should follow the actual handling and assembly risk.
For the working record, connect Assembly path, Encountered edge, Mating item and Risk. The immediate output should be an assembly-edge map. That record gives engineering, purchasing and manufacturing one configuration to discuss.
For the "Locate the edges the assembly encounters" review, put functional surface, assembly edge, deburring sequence, final inspection on the same sheet. Name the current revision, the decision owner and the condition that allows the part or program to move forward. The technical discussion then has a clear purchasing and release action.
Do not apply the same edge-break note to every feature without checking the adjacent geometry. If geometry, material, finish, process or assembly changes, identify the affected configuration and the question the next stage must answer.
Separate roughness from appearance
Define working-surface texture separately from cosmetic color, gloss or visual machining pattern. A surface can look smooth while failing a functional texture requirement, or look machined while working correctly.
For the working record, connect Surface function, Texture requirement, Appearance zone and Inspection method. The immediate output should be a surface-function and appearance matrix. It also keeps the next sample, inspection or quotation tied to the same revision.
Under "Separate roughness from appearance," compare the current and proposed conditions using Surface function, Texture requirement, Appearance zone, Inspection method. Record the evidence source and any item that remains open. The buyer should be able to approve, reject or sample a specific supplier proposal.
Do not convert a marketing description such as mirror finish into an uncontrolled engineering requirement. If geometry, material, finish, process or assembly changes, identify the affected configuration and the question the next stage must answer.
| Stage | Decision to make | Inputs to connect | Controlled output |
|---|---|---|---|
| 01 | Locate the edges the assembly encounters | Assembly path / Encountered edge / Mating item / Risk | an assembly-edge map |
| 02 | Separate roughness from appearance | Surface function / Texture requirement / Appearance zone / Inspection method | a surface-function and appearance matrix |
| 03 | Specify chamfers without changing the interface | Chamfer location / Entry purpose / Remaining land / Mating feature | a function-based chamfer definition |
| 04 | Plan deburring in the process sequence | Burr source / Deburring method / Process position / Protected feature | a controlled deburring route |
| 05 | Describe practical final checks | Check zone / Inspection method / Acceptance language / Lot record | a final edge-and-surface inspection plan |
| 06 | Connect edge quality to an assembly brief | Assembly direction / Mating component / Protected area / Delivered finish | an RFQ-ready surface-quality brief |
Specify chamfers without changing the interface
Set entry chamfers and edge breaks with reference to the remaining bearing, sealing or clamping land. The chamfer must help assembly without consuming the functional surface.
For the working record, connect Chamfer location, Entry purpose, Remaining land and Mating feature. The immediate output should be a function-based chamfer definition. The result is a reviewable handover instead of an assumption passed between departments.
In "Specify chamfers without changing the interface," follow functional surface, assembly edge, deburring sequence, final inspection through the relevant handoff. The output from one operation or team should be a usable input for the next. Missing ownership at that boundary often causes more disruption than the operation itself.
Do not increase a chamfer to hide a burr when it reduces the required contact length. If geometry, material, finish, process or assembly changes, identify the affected configuration and the question the next stage must answer.
Plan deburring in the process sequence
Place mechanical, brush, media or manual deburring after the operation that creates the edge and before any process it could damage. Sequence affects thread protection, sharpness removal and final finish consistency.
For the working record, connect Burr source, Deburring method, Process position and Protected feature. The immediate output should be a controlled deburring route. That record gives engineering, purchasing and manufacturing one configuration to discuss.
Use functional surface, assembly edge, deburring sequence, final inspection to define the sample question for "Plan deburring in the process sequence." The sample record should state what represents production, what is temporary and which decision follows the review. A conforming sample without that context can still leave the production route unsettled.
Do not use aggressive finishing on a precision seat or thread without a defined protection method. If geometry, material, finish, process or assembly changes, identify the affected configuration and the question the next stage must answer.
Describe practical final checks
Combine visual, tactile, magnified and dimensional checks according to the edge and surface risk. No single check describes every aspect of the finished condition.
For the working record, connect Check zone, Inspection method, Acceptance language and Lot record. The immediate output should be a final edge-and-surface inspection plan. It also keeps the next sample, inspection or quotation tied to the same revision.
After "Describe practical final checks," carry functional surface, assembly edge, deburring sequence, final inspection into repeat orders and service planning. Approved conditions should remain visible in stock, inspection records and packaging so that later lots do not depend on personal memory.
Do not rely on retouched photography or one sample to represent an entire lot. If geometry, material, finish, process or assembly changes, identify the affected configuration and the question the next stage must answer.
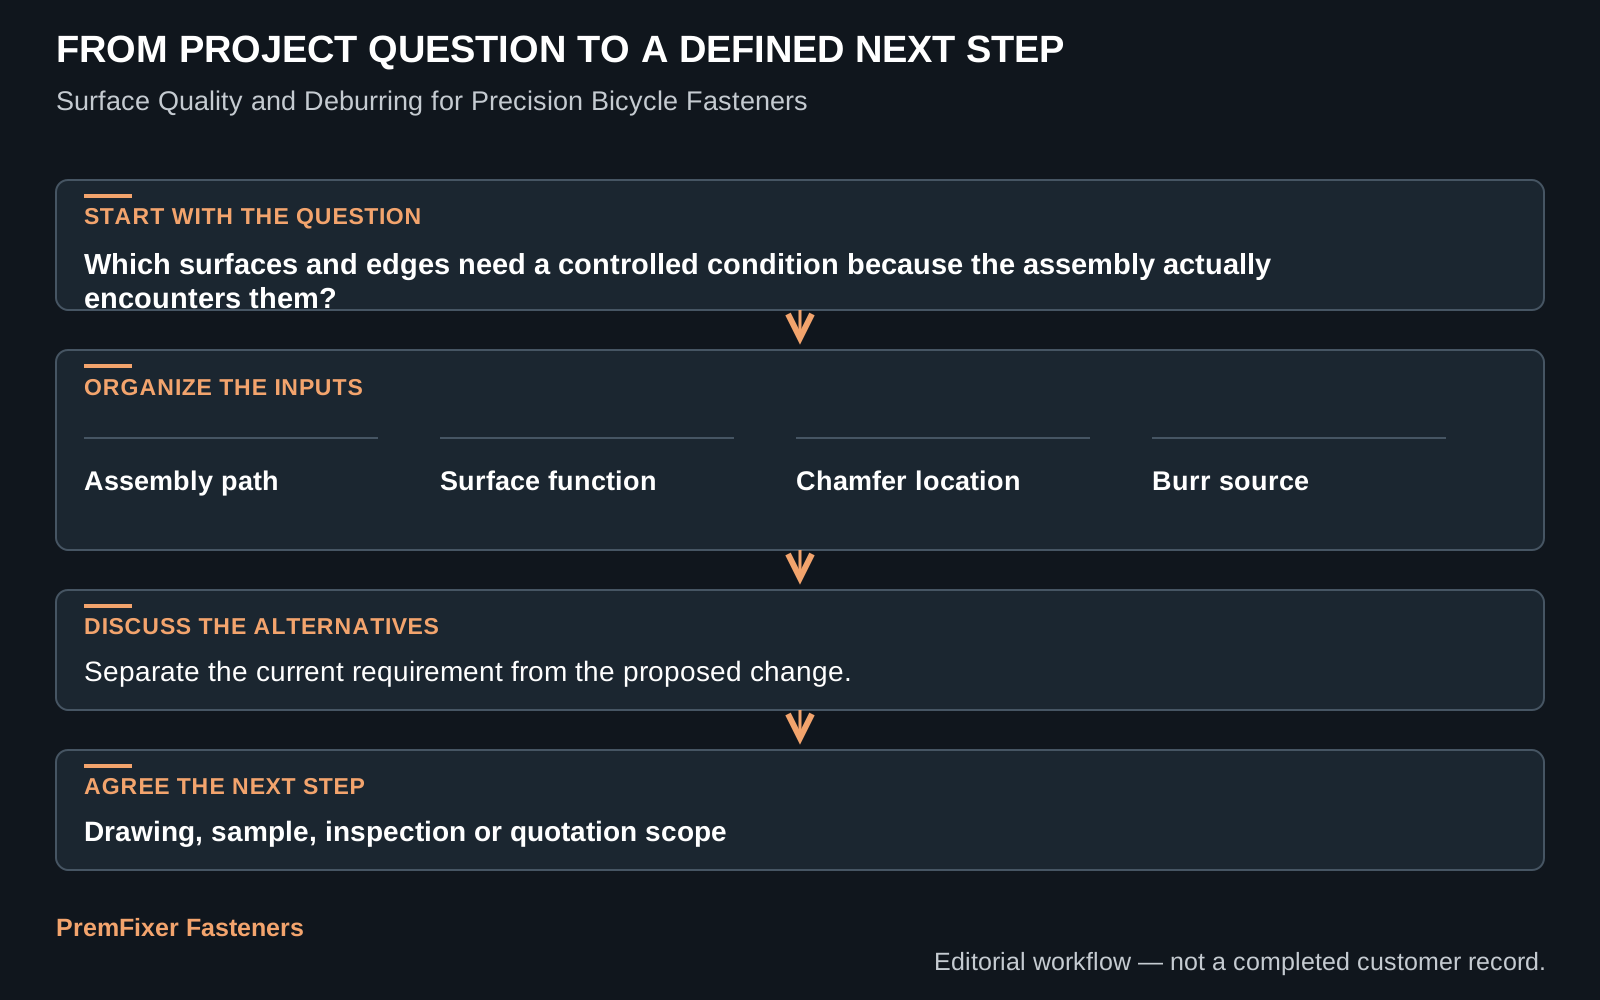
Connect edge quality to an assembly brief
Provide the assembly direction, mating components and protected functional areas with the drawing. Those inputs let manufacturing choose a method that solves the real handling problem.
For the working record, connect Assembly direction, Mating component, Protected area and Delivered finish. The immediate output should be an RFQ-ready surface-quality brief. The result is a reviewable handover instead of an assumption passed between departments.
Convert the result of "Connect edge quality to an assembly brief" into a quotation line that identifies functional surface, assembly edge, deburring sequence, final inspection. Ask the supplier to state included work, customer inputs, open assumptions and release evidence. Alternative offers are easier to compare when scope is not hidden inside one unit price.
Avoid unsupported promises about zero wear or perfect cosmetic uniformity. If geometry, material, finish, process or assembly changes, identify the affected configuration and the question the next stage must answer.
Turn the comparison into a controlled work package
A machined spacer passes dimensions but damages a seal and shows sharp handling edges after anodizing. Map that case from customer input to accepted delivery, including every point where the part, information or approval changes hands.
For each surface quality and deburring for precision bicycle fasteners handoff, write the input, responsible person, expected output and rejection condition. This short record makes schedule and responsibility visible without a large process manual.
Generic 'deburr all edges' notes can over-round locating features or miss inaccessible burrs. Compare the proposed controls with the current route and choose evidence that can reveal the difference during a representative sample or pilot.
Once the result for surface quality and deburring for precision bicycle fasteners is accepted, update the released files and any stock or service identity affected by the change. Keep superseded material separate whenever interchangeability has not been approved.
Provide the drawing, contact zones, edge functions, finish route, assembly method and visual standard. A useful supplier reply links technical questions, commercial scope and release evidence to the same project revision.
Questions buyers ask
What baseline should the OEM freeze first?
Fix the drawing and project state that frame the decision, then specify edge and surface acceptance by function, touch and finish. A recommendation without that baseline may solve a different configuration.
Which commercial inputs change the answer?
Provide the drawing, contact zones, edge functions, finish route, assembly method and visual standard, including any requirement that is still open to supplier feedback. That distinction prevents assumptions from being priced as approved scope.
How does the team close an open point?
A machined spacer passes dimensions but damages a seal and shows sharp handling edges after anodizing. Use the pilot to examine that condition rather than treating one conforming part as approval of the complete route.
What can make an accepted part fail in the program?
Generic 'deburr all edges' notes can over-round locating features or miss inaccessible burrs. The review should show where the issue can be detected and who can stop the next release.
When should PremFixer join the discussion?
For this surface quality and deburring for precision bicycle fasteners decision, PremFixer can return clarification questions, a proposed route and the records expected at sample or production release.
Define the surface acceptance map
Share the drawing, contact zones, edge functions, finish route, assembly method and visual standard. The response will identify the proposed scope, open questions and the evidence needed before release.
Discuss This Project