
A bicycle fastener finish can provide colour, corrosion protection, controlled appearance, lower friction or a compatible surface for assembly. Those purposes are not interchangeable. A finish chosen from a colour sample can create dimensional or assembly problems if the drawing does not identify the material, contact surfaces, masking and inspection condition.
The right specification begins with the base material and joint environment, then separates visible zones from threads, bearing seats, clamp faces and tool interfaces. Titanium anodizing, aluminium anodizing, passivated stainless, plated or coated steel and physical-vapour-deposited decorative systems all require their own process discussion.
This guide shows how to write a finish requirement that a manufacturer can quote, sample and inspect without relying on a vague colour name.
Define what the finish must do
List the primary purpose for each surface: visual colour, corrosion protection, friction behaviour, wear response, electrical isolation, cleanability or branding. A part may have more than one purpose, but the priorities should be visible when trade-offs appear.
Describe the environment and service pattern. A hidden pivot component exposed to trapped moisture has a different requirement from a visible accessory bolt that is removed frequently. Cleaning products and assembly tools can also affect appearance.
Avoid specifying a process solely because it is common on another material. The base alloy, heat treatment, geometry and mating interfaces determine which finish routes are available.
| Finish objective | Specification input | Common review question |
|---|---|---|
| Appearance | Colour reference, gloss and visible zone | How will lot-to-lot variation be judged? |
| Corrosion | Base material, exposure and protected surfaces | What pre-treatment and test evidence are required? |
| Assembly | Threads, clamp faces, lubricant and torque method | How does the surface affect friction and seating? |
| Dimensions | Critical finished sizes and masking | When and how will the final feature be measured? |
Match the process to the base material
Start with the exact material grade and condition. Aluminium anodizing, titanium colour anodizing, stainless passivation and steel plating or coating are different process families with different preparation, appearance and dimensional implications.
If a decorative PVD or similar coating is considered, identify the substrate condition and any pre-treatment or polished base required. The final appearance can depend heavily on the surface beneath the coating.
Request the supplier’s proposed route for the specific part, including outside partners. A finish name without process scope is not enough for a controlled quotation.
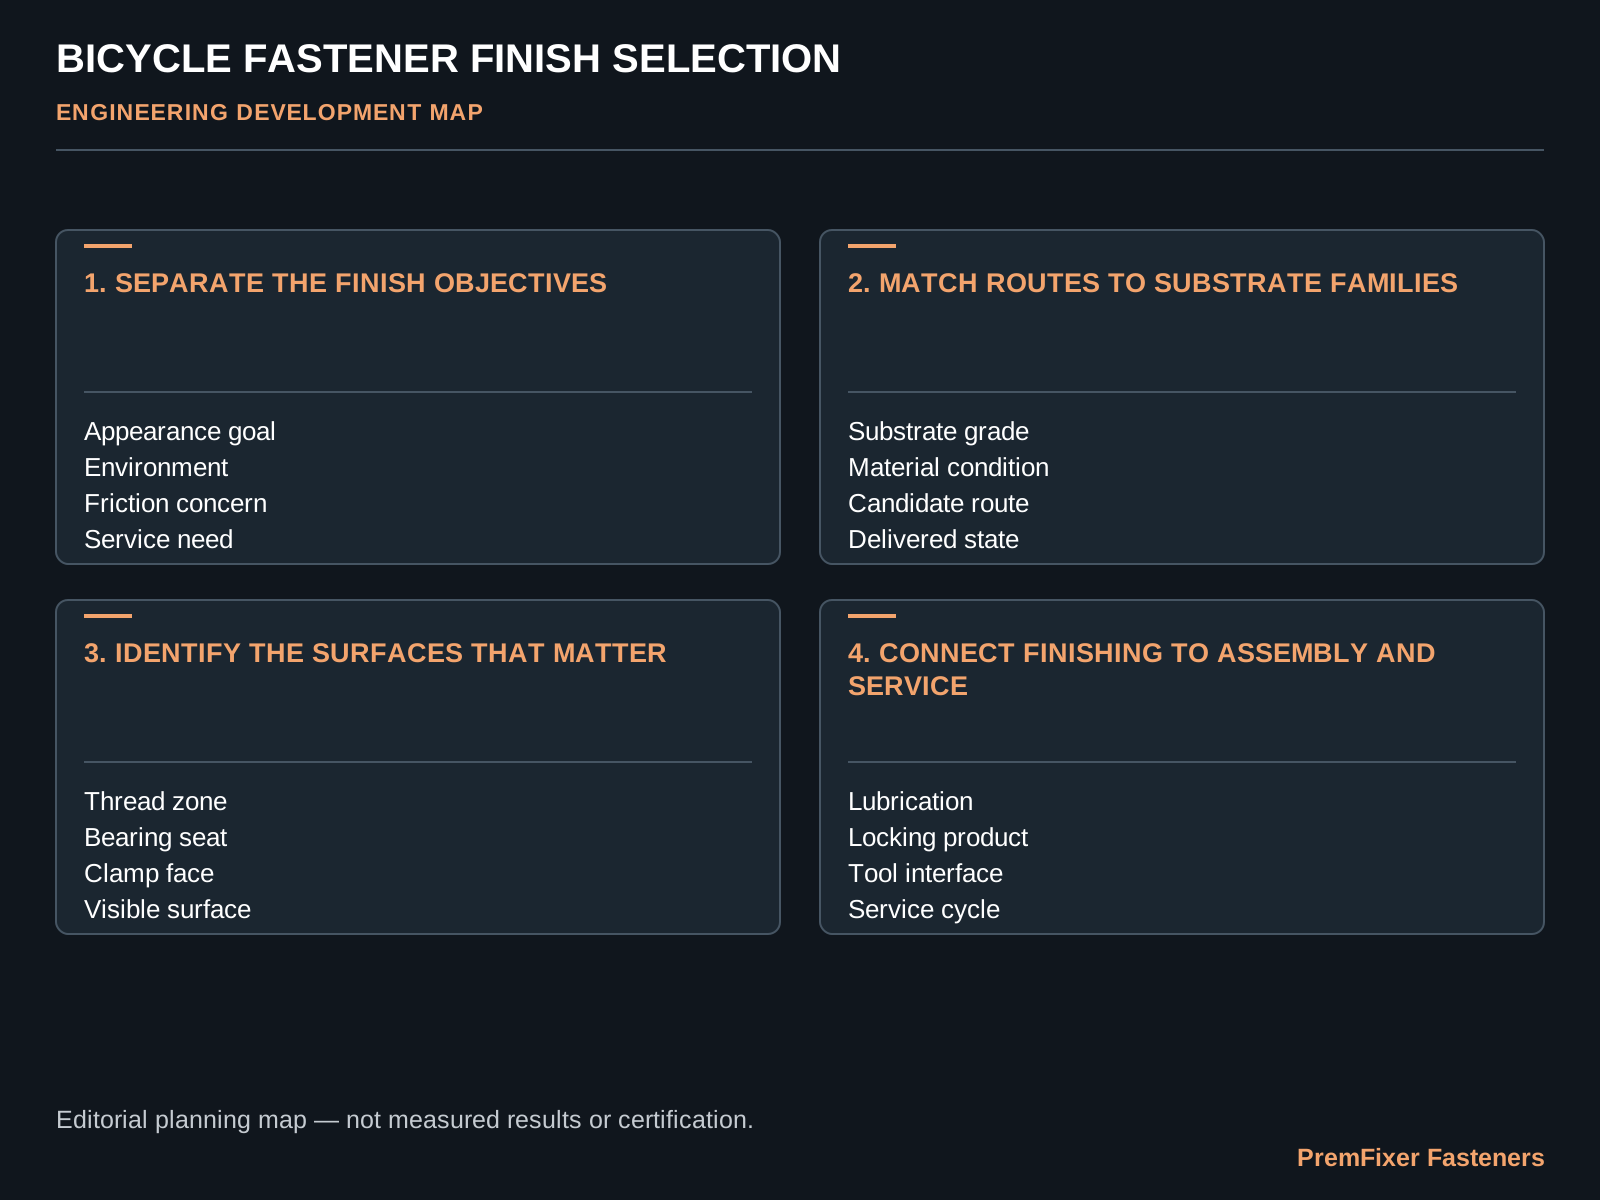
Zone the part by functional surface
Mark visible surfaces, bearing or bushing contacts, threads, clamp faces, sealing areas, recesses and non-critical hidden zones on the drawing. State whether each zone is coated, masked, plugged, polished or accepted with normal process marks.
This zoning prevents a general note such as ‘anodize black’ from being interpreted across every surface. It also gives the finisher a basis for racking and masking decisions and gives inspection a clear visual boundary.
For tool recesses and wrench flats, consider assembly damage. A highly cosmetic requirement may need handling controls or an agreed acceptance standard after installation.
Control finished dimensions and threads
Identify dimensions that apply before treatment and those that apply in the finished condition. Coating buildup, conversion layers, masking edges and post-treatment cleaning can influence fit even when the nominal layer is small relative to the part.
Threads require particular clarity. State whether they are treated, masked or chased, and how the mating condition will be checked. Avoid modifying finished threads as an undocumented shop-floor correction.
For bearing or locating diameters, agree on the process sequence and final measurement point. The inspection record should refer to the delivered condition used in assembly.
Approve colour with physical boundaries
Digital screens and marketing names are poor colour standards. Use a physical master, defined reference range or approved sample lot where colour matters. Specify viewing surface, lighting approach and whether variation within a part or between lots is acceptable.
Record the base surface preparation because polishing, blasting or machining marks influence the final appearance. Two parts processed to the same nominal colour can look different when their substrates are different.
Keep cosmetic acceptance separate from functional conformity. A part can meet dimensions and still fail the agreed appearance boundary, or match colour while its critical finished size is wrong.
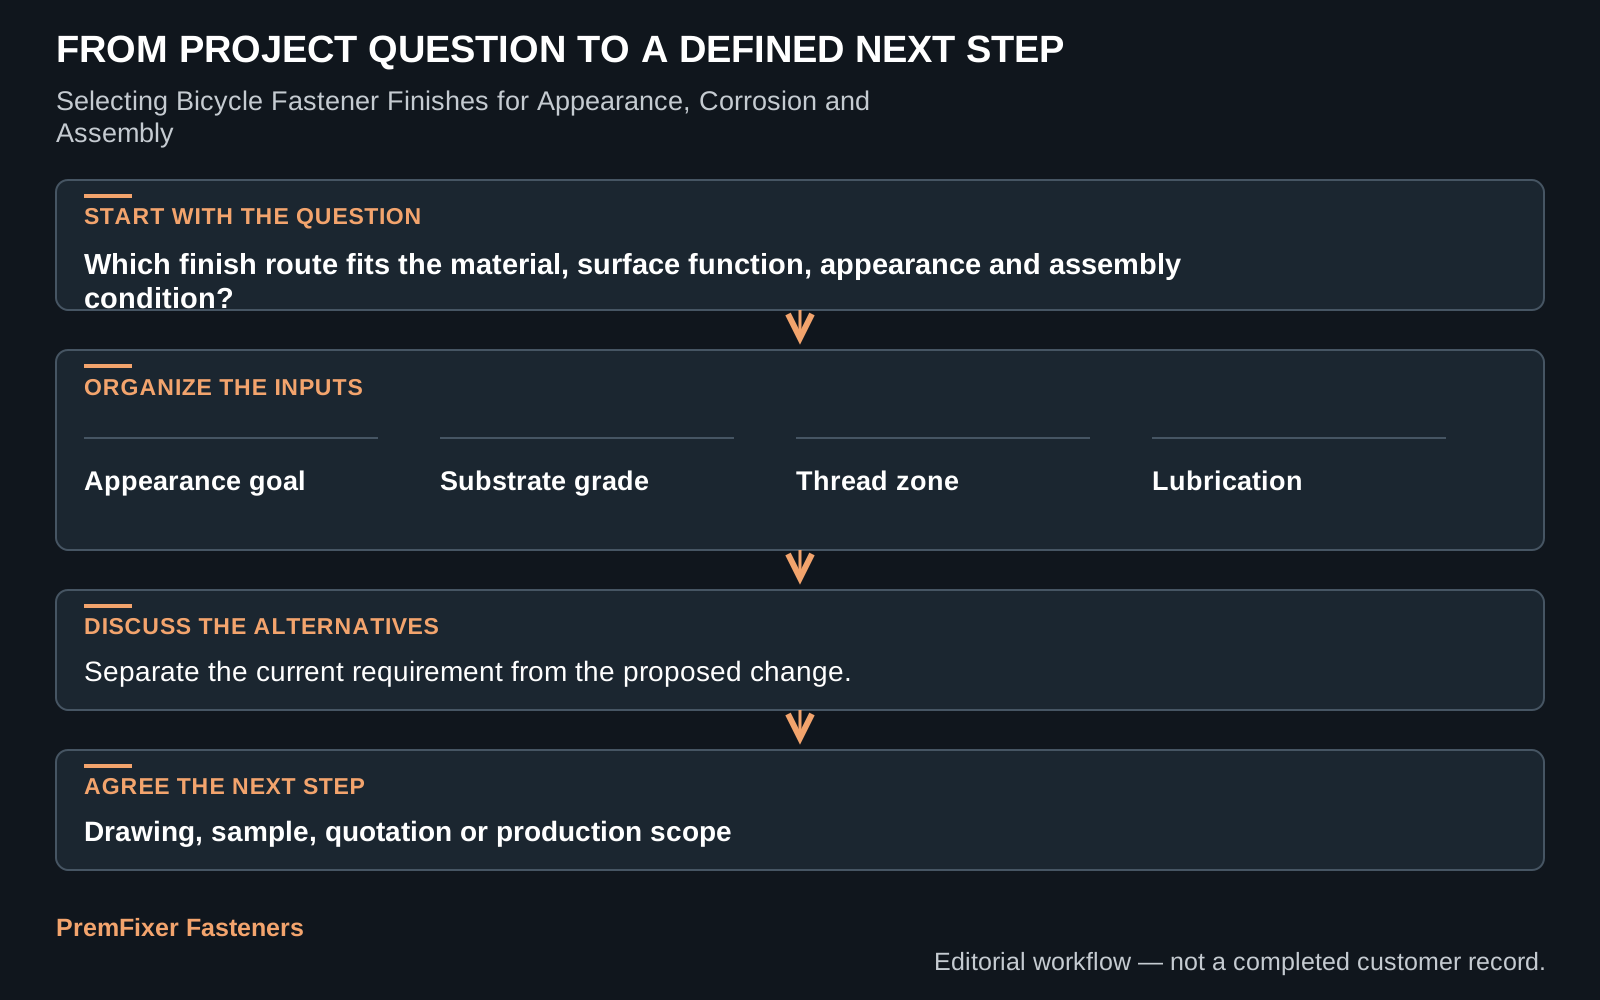
Prepare a finish RFQ and sample plan
Provide the part drawing, material grade, finish purpose, colour or appearance reference, zoned surfaces, critical finished dimensions, mating parts, environment, quantities, packaging and handling expectation. Include photos of the assembled visible zone where helpful.
Ask the quotation to state the process route, partner operations, masking, rack-contact location, inspection, colour approval method and any geometry limitations. Define whether the sample is for appearance, fit, corrosion evidence, production-route approval or a combination.
PremFixer can coordinate machining and specified surface-treatment routes for bicycle hardware. The most useful first request connects the desired appearance to the exact material, surfaces and assembly condition.
Translate the finish into production acceptance
A finish approval needs objective and visual elements. Objective checks may include the specified process record, finished dimensions, adhesion or corrosion evidence defined by the customer and confirmation that masked areas remain within the drawing. Visual checks need an agreed reference, viewing zone and limits for marks, shade or rack contact.
Write acceptance criteria for the delivered part, not an idealized flat coupon alone. Coupons can support process evidence, while the actual fastener reveals edge coverage, recess colour, thread condition and contact marks created by real racking. Use both when the project requires them, and state which decision each supports.
Define the response to variation before production. A borderline colour lot may be acceptable for hidden internal hardware but rejected for a matched visible set. Mixing parts from different lots can also create an appearance problem even when each lot falls within a broad individual range.
Packaging is part of the finish system. Separate parts that can rub, protect sharp tool features and avoid materials that stain or trap moisture. If the customer performs final kitting, agree on the condition in which bulk or divided parts will arrive.
Finally, retain an approved sample or controlled visual reference with its material, preparation and process identity. When a later order changes substrate, polish, blast or supplier route, decide whether the previous colour approval still applies. This prevents appearance history from becoming detached from the manufacturing condition that created it.
For RFQ comparison, ask every supplier to quote the same zones, reference and inspection scope. A lower finish price may simply exclude masking, colour matching, protected packing or finished-dimension verification. Normalizing those items turns a visual preference into a controlled production requirement.
For matched hardware sets, define whether visual approval applies to each component independently or to the set as assembled. A small shade difference may be acceptable across hidden joints but distracting across adjacent visible caps. The packing and lot-control plan should preserve the relationship that the cosmetic requirement is intended to create.
Questions buyers ask
How should a bicycle fastener finish be specified?
State the base material, finish process or performance objective, treated and masked zones, colour or appearance reference, critical finished dimensions, thread condition, required evidence and packaging.
Can one colour name control every production lot?
Usually not by itself. Use a physical master or agreed range and define surface preparation, viewing conditions and acceptable lot or within-part variation.
Should bearing seats and threads be coated?
That depends on the process, fit and assembly design. Mark each functional surface and agree whether it is treated, masked or finished afterward.
Does finish change fastener torque?
Surface condition and lubrication can affect friction, so assembly requirements should be validated for the actual material, finish and mating condition rather than copied from an unrelated part.
What should a finish sample include?
Identify the material, process route, representative surface preparation, masking, finished dimensions and the exact appearance or functional question being approved.
Specify the Surface the Assembly Actually Needs
PremFixer can review finish purpose, masking, functional surfaces and approval samples before the process is locked.
Request a Finish Review