
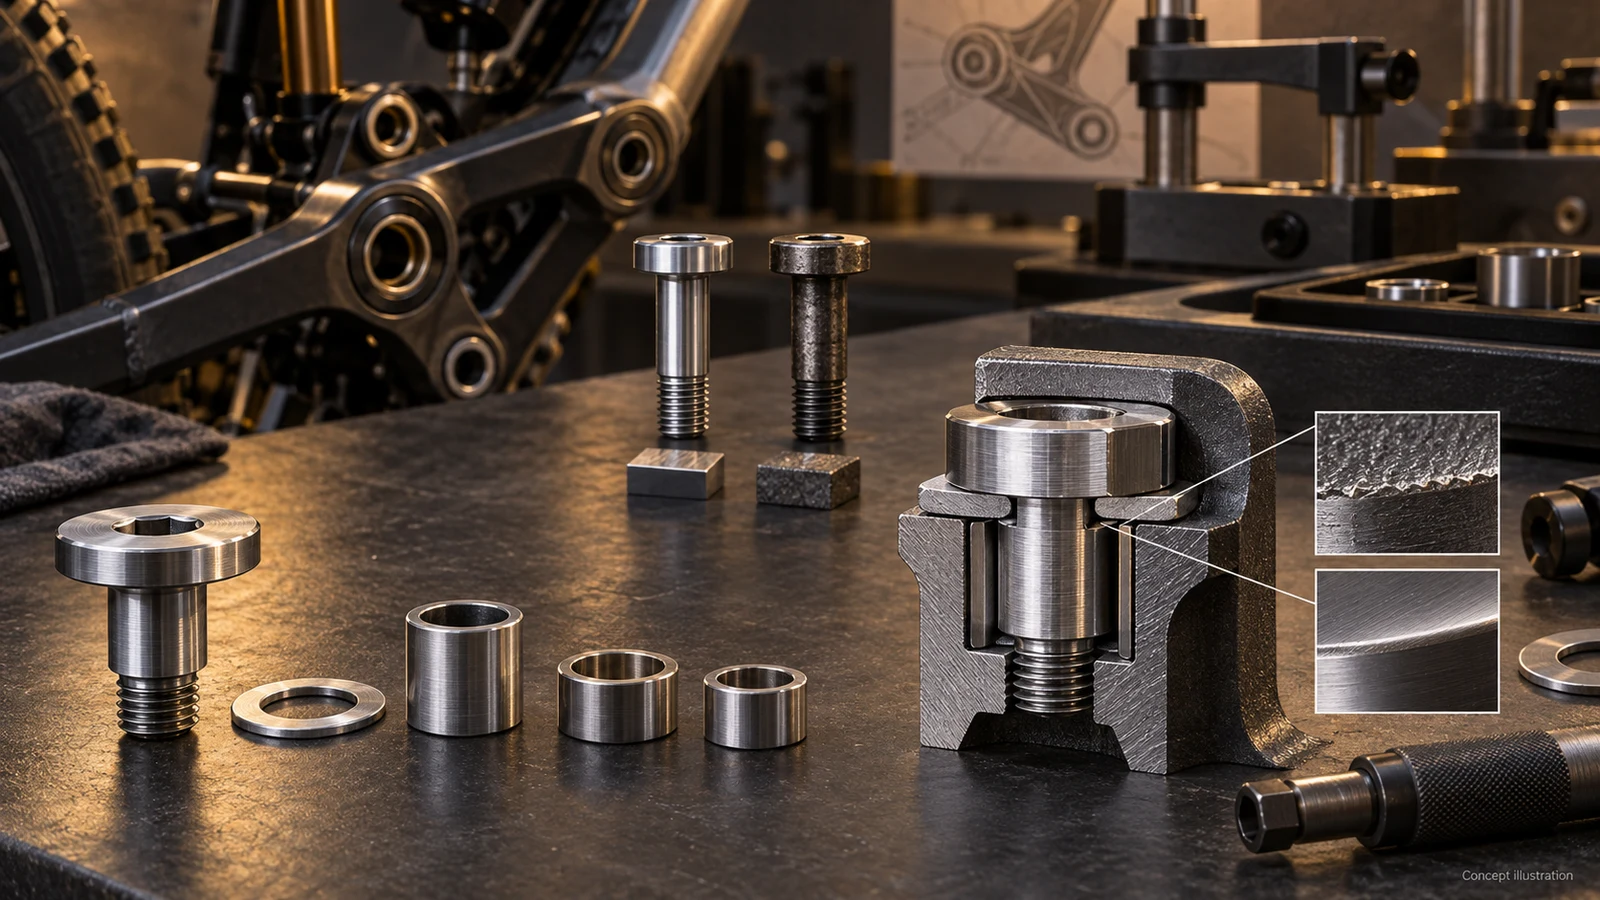
Aluminum pivot preload loss cannot be assigned a fixed percentage from the alloy name, and it does not justify a universal retightening interval. If clamp loss is suspected, distinguish fastener rotation, contact settling, temperature-related effects and damaged interfaces. Check the actual sleeve, spacer, receiver and head contacts, not only the bolt. A wrench reading or unchanged witness mark is not automatically a measurement of remaining clamp force. Use the approved instructions for the specific assembly, and have suspected damage or abnormal movement assessed before further use. Adding torque without understanding the joint can conceal a geometry problem or alter the intended bearing condition.
Hero: concept illustration of example hardware and its application. It is not a factory photograph, tested component or approved production geometry.
Define the quantity before describing torque decay
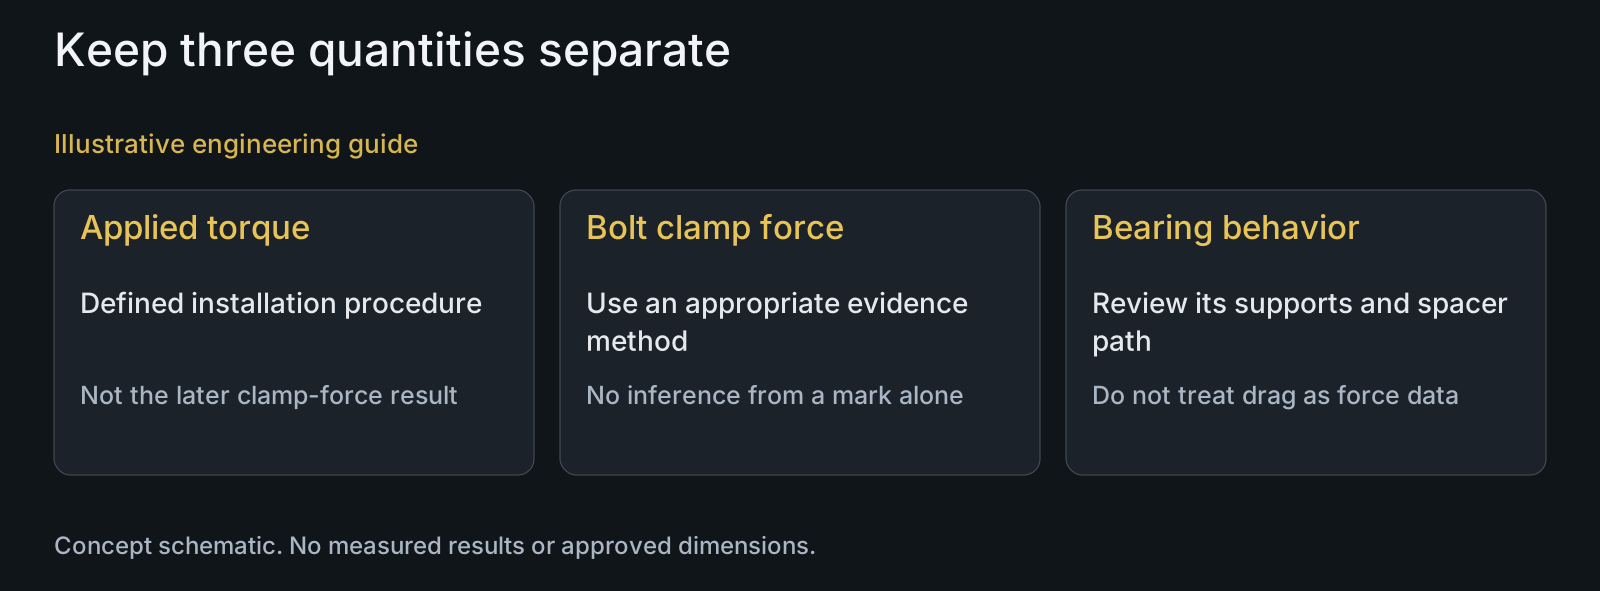
Installation torque is the applied twisting action during the specified assembly procedure. Bolt preload is the resulting initial axial force in the defined joint. Breakaway torque, prevailing torque and a later wrench observation describe other conditions. A report that uses torque decay without identifying its measured quantity can send the reviewer toward the wrong explanation.
The torque and clamp-force guide explains why friction and assembly condition matter. Here the question is what changed after installation. Record the original procedure, fastener and receiver, finish, lubrication or locking product, and the method used to observe the later condition. Do not infer a percentage of lost preload from a percentage difference in torque alone.
If an investigation needs clamp-force evidence, identify a suitable method and its applicability to the geometry with the responsible engineering team. State whether it measures force, bolt extension or another response and how the result is interpreted. Do not present an ordinary service torque check as a calibrated preload measurement.
Separate contact change from visible rotation
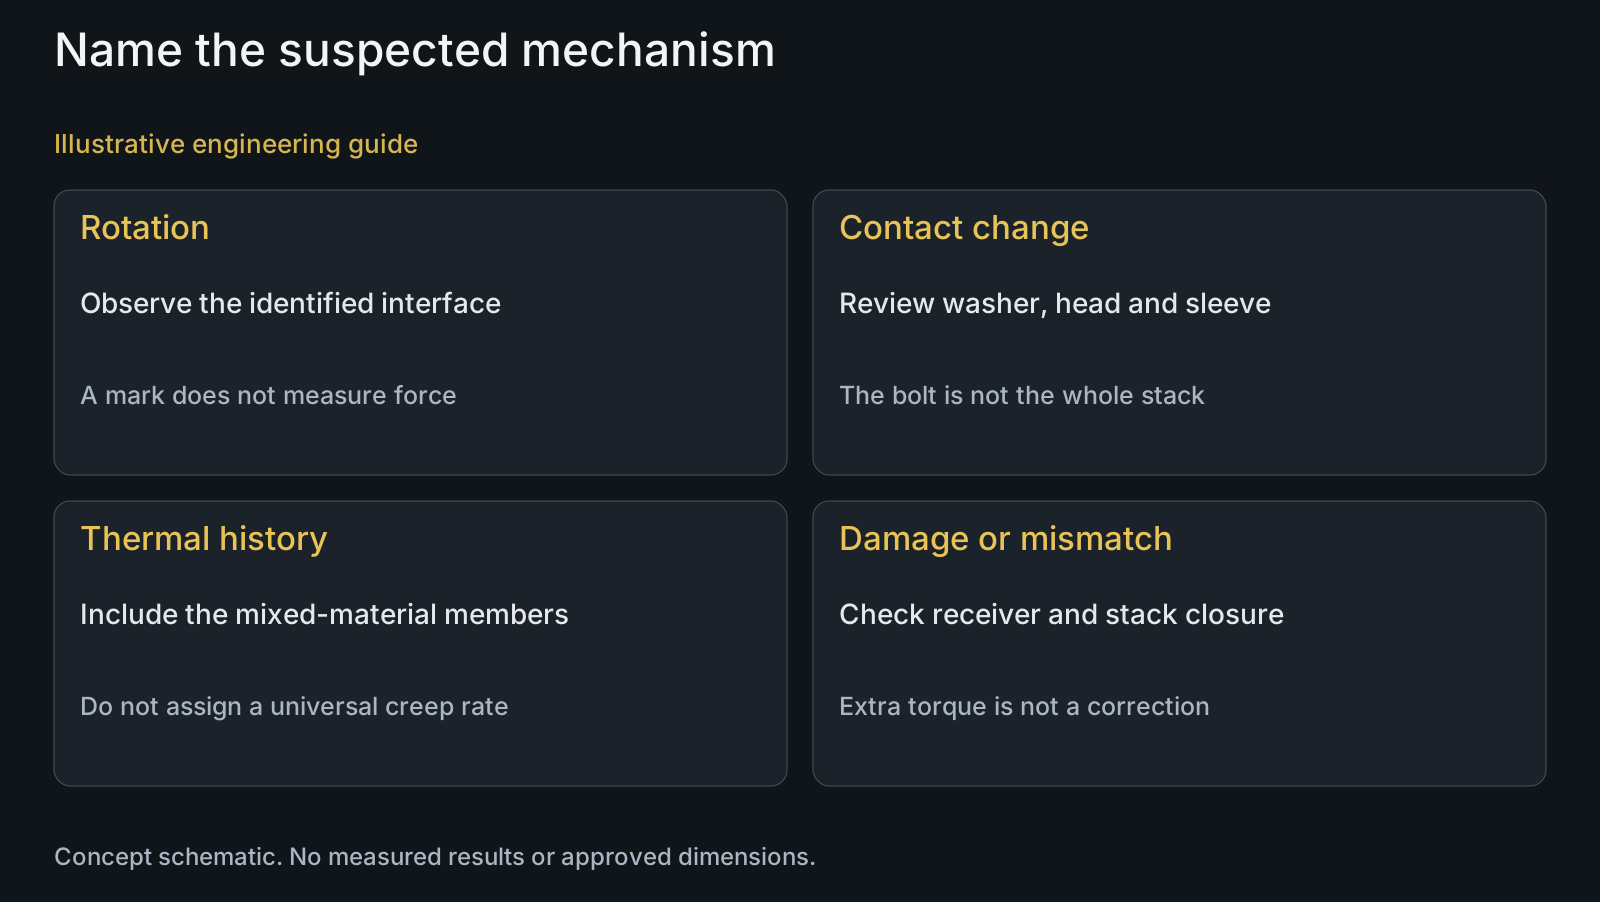
Nord-Lock's technical explanation describes contact settling as flattening of surface irregularities under pressure, which can reduce preload. The important review point is that the clamped interface participates in the change. An aluminum bolt is not necessarily the only part responsible; contact coatings, washers, sleeves and other clamped members belong in the examination.
Rotational loosening asks a different question: did the fastener or nut turn relative to the defined receiver? A witness mark may help observe selected relative rotation, but an unchanged mark does not establish that contact geometry and clamp force remained unchanged. Conversely, a shifted mark does not quantify the remaining force without an appropriate assessment.
ANSYS's non-rotational loosening example identifies changes in bolt pre-elongation associated with several mechanisms, including interface wear. That general mechanism does not prove that a particular pivot has experienced fretting. Preserve and examine the relevant surfaces rather than naming a failure mode from a loose-feeling joint alone.
| Observation or mechanism | What it can suggest | What it does not prove | Useful assessment |
|---|---|---|---|
| Selected witness mark moved | Relative rotation at the marked interface | The amount of remaining clamp force | Confirm marked members and review the actual joint |
| Witness mark unchanged | No detected rotation at that selected mark | Unchanged contact geometry or preload | Review stack contacts and define force-related evidence |
| Contact settling suspected | Change at loaded surface irregularities | A universal aluminum loss rate | Inspect represented contacts and assembly history |
| Temperature-related change suspected | Response of the mixed-material stack | Permanent creep from alloy name alone | Define dimensions, materials and temperature history |
| New play or drag | An assembly symptom needing diagnosis | Bolt clamp loss as the only cause | Separate bearing interfaces, spacer closure and damage |
Review temperature history and damaged geometry separately
A mixed-material stack can respond to temperature differently across its members. The relevant question includes the bolt, receiver, sleeve and clamped parts, their dimensions and temperature history. Do not assume that every observed change is permanent creep or predict a loss rate from the word aluminum. Time-dependent deformation and thermal response require their own evidence.
Inspect whether the intended contact surfaces are intact and whether the receiver has been damaged. Stripped or deformed threads, a damaged head seat or an incorrect spacer are not routine settling that should be hidden by repeated tightening. The design or service authority must determine the appropriate response to those findings.
For a drawing review, identify head-contact area, grip, complete receiver engagement and bottom clearance. These features determine whether tightening closes the intended stack. The effective engagement review addresses the receiver decision; increasing torque does not recover missing complete threads or a mismatched grip length.
Keep bearing behavior and locking function in their own roles
A pivot may clamp a bearing inner stack through a sleeve or spacer rather than use bolt tension as an adjustable bearing setting. Establish the actual contact path before interpreting stiffness, drag or play as bolt preload loss. More tightening is not a universal method for removing play and can change the bearing condition if the stack is not correct.
A locking product or device addresses its specified function and installation conditions. Do not assume preventing rotation compensates for every change in the clamped contacts. Likewise, changing lubrication or a pre-applied product alters the basis for an assembly instruction; the previous setting should not be carried over without the required review.
Connect any revised surface-treatment requirement to the contact and installation definition. If an investigation finds the finish or assembly product different from the controlled baseline, document that change rather than blaming the base metal automatically. A manufacturing correction and a new service procedure are separate decisions.
Illustrative review: unchanged mark, uncertain clamp condition
Illustrative engineering example: assume an OEM reports new play in an aluminum-pivot assembly while its selected witness mark appears unchanged. The sleeve and washer were recently revised. No measured force loss, torque difference, material defect or service duration is assumed.
The reviewer treats the mark as a limited rotation observation. The team checks the revised stack and identifies what quantity would establish the suspected clamp change. It compares contact condition, spacer closure and receiver geometry with the baseline, while keeping bearing movement distinct. No fixed aluminum-relaxation percentage is assigned to explain the report.
The next action depends on the findings and approved service instructions, not a generic instruction to tighten again. If the revised sleeve prevents intended closure, that interface needs correction; if force change is demonstrated, its mechanism needs assessment. PremFixer can review drawing-based hardware and coordinated inspection inputs, but this illustrative case is not a tested repair or a field failure attributed to a supplied part.
Questions buyers need to confirm
Do aluminum pivot bolts always need retightening after a fixed interval?
Follow the approved instructions for the specific assembly. No universal interval is established here. Suspected play, damage or abnormal movement needs assessment; adding torque without checking the stack can mask a problem or change the intended bearing condition.
Does an unchanged witness mark prove that preload is unchanged?
No. It can provide a limited observation of relative rotation at the marked interface. Contact change or another mechanism may affect the joint without detectable rotation there. Establish the required force-related evidence and inspect the relevant stack.
Can a later wrench reading be converted into a preload-loss percentage?
Not from the torque difference alone. Identify whether it represents breakaway, prevailing or another torque condition, with the actual surfaces and assembly product. Preload and torque observations need distinct measurement and interpretation.
Does a locking compound eliminate every form of clamp loss?
No universal conclusion follows. A specified product addresses its defined locking and assembly role; it does not correct the wrong spacer, damaged receiver or every contact change. Review its installation conditions alongside the rest of the joint.
Should new bearing play be corrected by increasing bolt torque?
Not as a general response. Determine which interface moves and whether the bolt closes the intended sleeve or spacer stack. Use the approved service or design procedure; bearing condition and bolt clamp force are not interchangeable observations.
What should be supplied for an OEM preload investigation?
Provide the part and assembly drawings, mating BOM, material conditions, finish and installation method. Include the actual observation, recent changes and any measurement record with its method. Those inputs help distinguish rotation, contact change, thermal history and damage without inventing a mechanism.
Technical references and scope
Nord-Lock: Picking up the slack. General contact-settling mechanism only. Product promotion, fixed service interval and aluminum-specific loss rate not adopted.
ANSYS: Non-rotational bolt loosening introduction. Pre-elongation reduction and interface-wear mechanism in an example problem. No FEA performed, reported model outcome or broad failure statistics transferred to bicycle pivots.
Explore related component, material and sourcing decisions in the customer decision knowledge center. For a drawing review, use the Drawing/BOM RFQ path.
Review the hardware and evidence behind a clamp concern
Send the controlled joint section, bolt and receiver drawings, sleeve or spacer BOM and assembly instructions. Describe the observed change, surface or locking-product revisions and any measurement method. PremFixer will review hardware manufacture and inspection inputs; any revised tightening or service instruction needs the customer's application-specific approval.
Discuss the drawing and BOM