
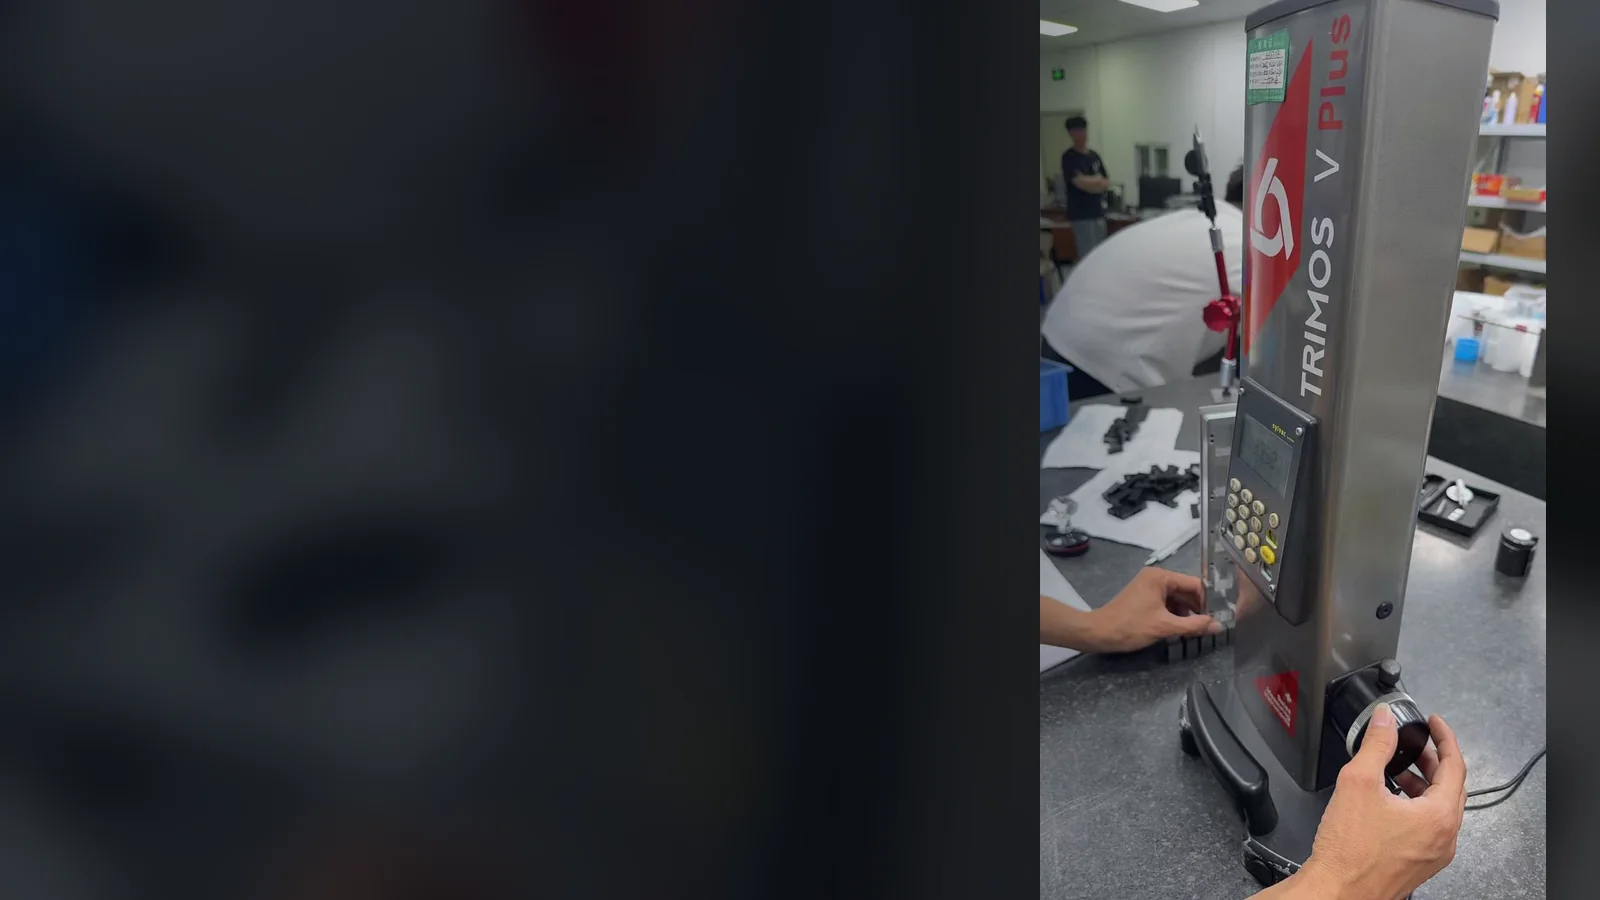
Every fastener we produce undergoes rigorous testing at multiple stages of manufacturing. Our testing capabilities span mechanical properties, corrosion resistance, metallographic analysis, and dimensional verification, all conducted in accordance with ISO, ASTM, and industry standards. From raw material certification to final product inspection, we ensure every component meets or exceeds your specifications.
Mechanical Testing
Tensile, hardness, torque, and impact properties
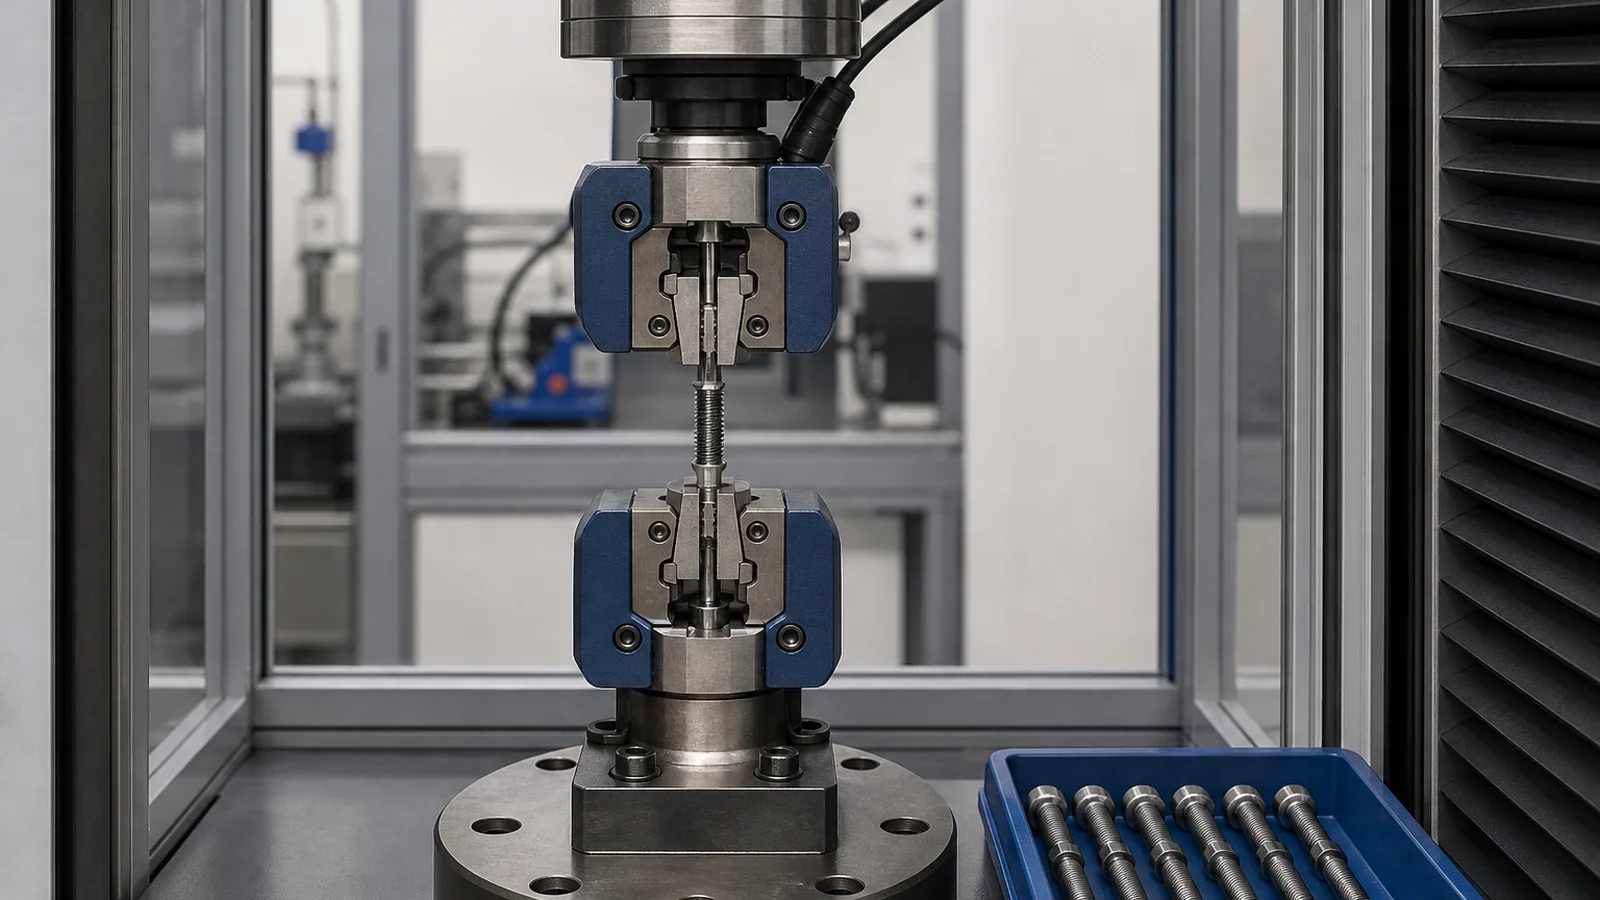
Tensile Testing
Universal testing machine measures ultimate tensile strength, yield strength, proof load, and elongation at fracture. Capacity up to 600 kN.
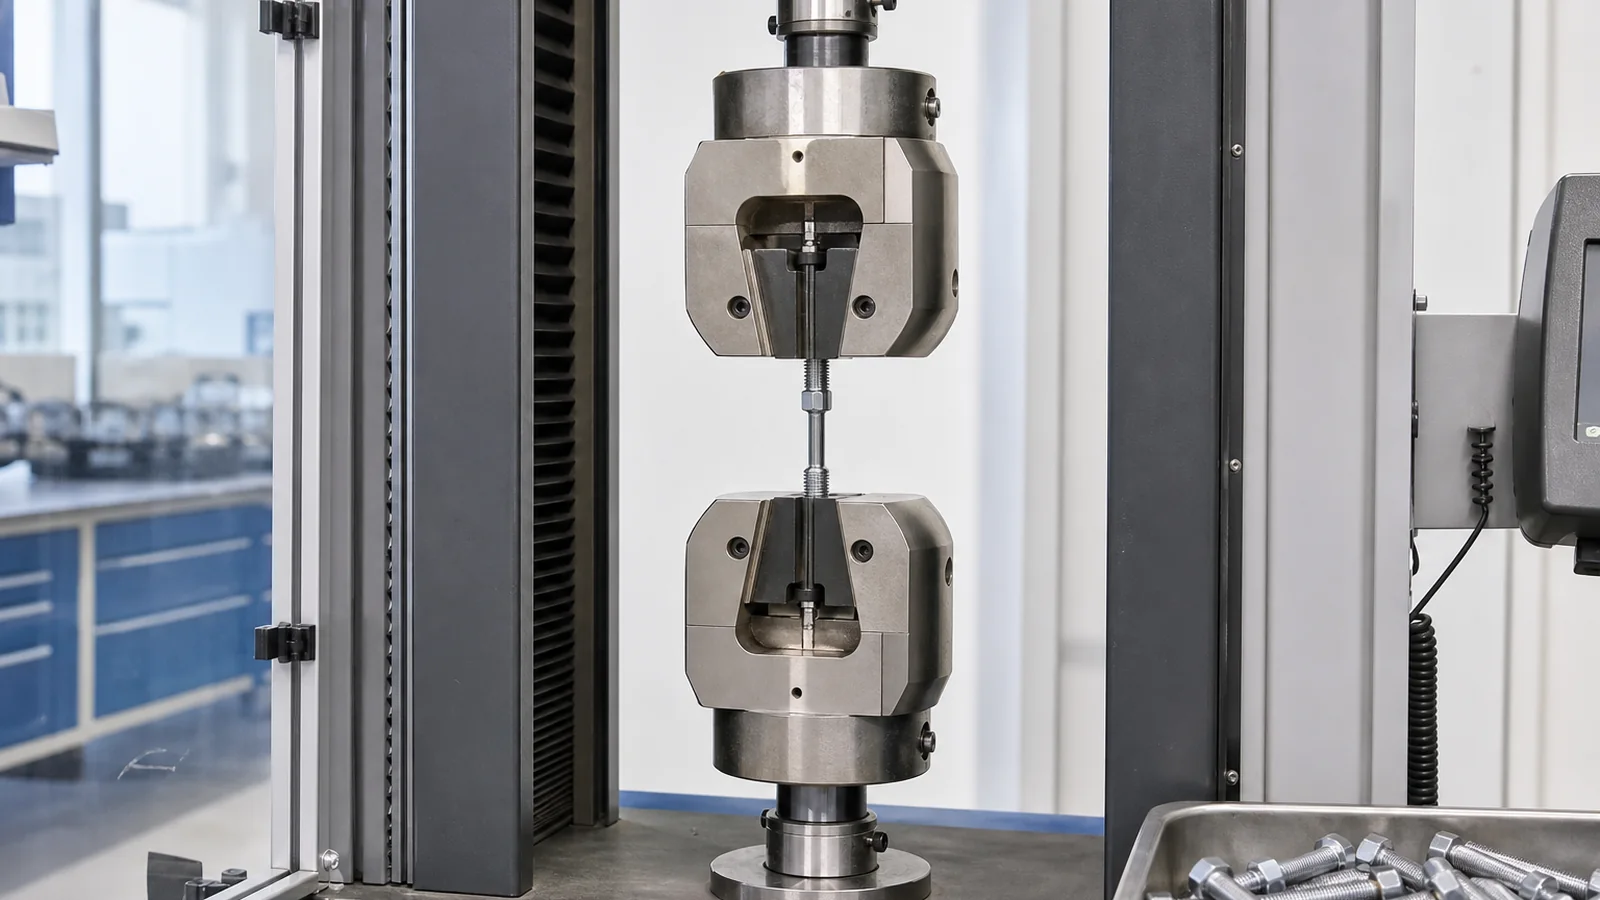
| Parameter | Tested Value |
|---|---|
| Grade 8.8 | 800 MPa min |
| Grade 10.9 | 1040 MPa min |
| Grade 12.9 | 1220 MPa min |
| Stainless A2-70 | 700 MPa min |
Hardness Testing
Rockwell (HRC/HRB), Vickers (HV), and Brinell (HB) hardness measurement. Surface-to-core hardness gradient verification for heat-treated fasteners.
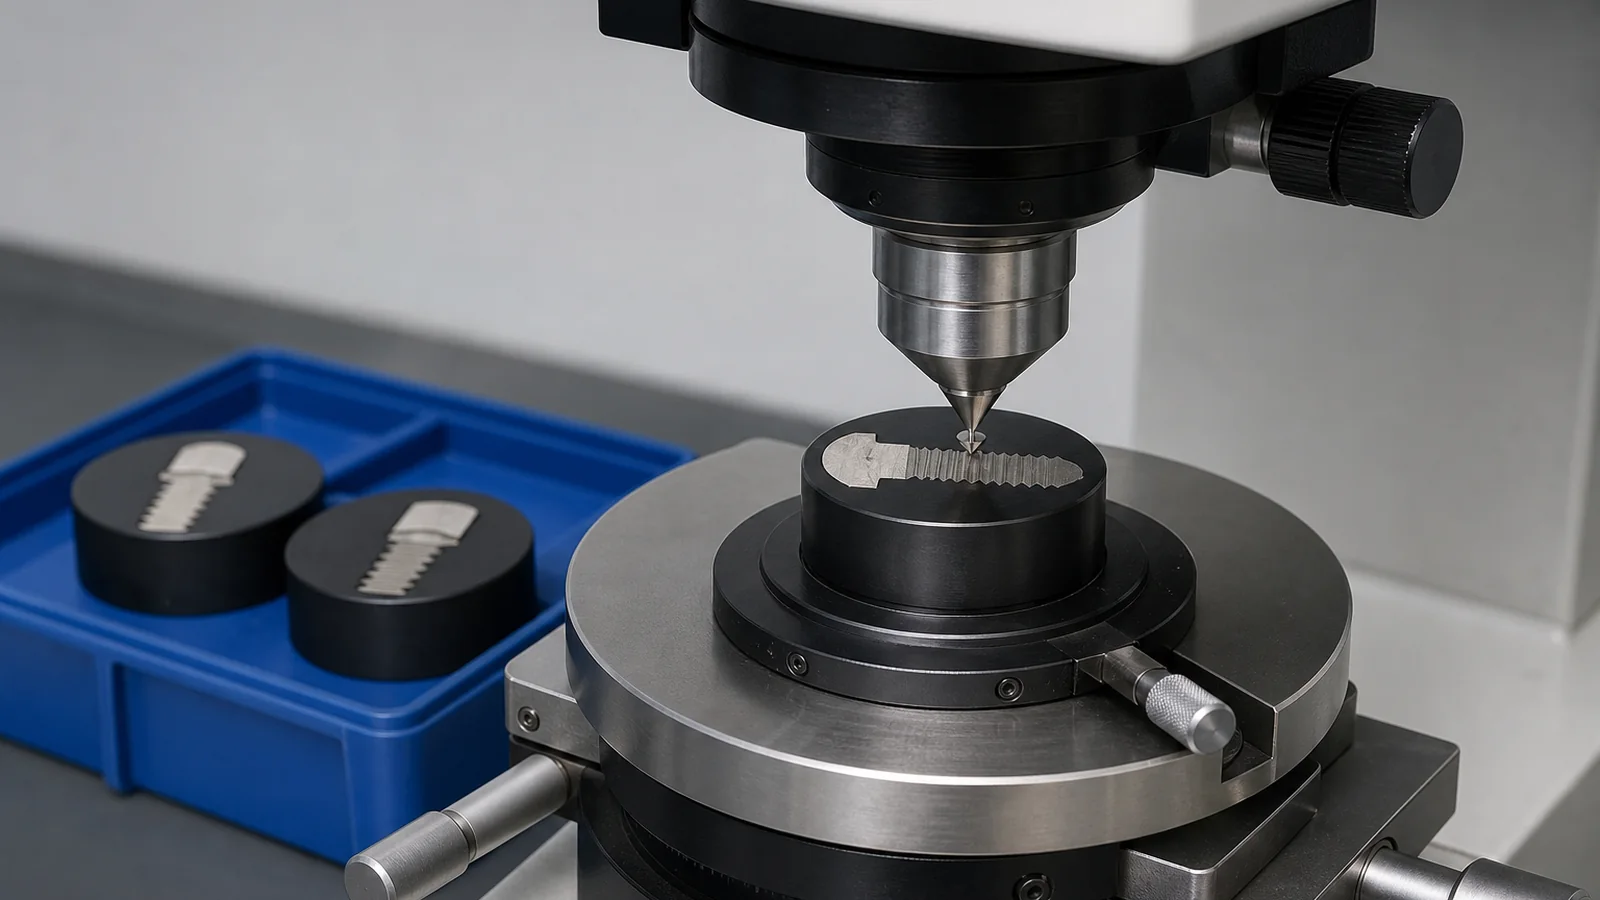
| Method | Range |
|---|---|
| Rockwell C | 20 – 70 HRC |
| Vickers | HV 100 – 1000 |
| Brinell | HBW 100 – 650 |
Torque & Clamp Load
Digital torque-tension tester measures tightening torque, clamp force, and friction coefficient (K-value). Ensures consistent assembly performance.
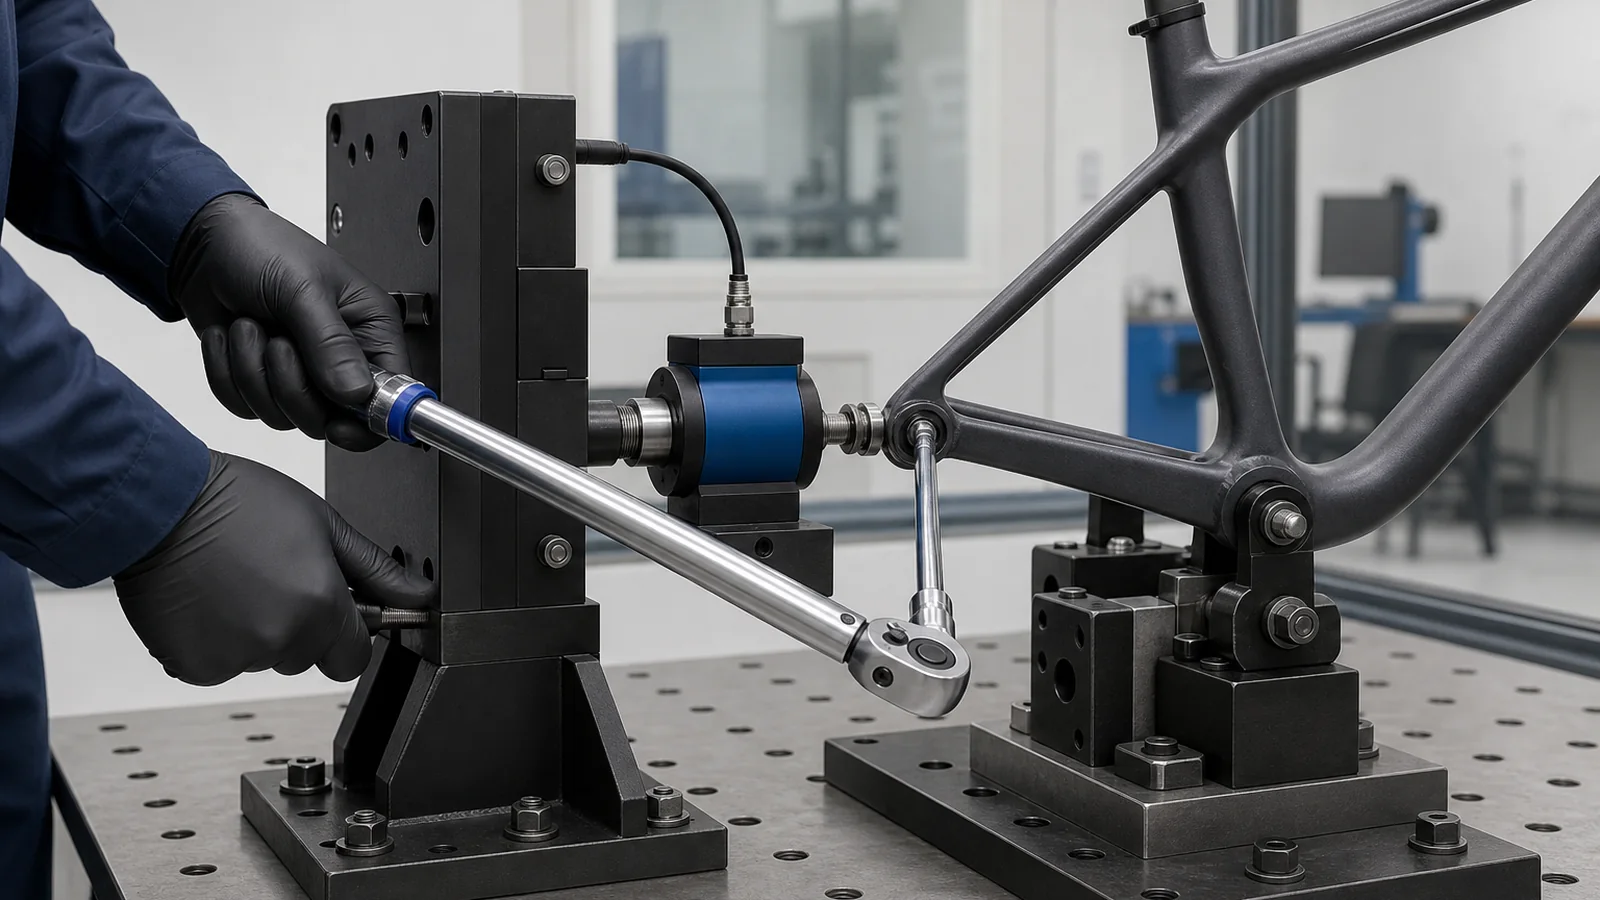
| Parameter | Typical Value |
|---|---|
| Coefficient K | 0.10 – 0.16 |
| Torque Range | 1 – 500 Nm |
| Clamp Accuracy | ±3% |
Impact & Fatigue
Charpy V-notch impact testing for low-temperature toughness. Cyclic fatigue testing simulates real-world stress conditions up to 106 cycles.
| Test | Capacity |
|---|---|
| Charpy Impact | ≥27 J at -20°C |
| Fatigue Cycles | Up to 106 |
| Load Ratio | R = -1 to 0.5 |
Corrosion & Environmental Testing
Salt spray, cyclic corrosion, and surface analysis
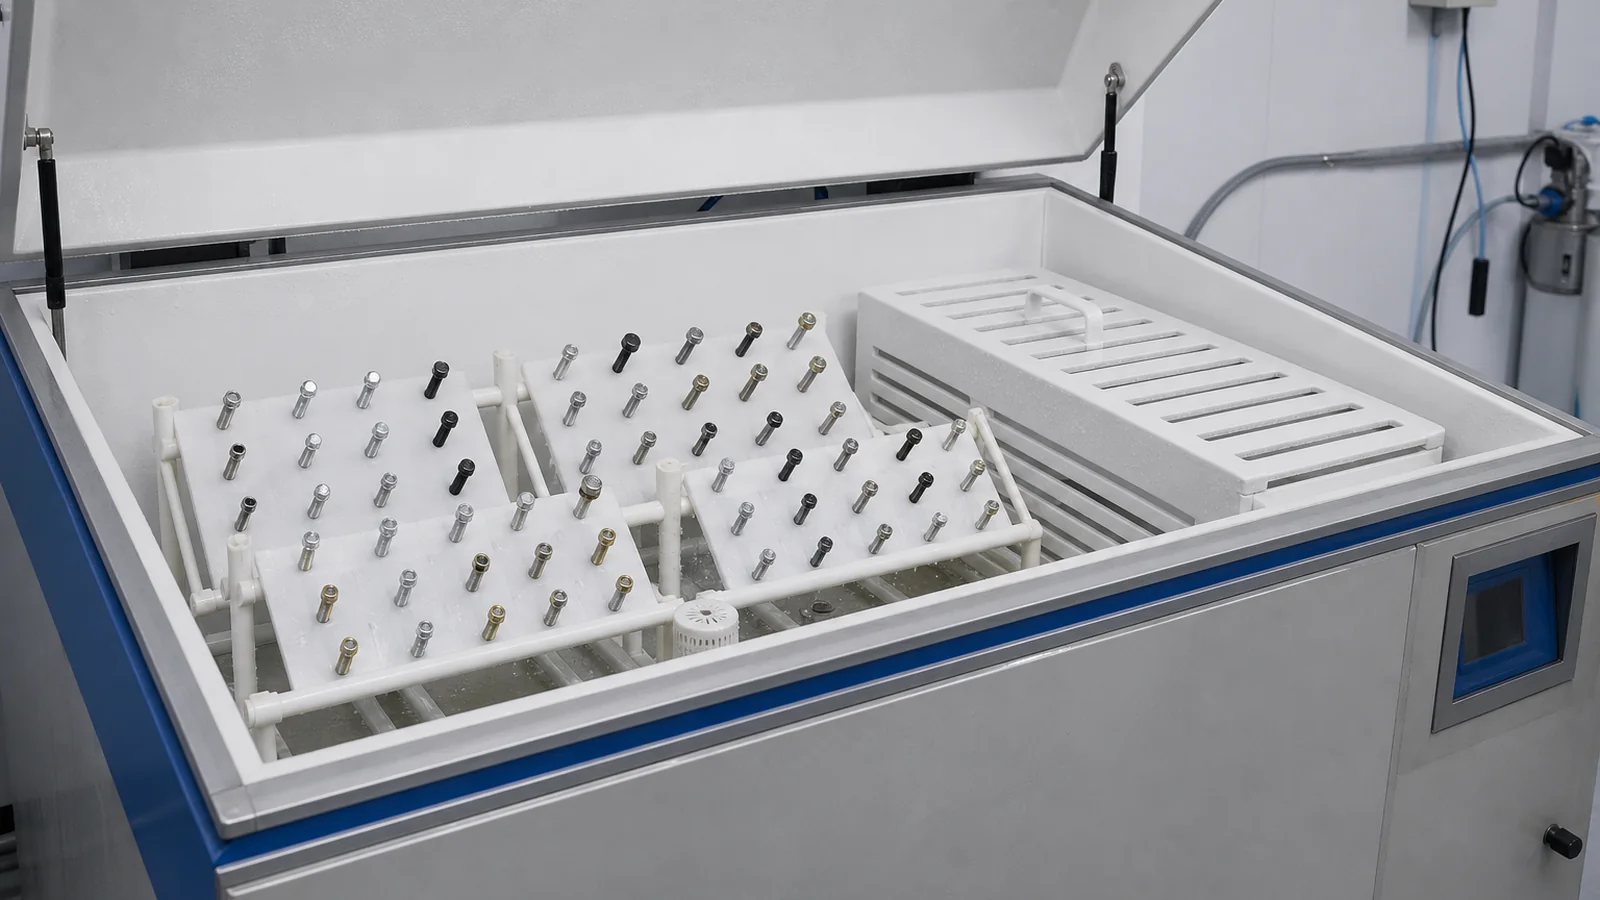
Salt Spray Corrosion
Neutral Salt Spray (NSS) and Acetic Acid Salt Spray (AASS) testing to evaluate coating and base material corrosion resistance. Continuous monitoring with automated logging.
| Test Type | Standard | Typical Duration | Application |
|---|---|---|---|
| NSS | ASTM B117 | 240 – 1000h | Zinc plating, Dacromet |
| AASS | ISO 9227 | 200 – 480h | Decorative coatings |
| Cyclic | ISO 11997 | 30 – 60 cycles | Automotive grade |
Metallographic & Chemical Analysis
Microstructure, composition, and coating inspection
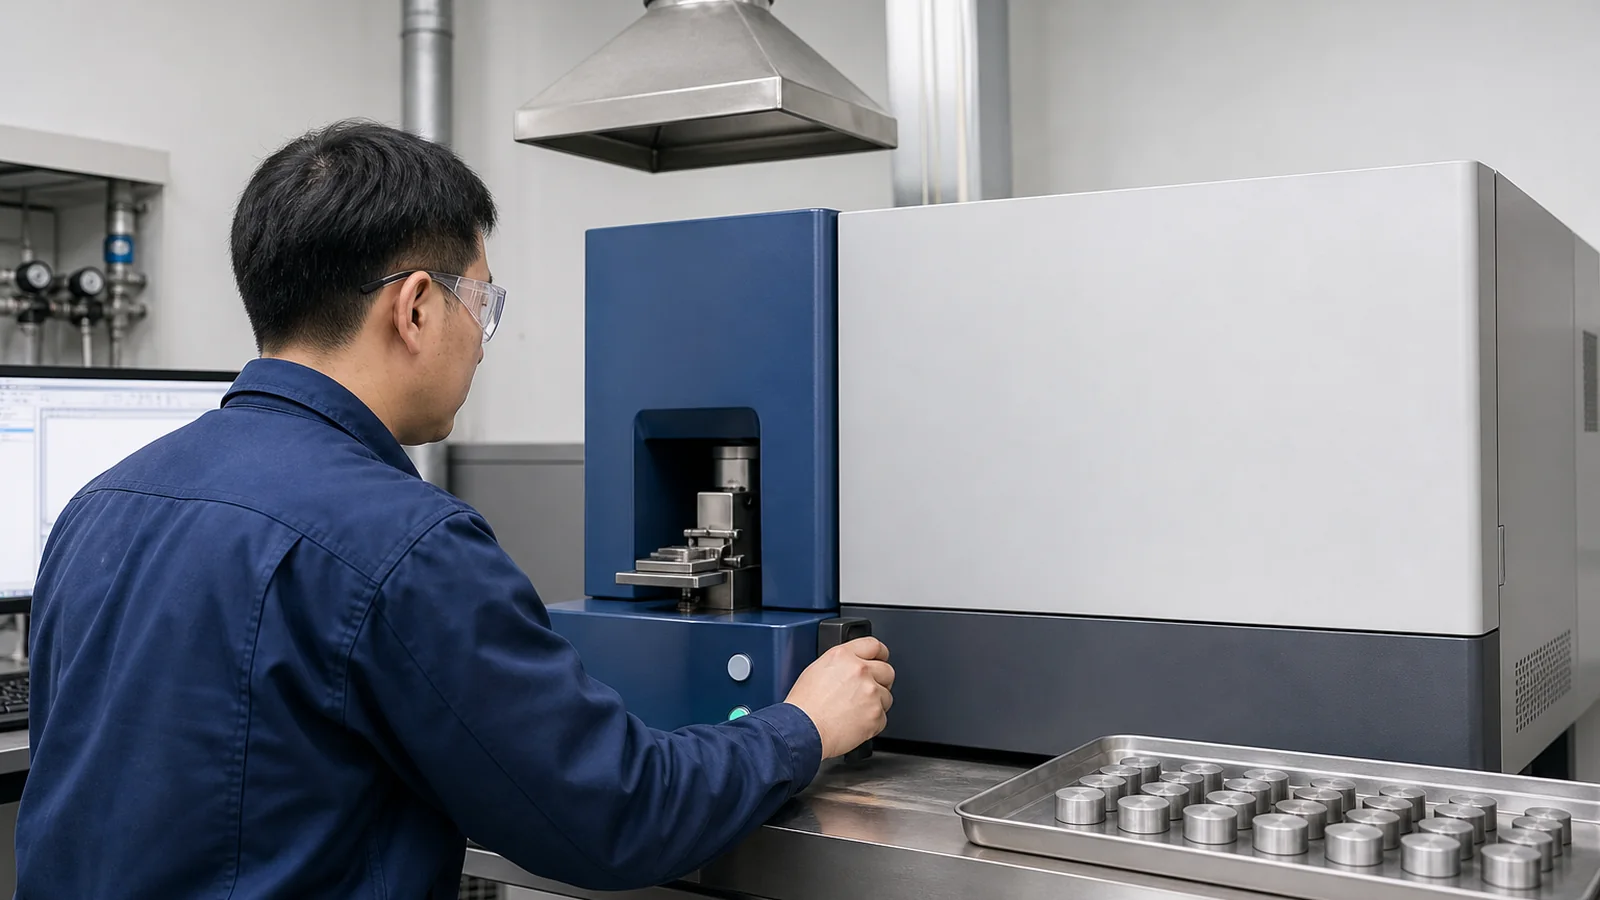
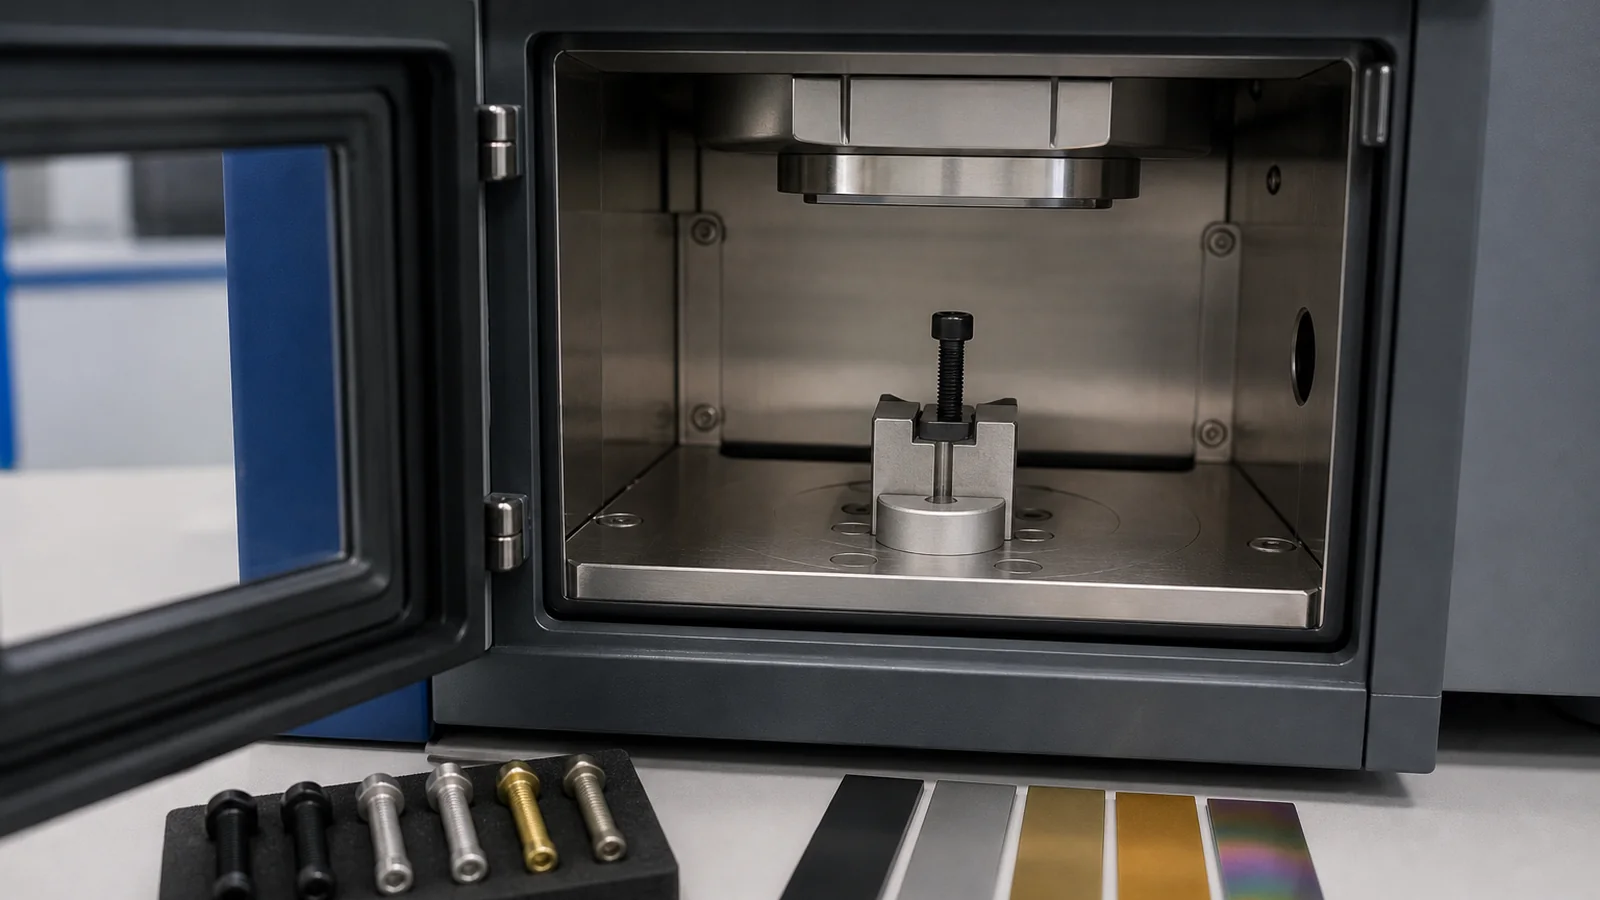
Spectrometer Analysis
Optical emission spectrometer (OES) for rapid and precise chemical composition verification. Detects C, Si, Mn, Cr, Ni, Mo, and trace elements to confirm material grade.
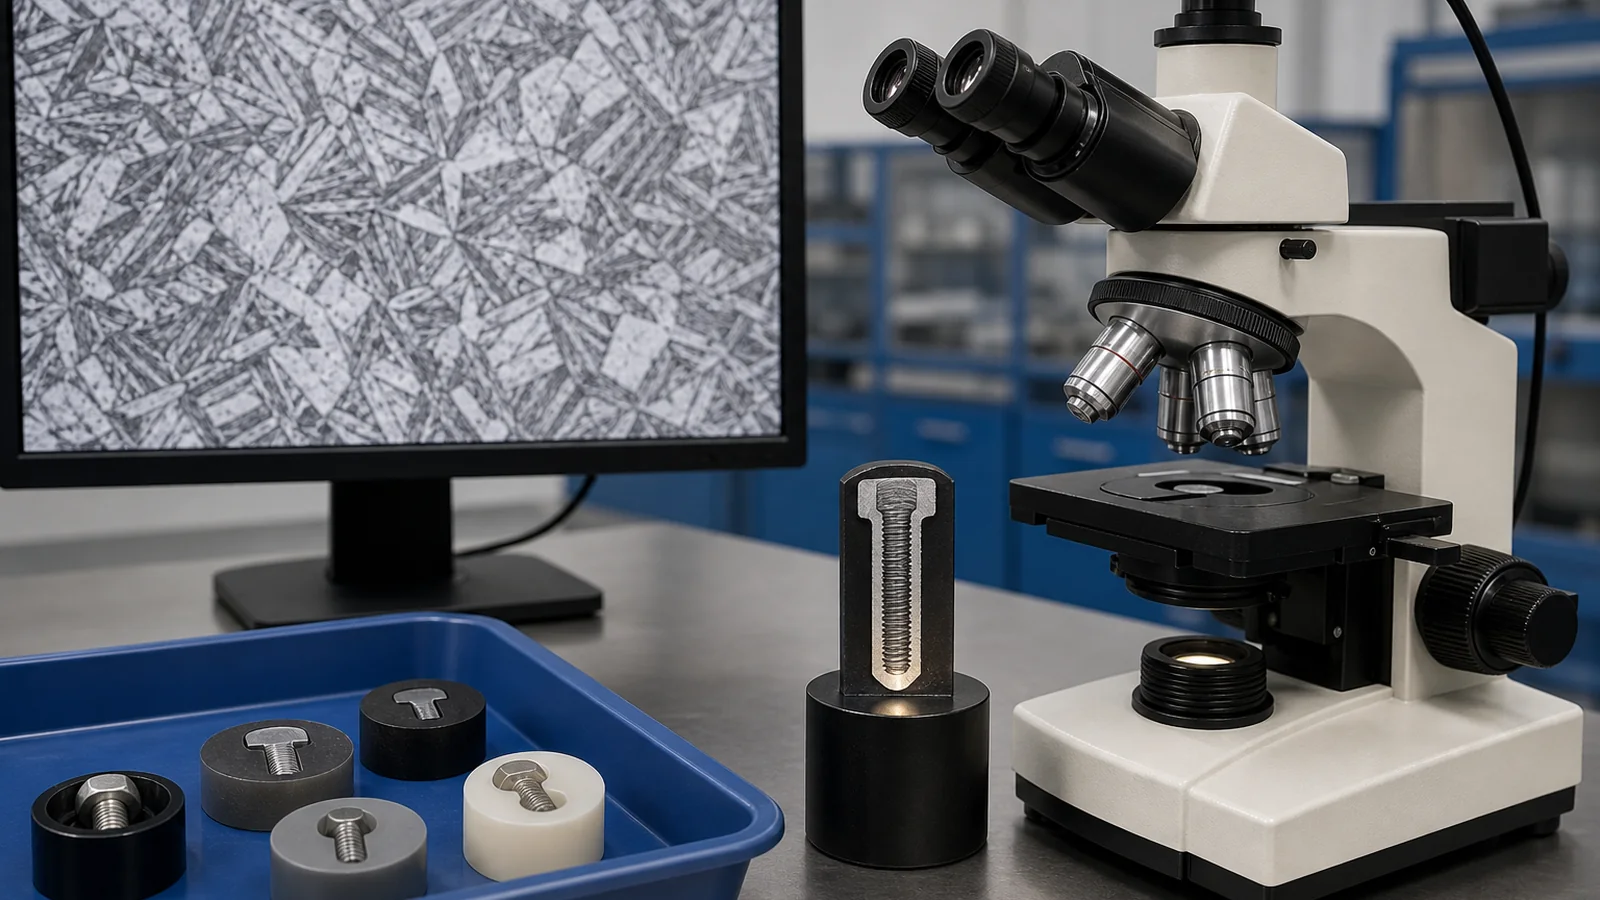
Metallographic Analysis
Grain size measurement, inclusion rating, decarburization depth, and microstructure evaluation. Sectioning, mounting, polishing, and etching with digital microscopy.
Coating Thickness
XRF fluorescence and coulometric methods measure plating thickness. Magnetic induction for ferrous substrates, eddy current for non-ferrous. Cross-section microscopy available.
Dimensional & Sorting Inspection
Precision measurement and automated defect detection
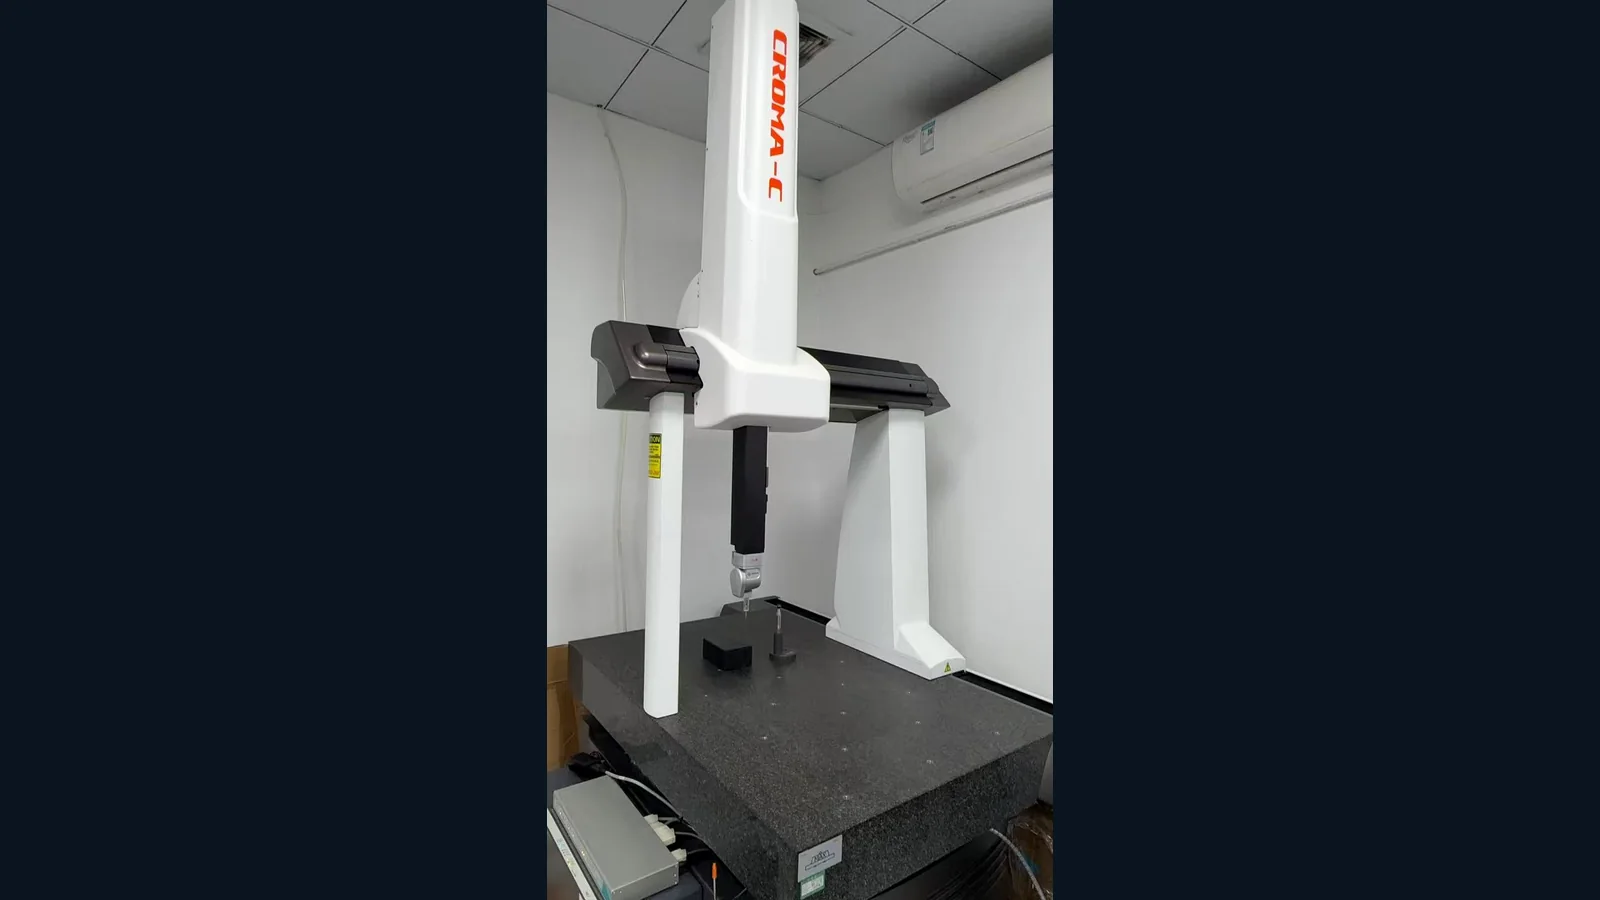
CMM & Vision Measurement
Coordinate measuring machine and optical vision system for complex geometry verification. Thread parameters, head profile, concentricity, and GD&T tolerances.
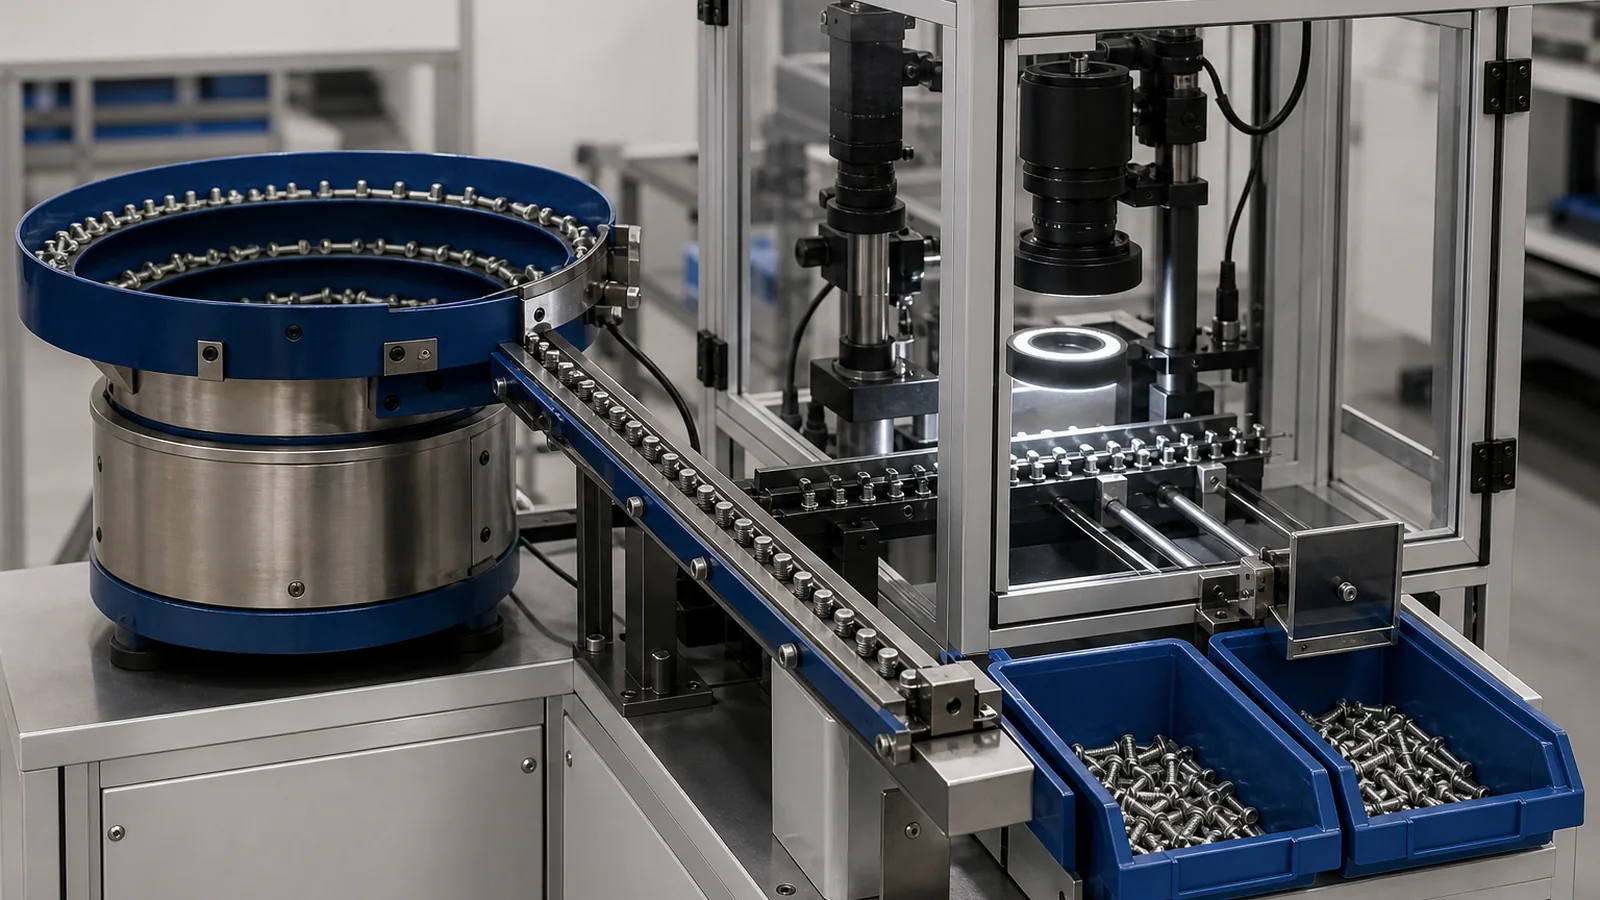
Optical Sorting
High-speed optical sorting machine with multi-angle cameras. Automatically detects surface defects, dimensional deviations, and missing features at production speed.
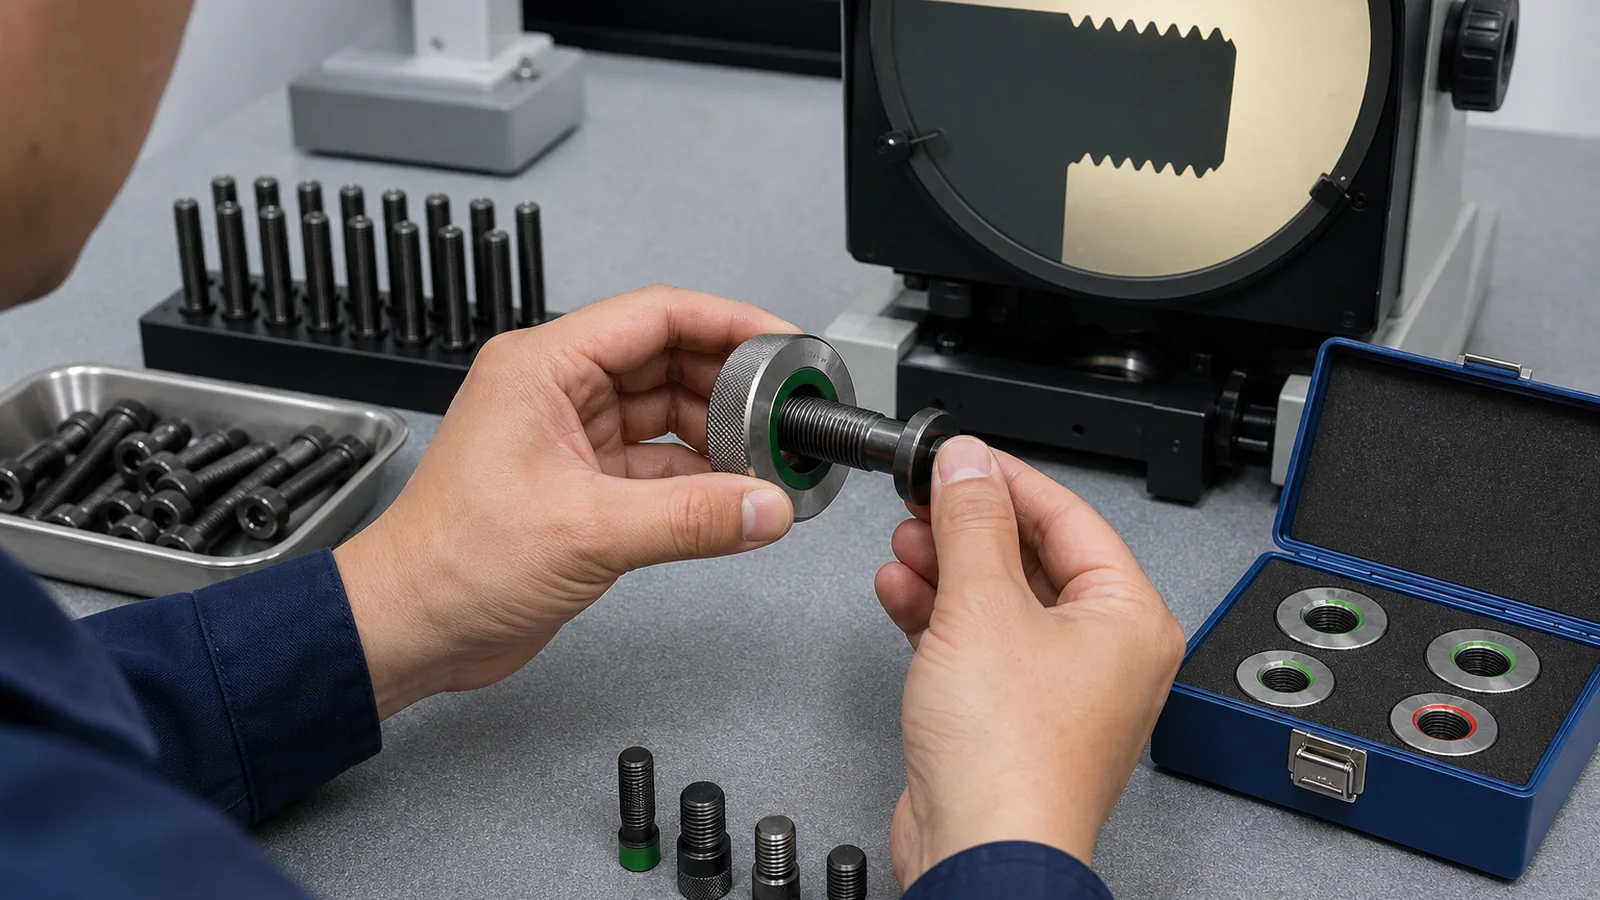
Thread Gauging
GO/NO-GO thread gauges, thread micrometers, and profile projectors verify pitch diameter, thread angle, and form. Statistical process control (SPC) applied to production runs.
Request Test Reports
Full test reports and certificates are available with every order. Mill certificates, dimensional reports, and material certifications provided upon request.