
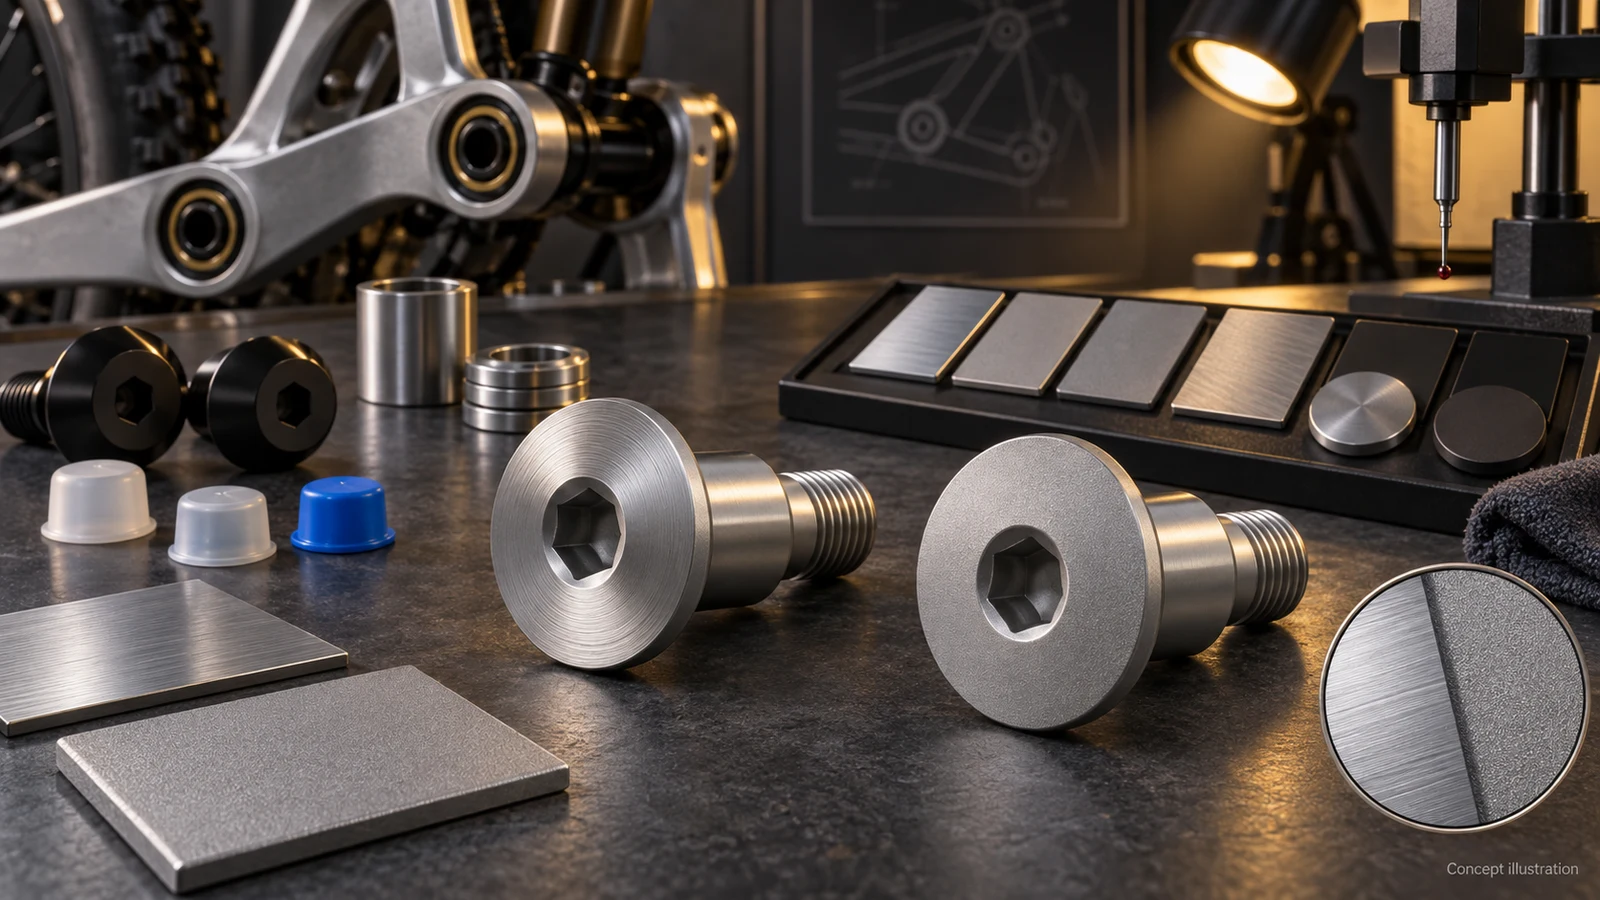
A brushed or blasted aluminum pivot finish should be selected against the desired final appearance, not a universal claim that one route resists fingerprints better. For 7075 hardware, compare representative parts after the intended anodizing, using consistent lighting, orientation and handling conditions. Define which visible faces may receive texture and which bearing seats, threads or contact faces require a separate functional condition. Roughness measurements can support a specification, but a texture name or an isolated Ra number does not describe every visual or service property. The useful decision is a repeatable appearance requirement that preserves the part's engineering interfaces.
Hero: concept illustration of example hardware and its application. It is not a factory photograph, tested component or approved production geometry.
Compare the texture that will actually remain visible
Directional brushing leaves a visible lay that needs an orientation reference. On a round head, a circumferential appearance is not the same request as a straight grain. On adjoining parts, orientation can become more noticeable than the nominal color. State whether the intended texture follows an edge, axis or another identified direction.
Blasting can be considered for a less directional matte appearance, but the result still depends on the selected media and processing conditions. The term blasted is not a complete visual specification. Do not treat bead blasting, abrasive blasting and shot peening as interchangeable names, particularly where a process is being proposed for a mechanical effect rather than only appearance.
The Aluminum Anodizers Council explains that mechanical texture can remain visible through anodizing and that surface defects are not automatically hidden by it. Its finishing guidance also identifies the influence of chemical pretreatment. Compare the complete proposed route rather than expecting anodizing to erase an inconsistent underlying surface.
Map cosmetic and functional surfaces separately
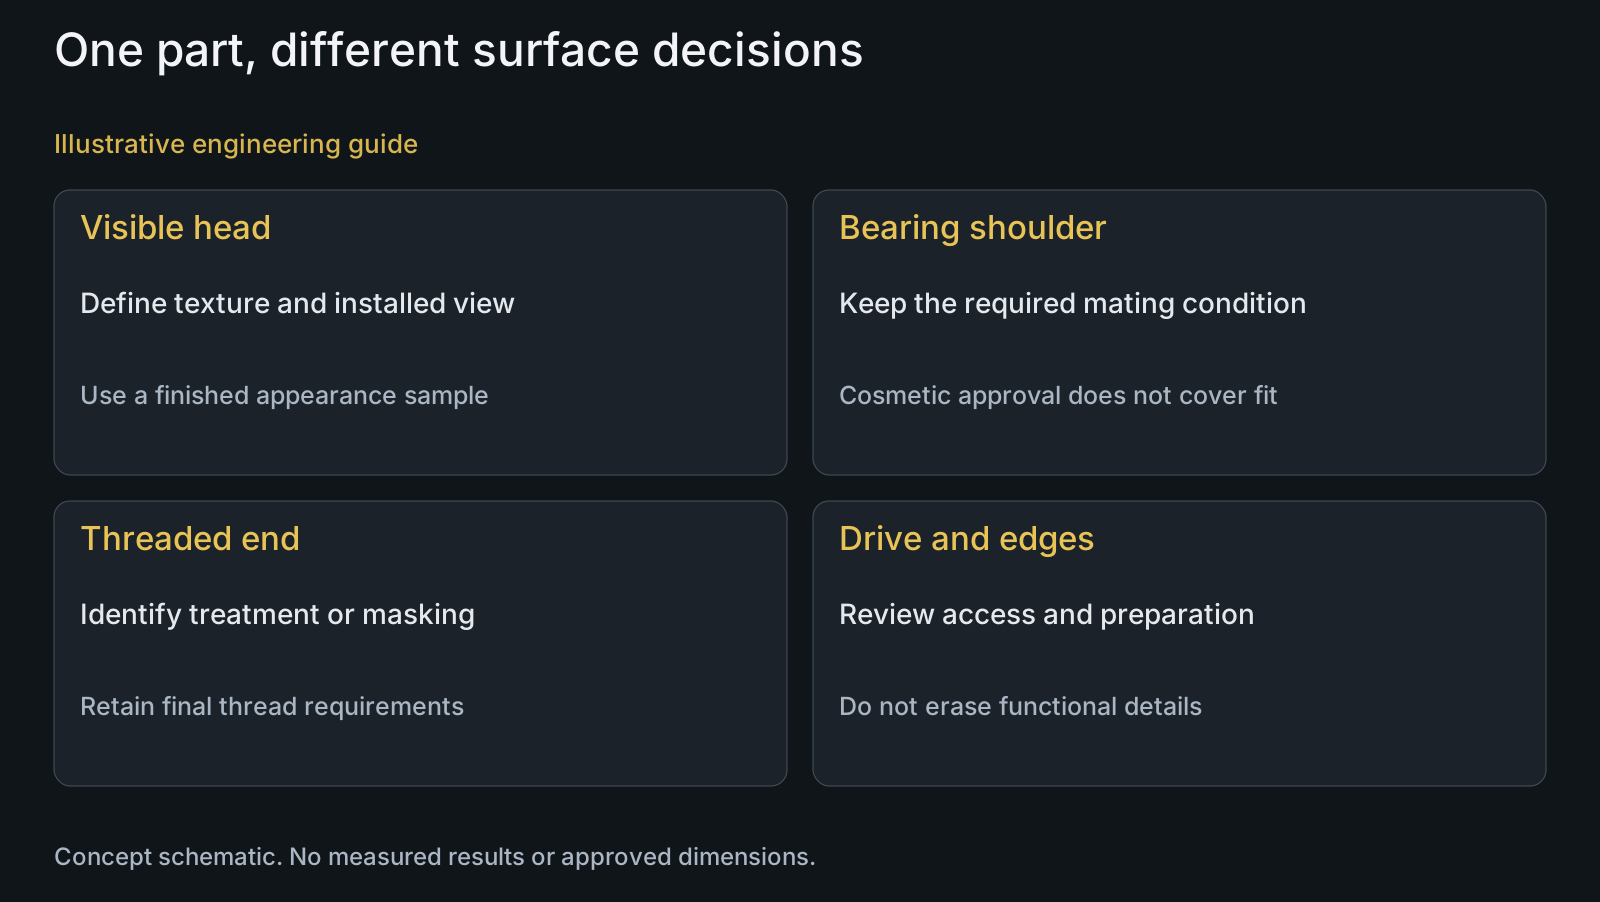
Mark the installed visible surfaces on the drawing or assembly image. The face of an exposed head may justify a controlled decorative texture; the shank inside a bearing does not acquire the same requirement merely because both belong to one part. Specify separate limits or protection for bearing seats, shoulders, threads and tool-contact features where needed.
Ask how a proposed preparation step reaches edges and recesses. Material removal at a locating shoulder or an unintended texture inside a drive feature can create a functional issue that a color approval misses. The production review should identify protected areas and the intended edge condition, without inventing a common removal allowance for every method.
The surface-treatment route should therefore show the zones being prepared, anodized or masked. Review final mating dimensions with the part drawing. Appearance approval cannot silently change the finished thread acceptance condition, and a smooth fit surface should not be textured merely to make an entire component look uniform.
| Project priority | Brushed route to review | Blasted route to review | Risk and verification |
|---|---|---|---|
| Visible directional grain | Define lay and orientation on the head | A less directional texture may not match the design intent | Compare installed viewing orientation on final samples |
| Uniform matte impression | Check whether directional highlights are acceptable | Specify media and reference rather than only matte | Evaluate actual anodized parts under agreed light |
| Low fingerprint visibility | Assess the finished color and handling condition | Assess the same condition without assuming superiority | Use a consistent handling and cleaning comparison |
| Protected bearing seat and thread | Keep texture away from designated functional zones | Define protected zones and process access | Inspect the final functional features separately |
| Repeatable roughness requirement | Record trace direction relative to lay | Specify representative location and method | Do not use Ra alone as complete appearance approval |
Make the fingerprint question a defined comparison
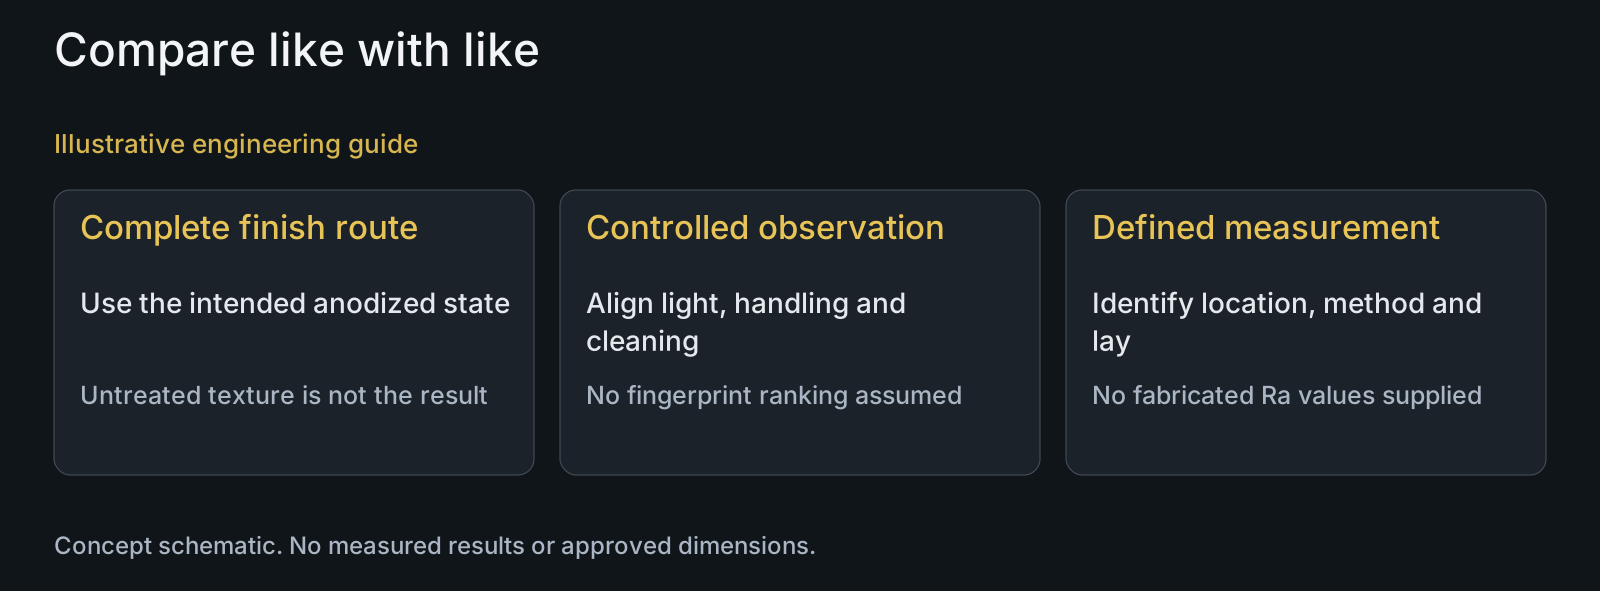
Fingerprint visibility is an appearance observation, not automatically a wear or corrosion result. Define the final color, viewing angle and illumination before comparing candidates. A mark that is inconspicuous under diffuse light may be evident at another angle. An uncontrolled phone photograph is insufficient to establish a broad ranking.
For a project comparison, agree how samples are cleaned, handled, viewed and cleaned again. Use the same conditions for both routes and describe the desired observation, such as acceptable visible marks after the specified handling. This is a proposed review method, not a published test result or a claim that one finish is inherently fingerprint proof.
Keep the practical service question visible. If the customer expects regular cleaning, define the intended cleaning method and compatibility requirements separately. Do not recommend an unverified chemical treatment or infer durability from the first touch comparison. A favorable appearance sample answers only the appearance questions and conditions actually evaluated.
Use roughness measurements for a named surface question
Ra is a line-profile roughness parameter, not a complete description of texture direction, gloss or fingerprint visibility. Two surfaces can require additional information to distinguish their patterns even if a selected average parameter is similar. Specify the surface, parameter, measurement condition and acceptance state rather than placing one unexplained number on the purchase order.
KEYENCE's measurement guidance identifies measurement direction and probe selection as relevant to roughness results. For directional texture, record the trace direction relative to the lay. Keep the evaluation settings and method consistent across the samples. Measurements before anodizing and after the full finishing route answer different questions and should not be merged into one comparison.
Small curved heads and recessed features also limit measurement access. Ask what location represents the requirement and whether the selected method can assess it. A flat coupon can help communicate a texture, but it does not automatically represent every processed surface on a pivot bolt. No universal Ra range for brushed or blasted 7075 hardware is asserted here.
Illustrative review: a new black finish on a visible head
Illustrative engineering example: assume an OEM has accepted a directional clear-anodized head appearance and later proposes a black matte version. The bearing shoulder and external thread must retain their existing functional requirements. No sample results, roughness values or actual customer order are assumed.
The buyer requests representative finished parts for the two appearance routes, with the same material condition and declared protected zones. The review compares visible head texture and handling marks under agreed conditions. It also asks how preparation and masking will preserve the shoulder, thread and drive feature. The existing clear sample is not treated as an automatic approval of the new route.
If the new appearance is selected, the controlled reference identifies that route and surface scope; the functional drawing requirements remain explicit. PremFixer can coordinate drawing-based manufacture and partner finishing through one supply review. The resulting decision would be a defined specification, not evidence of improved strength, longer life or demonstrated fingerprint resistance.
Questions buyers need to confirm
Which finish is more resistant to fingerprints?
A texture name alone cannot answer that. Compare the actual finished color and texture using agreed handling, illumination and cleaning conditions. Record whether marks are acceptably visible in that defined comparison rather than claiming universal fingerprint resistance.
Does anodizing hide brushing defects or uneven blasting?
Do not rely on it to do so. Mechanical texture and existing surface irregularities can remain visible through the anodized finish. Evaluate representative finished parts and agree the preparation route rather than approving only an untreated surface.
Can brushed and blasted finishes share one Ra requirement?
Only if that parameter and measurement condition address the project's actual need. Define the surface and trace direction, particularly for directional lay. A matching Ra does not by itself establish matching gloss, texture pattern or visible appearance.
Should the entire pivot bolt be blasted for a uniform look?
Not without reviewing its interfaces. Identify bearing seats, shoulders, threads and drive features that need protection or a different condition. A visible head texture should not silently alter the dimensions or contact requirements of hidden functional surfaces.
Can a flat coupon approve the finished pivot head?
It can help communicate a texture but may not represent the part's curvature, recesses, processing access or installed viewing angle. Agree its role and include actual finished parts where those differences affect the acceptance decision.
What information is needed to quote an appearance-controlled part?
Provide alloy and condition, drawings with visible and protected zones, the intended anodizing route and an appearance reference. Include quantities, viewing requirements and any roughness checks so finishing, masking and inspection can be reviewed within a defined scope.
Technical references and scope
AAC: Specifying Anodized Finishes on Aluminum. Mechanical texture remains visible, chemical pretreatment affects appearance and the complete material/finish route matters. Educational guidance; no historic numeric coating specification copied as a current universal rule.
KEYENCE: Roughness meters measurement guidance. Measurement direction and probe selection affect roughness assessment. No instrument owned by PremFixer, demonstrated capability or measured comparison inferred.
Explore related component, material and sourcing decisions in the customer decision knowledge center. For a drawing review, use the Drawing/BOM RFQ path.
Define a repeatable pivot hardware appearance
Send the part drawing or STEP, installed view, material condition and your available finish samples or appearance references. Mark visible and protected surfaces and describe any handling or roughness requirement. PremFixer will review preparation, coordinated anodizing and final inspection inputs without treating appearance approval as functional validation.
Discuss the drawing and BOM