
A custom TC4 titanium pivot can be reviewed from a controlled drawing, but non-standard does not automatically mean an entirely new thread profile. An OEM may need a unique head, shoulder or length while retaining a defined thread system. Decide which features must change, identify the receiving component and specify the finished acceptance state before quotation. Tool access, transition geometry, gauges and titanium condition can change the manufacturing scope. PremFixer can discuss drawing-led manufacture; no universal size range, automatic UNJ capability or guaranteed class for every proposal is implied. The mating assembly remains part of the design decision.
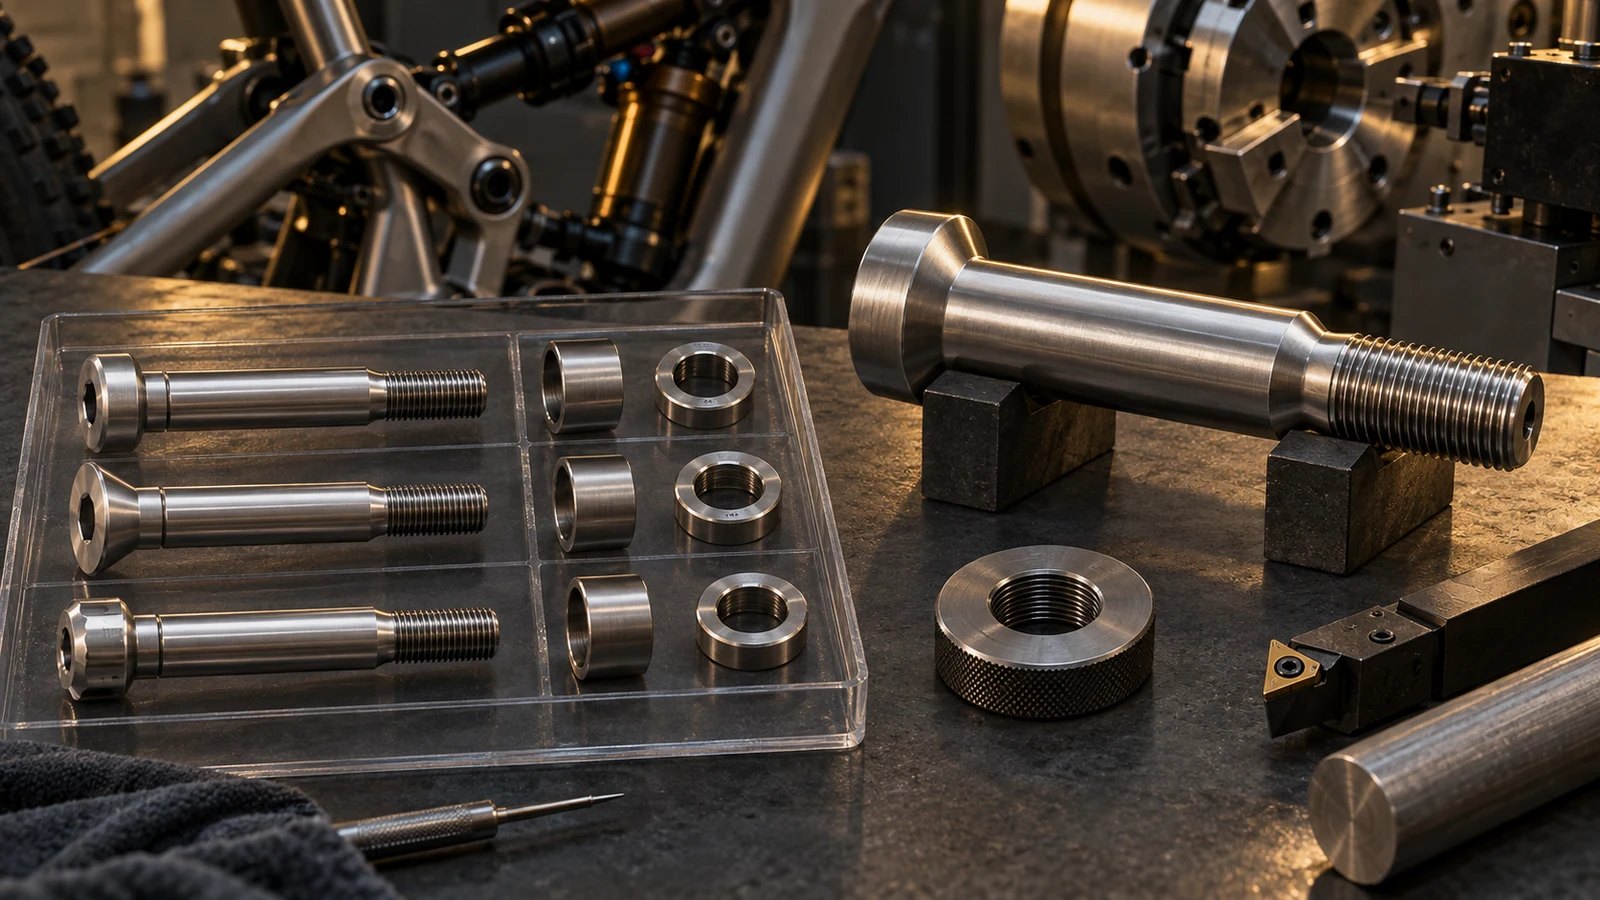
Hero: concept illustration of example hardware and its application. It is not a factory photograph, tested component or approved production geometry.
Customize only the features that solve the interface problem
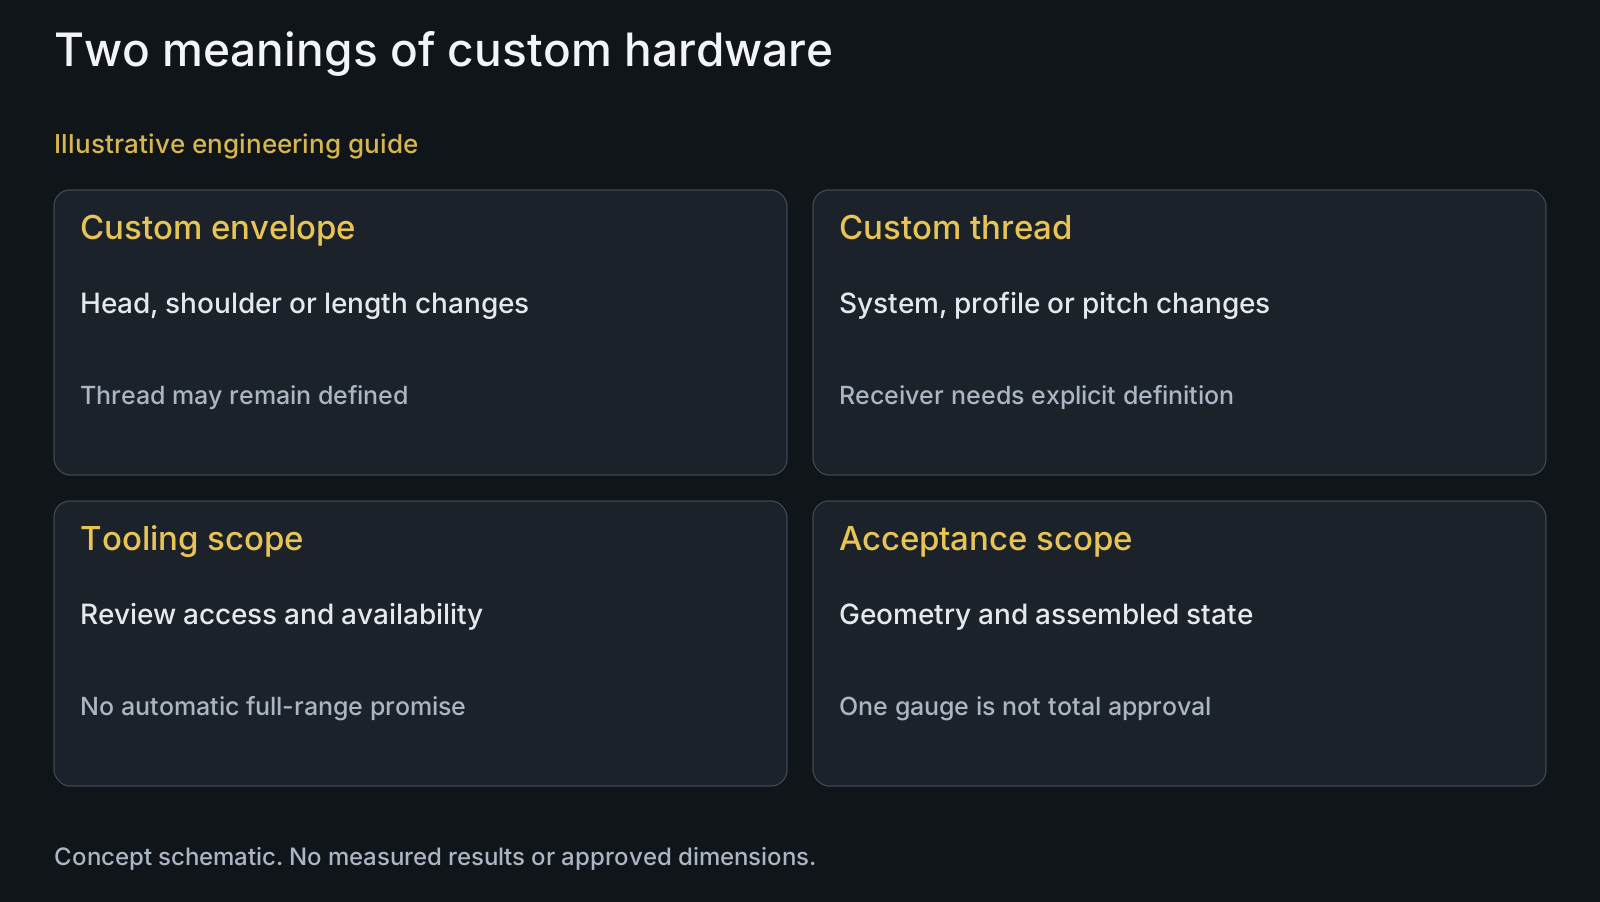
List the head and drive, shoulder diameter and length, bore if present, contact faces and threaded region separately. Explain which feature the current receiver or supported stack needs to change. A unique axle envelope does not, by itself, justify a proprietary thread form.
Compare a proposal that retains the defined thread with one that changes the thread system or profile. The second may introduce a different receiver and acceptance requirement even when the external axle looks similar. Do not merge those proposals into one quotation labeled custom titanium.
Identify the specified titanium product and condition as well as geometry. Material identification, thread definition and CNC turning review answer different parts of the feasibility question. Existing stock or tooling availability needs confirmation for the actual order, not a website-wide promise.
Keep metric and UNJ requirements in their own systems
ISO's public 965-1 scope concerns the tolerance system for ISO general-purpose metric threads. A metric class such as 6g is not a universal tolerance label for inch threads or a mechanical strength rating. Name the relevant system, size, pitch, class and governing specification rather than transferring a familiar suffix to every proposal.
ASME's UNJ description identifies a defined external-root feature and related minor-diameter provisions for that inch thread form. It also explains the incorporation of the older B1.15 subject into B1.1. This is a scope distinction, not a substitute for the project's required edition or licensed dimensional requirements.
If UNJ is requested, review both members and the applicable acceptance basis. Do not assume a generic receiver fits because nominal diameter and pitch look similar. This article supplies no dimension tables or interchangeability rule. The metric 6g/6H guide addresses the separate metric designation question.
| Proposed change | What may remain unchanged | Different risk or scope | Verification needed |
|---|---|---|---|
| Head or drive only | A defined thread and receiver | Tool access and contact-face requirements | Review head geometry, access and final seating |
| Shoulder length or diameter | Nominal thread system | Support, transition and engagement change | Compare the assembled stack and receiver section |
| Pitch or tolerance requirement | Some external envelope features | Mating member and gauge requirements | Specify both members and governing thread system |
| UNJ proposal | Titanium material if specified | Different profile and receiver definition | Review applicable specification, tooling and acceptance |
| Proprietary thread form | Only explicitly retained features | Dedicated definition and inspection may be needed | Provide complete geometry and agreed acceptance basis |
| Surface or assembly-product change | Base drawing where approved | Delivered functional state may differ | Name coverage and final acceptance relationship |
Define the shoulder transition and usable engagement
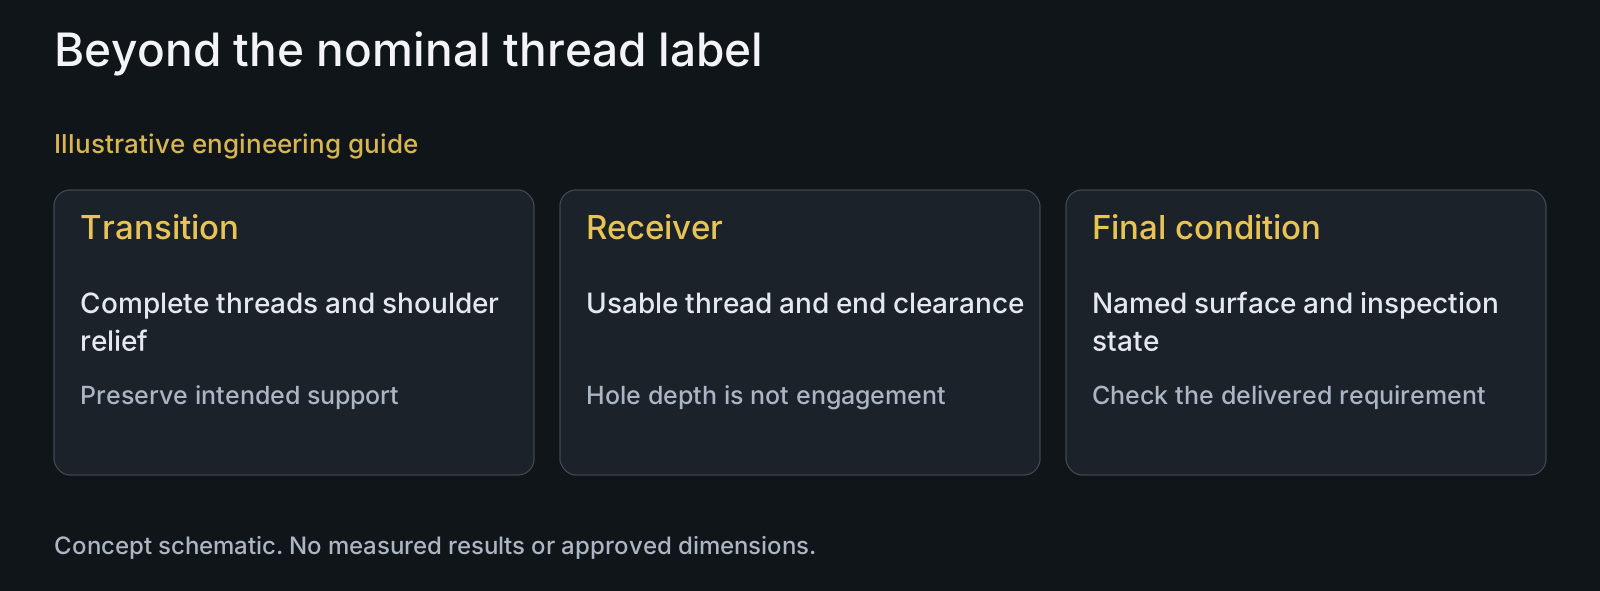
The threaded region does not end in an abstract plane. Show the complete-thread length, transition or relief, shoulder location and receiving geometry. A tooling-clearance change can alter usable engagement or support even when the nominal thread designation stays unchanged.
For a blind receiver, distinguish drilled depth, tapped region, usable complete threads and clearance beyond the assembled tip. The shoulder must seat at its intended contact rather than being held off by a transition or a bottoming tip. The effective-engagement discussion explains why overall hole depth is insufficient.
Ask the responsible designer which transition geometry is permitted. Manufacturing can propose accessible alternatives, but a larger relief or longer runout is not automatically equivalent. If two thread-making routes are compared, keep their actual geometry visible instead of accepting only a shared nominal label.
Quote the tooling and finished acceptance together
Separate existing tooling availability from a new tool or gauge requirement. A prototype quantity may still need dedicated provisions for an unusual profile. Establish who supplies the receiver, what inspection scope is requested and whether the sample will represent the intended production route.
Define the state in which dimensional acceptance applies. Subsequent surface processing or a pre-applied assembly product may require a distinct treatment of the functional surfaces. A machining-stage check and a delivered-state requirement must describe their intended relationship, rather than appearing as unexplained competing notes.
A thread gauge result addresses its defined thread check, not shoulder seating, bottom clearance or complete application approval. Keep mating-sample assembly observations separate from formal dimensional acceptance. PremFixer's prototype discussion can establish a bounded sample scope; it does not guarantee a tooling route before review.
Illustrative RFQ: a special shoulder does not require a special thread
Illustrative engineering example: assume an OEM needs a longer supported shoulder and a different drive head for a titanium pivot, while its existing receiver retains a defined metric thread. A second proposal introduces a UNJ thread and a redesigned receiver. No dimensions or feasibility result are supplied.
The first proposal changes the axle envelope and requires transition, engagement and seating review against the retained receiver. The second changes the thread-family scope as well, so receiver definition and applicable gauges become separate quotation items. Neither can be approved from the material or head appearance alone.
The buyer submits both controlled alternatives with the intended finished condition and sample question. Manufacturing review can then distinguish geometry work from thread-system development. This assumed example reports no cost saving, guaranteed lead time, UNJ qualification or successful assembly; those outcomes need actual project evidence.
Questions buyers need to confirm
Can a titanium pivot have a custom head but a defined metric thread?
Yes, that is a proposal worth separating from a custom thread form. Define the head and shoulder requirements independently and confirm tooling, transitions and receiver fit for the actual drawing.
Does 6g describe every non-standard titanium thread?
No. It belongs to the relevant metric tolerance system, not every inch or proprietary profile. Specify the complete thread system and acceptance requirement rather than using it as a generic accuracy label.
Can UNJ be specified without the receiving member?
A preliminary request can start, but a complete compatibility decision needs the receiver and applicable requirements. The nominal pitch and diameter alone do not establish the related profile and clearance provisions.
Can a longer thread compensate for an undefined shoulder transition?
Not automatically. The complete usable threads, receiving geometry, support and bottom clearance must work together. A nominal threaded length does not prove seating or adequate effective engagement.
Does a passed thread gauge approve the custom pivot?
No. It addresses the defined thread check. Shoulder support, contact faces, clearance, finished condition and assembly behavior remain separate requirements.
What should the custom TC4 thread RFQ contain?
Provide both-member drawings, thread system and required specification, head and shoulder geometry, transition and end clearance, titanium condition and finish. State prototype quantity, gauge or report scope and the intended assembly question so tooling needs can be reviewed.
Technical references and scope
ISO: ISO 965-1 public scope. Metric tolerance-system scope only. No paid dimensional tables or universal class promise reproduced.
ASME: UNJ thread form public description. UNJ feature and scope distinction and older subject incorporation. No numerical profile dimensions or full interchangeability rule adopted.
Explore related component, material and sourcing decisions in the customer decision knowledge center. For a drawing review, use the Drawing/BOM RFQ path.
Separate custom geometry from custom-thread development
Send the axle and receiver drawings or STEP files, required thread designation and specification, supported stack, titanium condition, finish and prototype quantities. PremFixer will review manufacturing, tooling and sample scope; special profiles and size capability require part-specific confirmation.
Discuss the drawing and BOM