
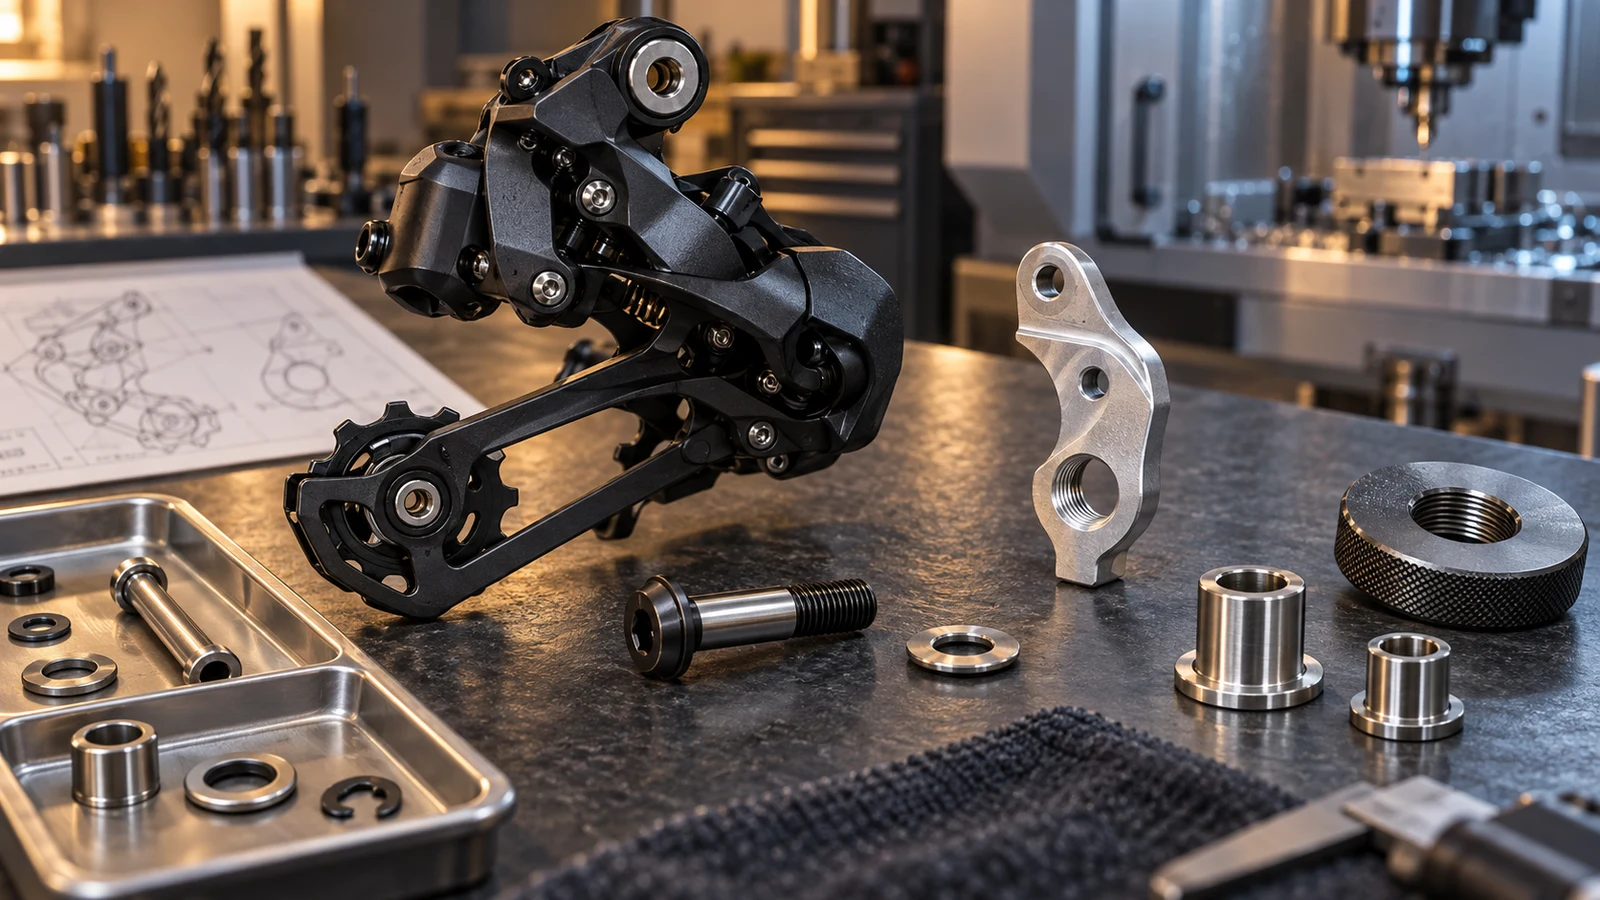
A 6g thread callout does not fully define a derailleur mounting bolt or internal pivot. Identify which component is being ordered, then specify its complete thread, shoulder, locating and contact geometry in the final supplied condition. A tolerance class covers an identified threaded feature; it does not establish the whole mechanism's position or motion. For an OEM deciding how much precision is necessary, tie each requirement to the actual mating surface and acceptance method. A part can satisfy its specified thread check while another interface remains unresolved. Do not choose a universal tighter class or describe gauge conformity as proof of derailleur compatibility.
Hero: concept illustration of example hardware and its application. It is not a factory photograph, tested component or approved production geometry.
Separate the mounting connection from internal pivots
Locate the ordered component on the represented derailleur assembly. A fixing screw at the hanger is different from a plate axle, a pulley fastener or a mechanism's adjustment screw. The application contains several threaded and moving interfaces; their common location on one derailleur does not create one component specification.
Shimano's DM-GARD001 dealer manual treats rear-derailleur installation separately from plate-axle and pulley maintenance. Use that distinction to identify the operation and hardware in the applicable model documentation. It does not authorize transferring one component's geometry or service requirement to another.
Name the item by part number and drawing revision, with an assembly callout. If a sample is supplied, identify which original interface it represents and any uncertain features. An inquiry for a precise derailleur bolt still needs its actual location before CNC turning can address the right component.
Treat the thread class as one feature requirement
Record the complete thread designation, including nominal size, pitch, external or internal feature and governing drawing specification. Preserve the letter case in the callout. A bare 6g label is not a complete thread definition and is not a dimensional specification for a smooth shoulder.
ISO 965-1 provides the tolerance-system scope for ISO general-purpose metric screw threads. Its public catalogue identifies the 2026 edition, but the controlled drawing or contract must identify the applicable requirements. The public description is not a substitute for the detailed limits or an instruction to alter an existing order's standard edition.
The 6g and 6H guide addresses thread notation and final acceptance state. Here the key decision is what remains outside that callout: locating diameter, shoulder position, contact geometry, mounting alignment and the particular mechanism's compatibility.
| Feature or evidence | What it addresses | What it does not establish | Useful verification |
|---|---|---|---|
| Complete thread callout | Identified thread dimensions and specification | Shoulder geometry or whole mechanism position | Specified final-state thread inspection |
| Smooth locating shoulder | Mating location and required size | Thread conformity | Named mating feature and dimensional check |
| Axial contact face | Position relative to locating features | Universal hanger or bracket compatibility | Drawing geometry and datum relationship |
| Mounting stop or orientation | Represented assembly relationship | Every derailleur uses the same structure | Applicable model and assembly definition |
| Mating-part trial | Behavior of the selected pieces | Calibrated gauge conformity or all-parts fit | Defined trial plus required component checks |
| Assembly evaluation | Specified configuration and acceptance question | Unrepresented models or automatic shifting approval | Explicit mating parts, method and authority |
Connect shoulders and contact faces to their intended function
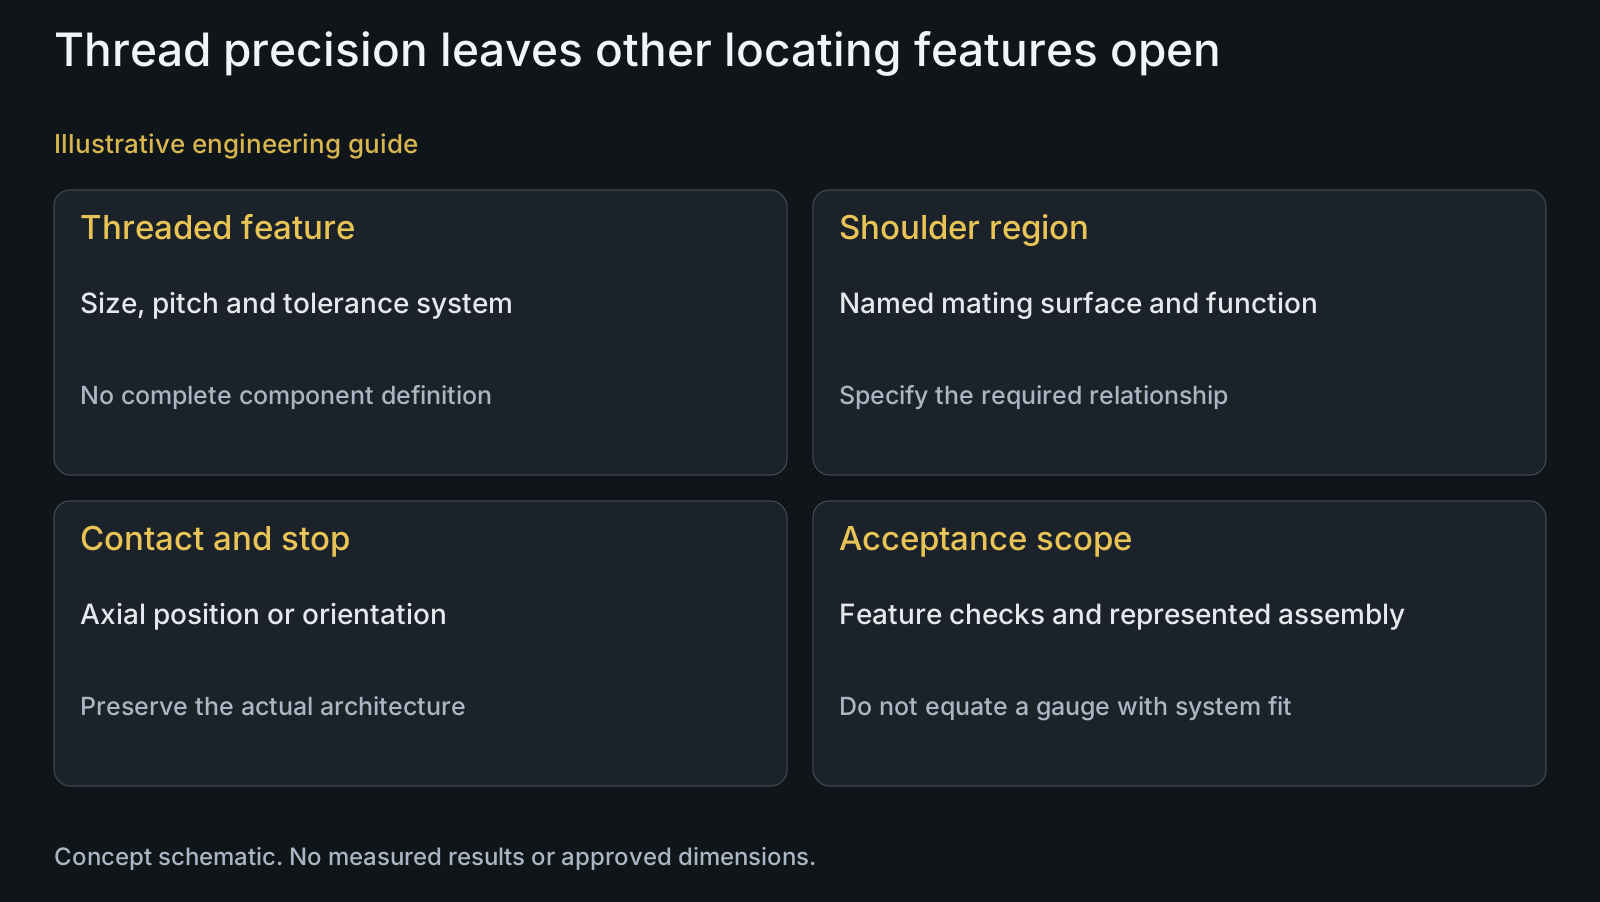
Identify any smooth locating region and the mating feature it serves. Show where the shoulder stops and where the thread begins relative to the actual members. Do not assume that a threaded region is intended to act as a locating journal because it fits through an opening.
List the contact faces that establish the component's axial position or mounting relationship. Specify the necessary size and geometric relationships against named datums where applicable. Diameter conformity alone does not state whether a contact face has the required position relative to the locating region.
Use the fit and datum guide for these drawing distinctions. Avoid demanding maximum precision everywhere: establish why each controlled relationship is needed and how it will be evaluated. A tighter thread class cannot define a missing shoulder or contact requirement.
Include the mounting-stop relationship without inventing a universal design
For a hanger-mounted arrangement, identify the applicable mounting contacts and orientation features. Shimano's DM-GARD001 installation section includes the relationship between its stopper plate and B-tension stop. This is a named example of a non-thread requirement that accompanies fastening, not a universal derailleur architecture.
The same manual also distinguishes a direct-mount installation arrangement. Establish which configuration the actual assembly uses rather than assuming every derailleur has the same hanger and bracket members. A custom part must match its represented interface; an installation diagram does not by itself provide a manufacturing drawing for a substitute.
Keep the manufacturer's replacement requirements and installation boundary visible. PremFixer's manufacturing review can identify missing inputs, but it does not make an unapproved custom component a manufacturer-authorized service replacement. No proprietary fit or shifting-performance approval is implied here.
Use separate checks for thread, geometry and represented assembly
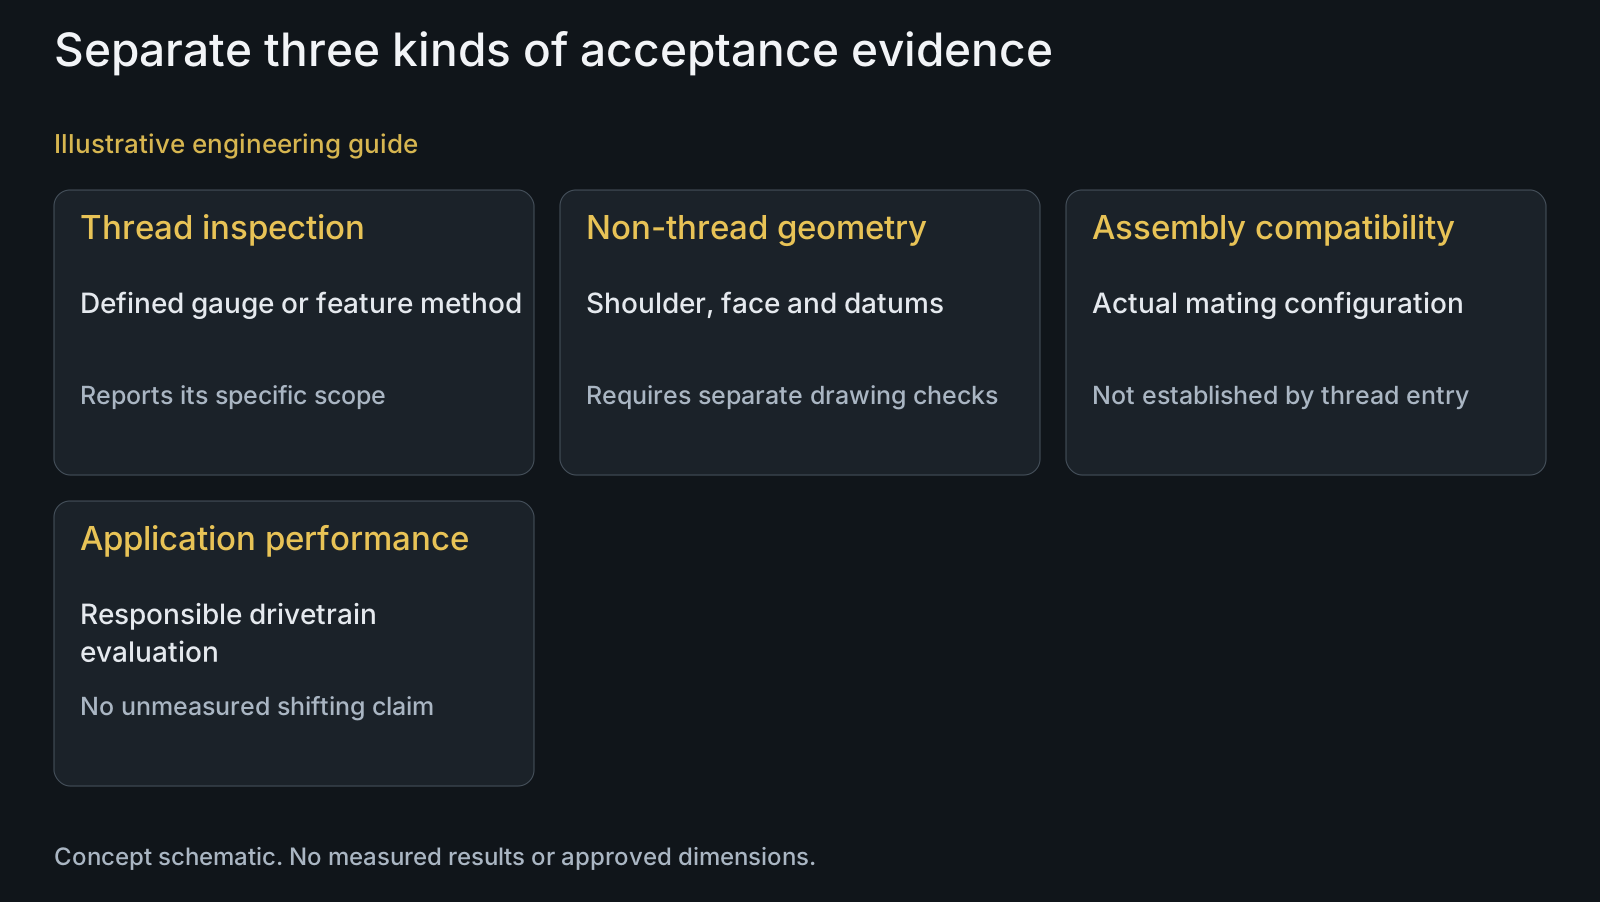
A specified thread gauge addresses its defined thread acceptance scope. Shoulder size, length, face position and other features require their own drawing-based checks. An ordinary mating part that screws on is an assembly observation, not automatically a substitute for the required gauge.
State whether inspection applies before or after coating or a supplied locking treatment. Review the final condition through surface treatment and the required material condition. A result from an earlier state does not establish every characteristic after a subsequent process.
If a represented assembly evaluation is requested, identify the mating components, configuration and acceptance authority. Component conformity, correct assembly and shifting performance are different evidence scopes. The final-inspection guide helps keep the characteristics and coverage explicit without claiming complete drivetrain validation.
Review example: the gauge question is closed, the shoulder question is not
Illustrative engineering example: assume an OEM drawing specifies a complete external thread and its inspection but leaves a smooth shoulder's mating role unclear. The proposed custom bolt has a different shoulder length from the represented sample. No measured assembly, actual gauge result or shifting outcome is supplied.
The reviewer does not respond by selecting a tighter thread class. It identifies what the shoulder locates, which face establishes axial position and which drawing or assembly requirement governs that relationship. It keeps the thread acceptance plan separate from the unresolved non-thread definition.
The resulting RFQ specifies the relevant shoulder and contact checks and identifies the represented mating configuration for any additional review. It can support a meaningful manufacturing quotation without claiming that thread conformity proves installation compatibility or that the proposed hardware corrects a shifting complaint.
Questions buyers need to confirm
Does 6g fully specify a derailleur mounting bolt?
No. Include size, pitch, identified thread and governing requirements, then specify the non-thread features. The shoulder, contact faces, receiver and represented mounting arrangement require their own definition. A class alone does not approve the complete bolt.
Is a mounting screw the same component as an internal pivot axle?
No automatic equivalence exists. Identify the actual part number and location. A hanger fixing screw, plate axle, pulley fastener and adjustment screw perform different tasks and have different applicable drawings or service operations.
Can a tighter thread class fix an undefined locating shoulder?
No. Establish the shoulder's mating feature, size, position and relevant geometric relationship. A thread tolerance addresses the threaded feature; it does not supply the missing non-thread requirement or diagnose the assembly complaint.
Does passing a thread check prove the derailleur is correctly mounted?
No. Thread inspection has a defined feature scope. Contact geometry, orientation and any required mounting-stop relationship remain separate. Use the applicable assembly definition and instructions instead of extending a gauge result to all those functions.
Can the customer's hanger be used instead of a thread gauge?
Not automatically. A trial with that hanger answers a question about the selected mating parts and their condition. Retain the required thread inspection separately and define the purpose of any represented assembly evaluation.
What should a custom derailleur-hardware RFQ include?
Send derailleur and mounting configuration, exact component drawing, STEP or represented sample and mating receiver. Include shoulders, contact faces, orientation features, complete thread, final material and finish, BOM and quantities. State the inspection scope and authority for any proposed substitute.
Technical references and scope
ISO 965-1:2026 public catalogue. Metric thread tolerance-system scope and published edition only. No paid clauses, tolerance limits or derailleur-specific class recommendation inferred.
Shimano DM-GARD001 dealer manual. Separate mounting and maintenance components, model-specific mounting-stop relationship and direct-mount distinction. No numeric setting, proprietary geometry or custom replacement approval transferred.
Explore related component, material and sourcing decisions in the customer decision knowledge center. For a drawing review, use the Drawing/BOM RFQ path.
Specify derailleur precision against the actual locating interface
Share the represented derailleur and mount, part drawing, STEP or sample, mating receiver and relevant assembly contacts. Include full thread requirements, shoulder and face relationships, final material and finish, BOM and quantities. PremFixer can review feature-level manufacture and inspection while keeping custom substitution approval separate.
Discuss the drawing and BOM