
Hard anodizing can be useful for a 7075 pivot surface, but it is not a universal cure for scratching, wear or an unsuitable fit. First identify whether the surface locates a bearing ring, slides against a bushing, carries a clamped contact or only has an appearance requirement. Those are different questions. Specify the treatment, exposed zones, final dimensions and evidence that address the actual contact. A coating-hardness result does not establish joint strength or service wear. Where the problem is movement in an unintended interface or inadequate support, changing the surface alone does not close the design decision.
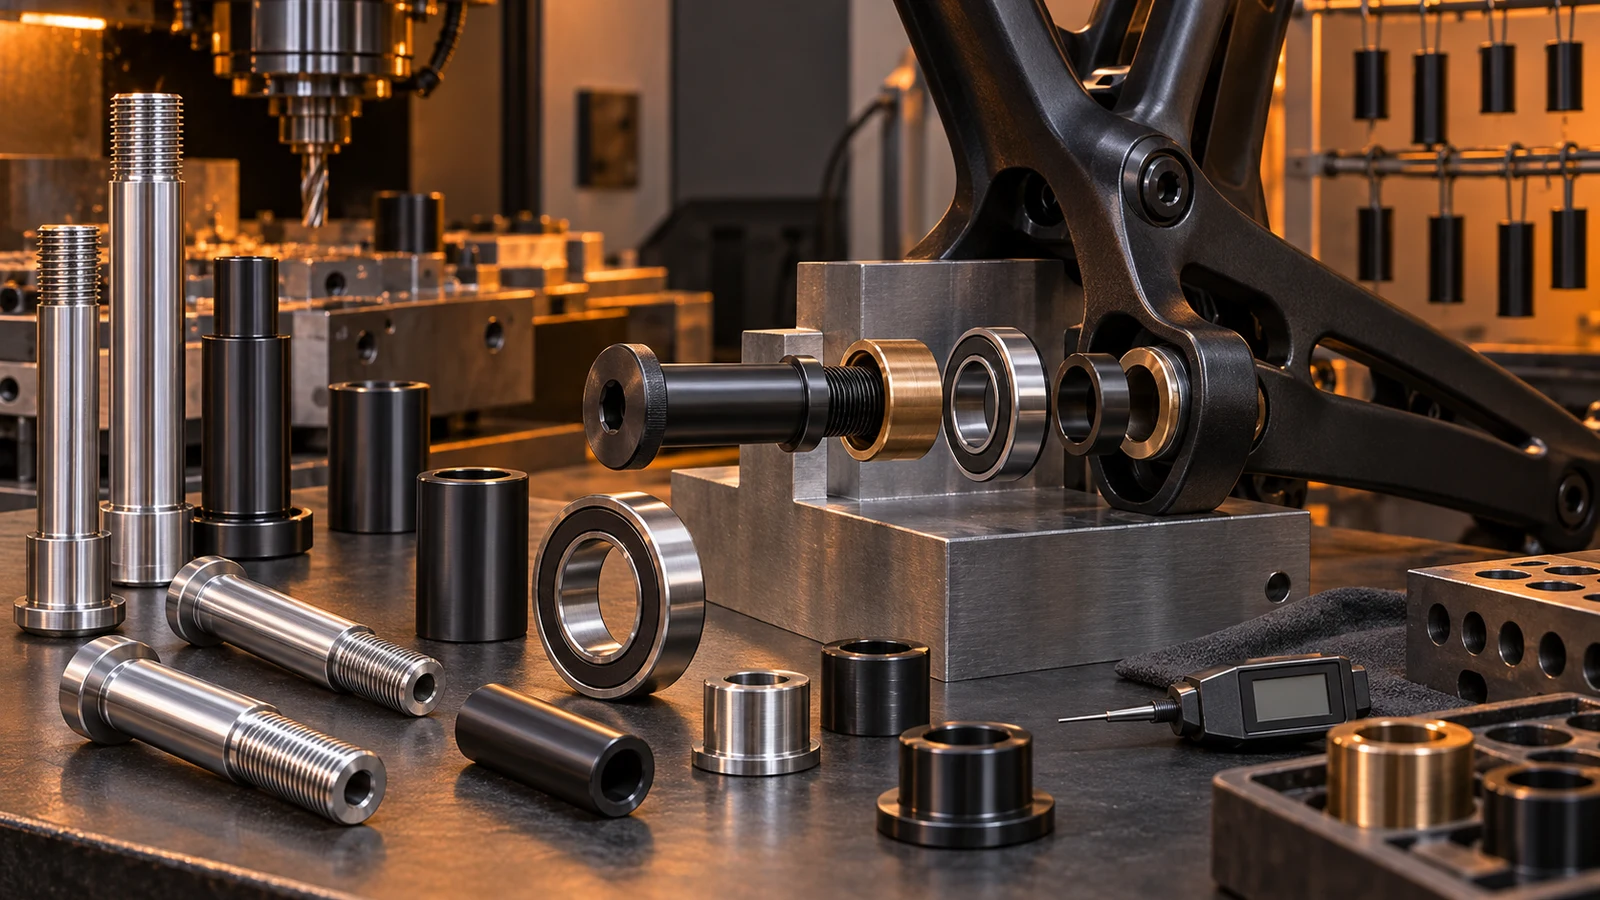
Hero: concept illustration of example hardware and its application. It is not a factory photograph, tested component or approved production geometry.
Identify which surface moves against which counterpart
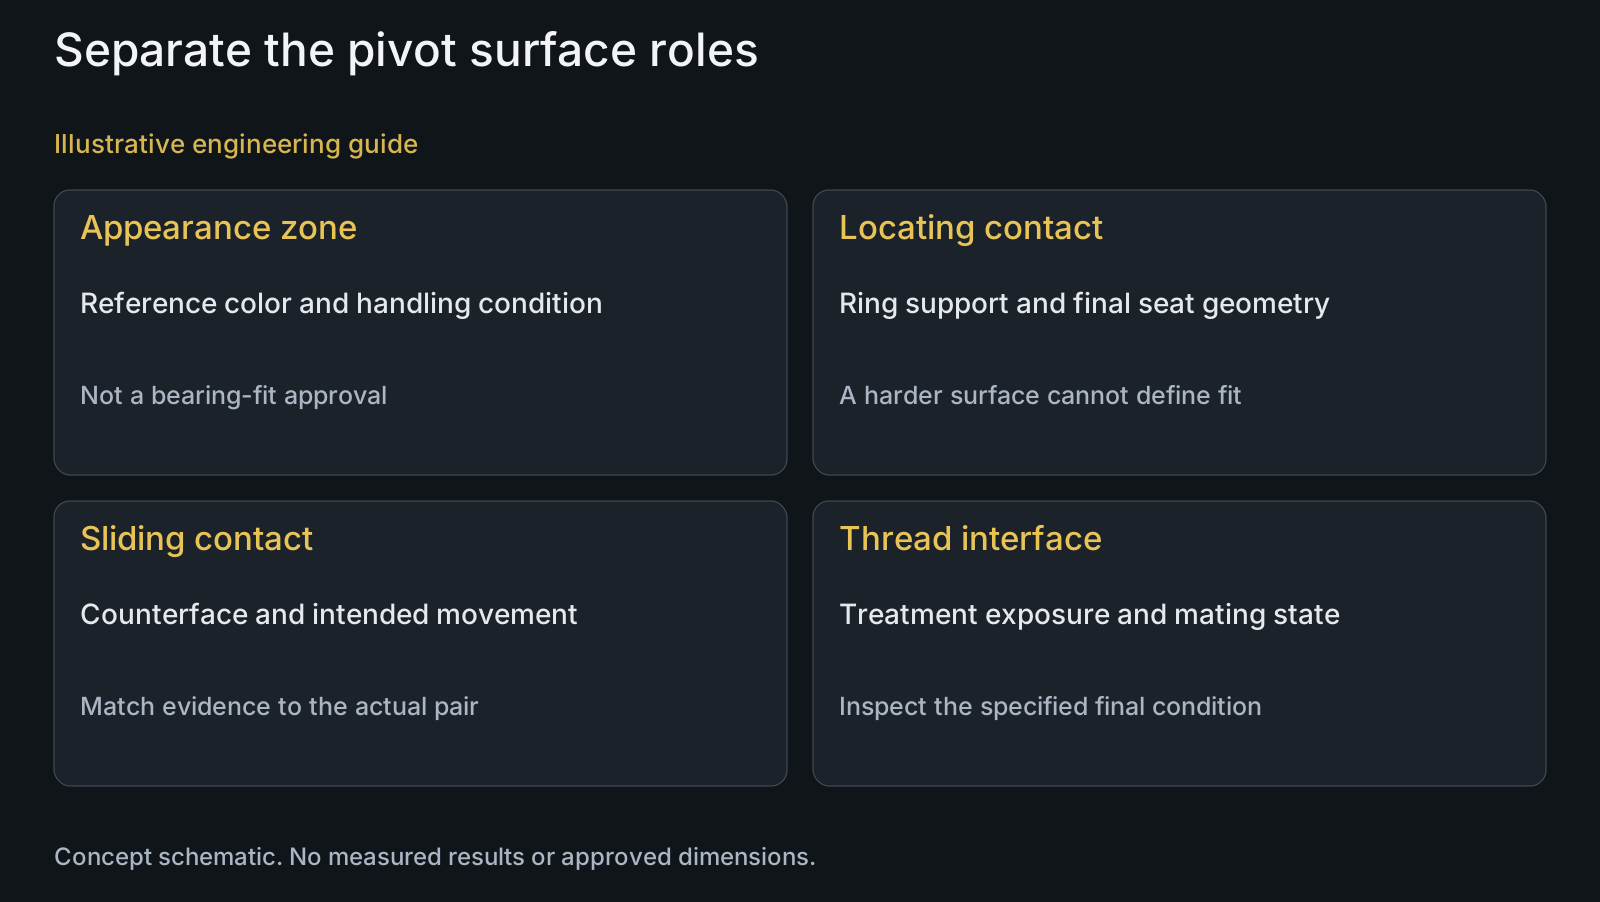
A pivot contains several interfaces that may look similar on an isolated axle. Show the bearing ring, sleeve, bushing, receiver and head contact on an assembly section. Identify intended movement and intended stationary contacts before assigning one surface requirement to the entire part.
For a bearing-locating seat, ask whether the ring is supported and retained as the design intends. For a sliding interface, identify the counterface, movement and operating condition. For an exposed cap, distinguish handling marks from a functional wear requirement. A cosmetic scratch does not by itself establish the treatment needed by a hidden bearing seat.
If a supposed stationary interface is moving, review its fit and contact arrangement before selecting a harder surface as the remedy. The 7075 pivot interface guide addresses the geometry and support decision. A treatment proposal should name the problem it is intended to address rather than promise universal wear protection.
Hardness, abrasion and underlying strength are different evidence
The Aluminum Anodizers Council's hardcoat guideline explicitly warns that hardness results cannot prove wear resistance. It separates application objectives such as wear and corrosion and associates them with different checks. A quoted hardness range without the method and represented surface does not answer how this pivot behaves against its mating component.
A coating requirement also does not establish the parent part's strength. Retain the specified 7075 material condition and evaluate the axle or shoulder geometry separately. Do not describe a surface result as a tensile-strength increase or use it to approve a smaller structural section.
The AAC specifying bulletin explains that a hard anodic coating can still be affected when the softer substrate gives way under concentrated contact. In the pivot review, identify whether the proposed contact is properly supported instead of assuming that a hard layer makes the whole component insensitive to local loading. No contact-pressure limit is supplied here.
| Surface or objective | Useful treatment question | Risk left open | Acceptance focus |
|---|---|---|---|
| Exposed head or cap | Is appearance protection the actual objective? | Color approval mistaken for functional approval | Agreed appearance plus separately defined interfaces |
| Bearing-locating shoulder | How will the final seat support and locate the ring? | Treatment changes fit or leaves support unresolved | Final size, geometry and actual mating arrangement |
| Sliding bushing contact | Does the selected pair meet the wear objective? | Hardness treated as complete wear evidence | Counterface, movement and defined evaluation |
| Threaded end or receiver | Which zones are treated and how is fit retained? | An unplanned finish changes mating behavior | Defined final thread condition and fit check |
| Masked or recut zone | Is the exposed substrate acceptable at that function? | Local protection requirement is lost | Boundary, final surface and protection requirement |
Write the treatment route rather than a color or hardness slogan
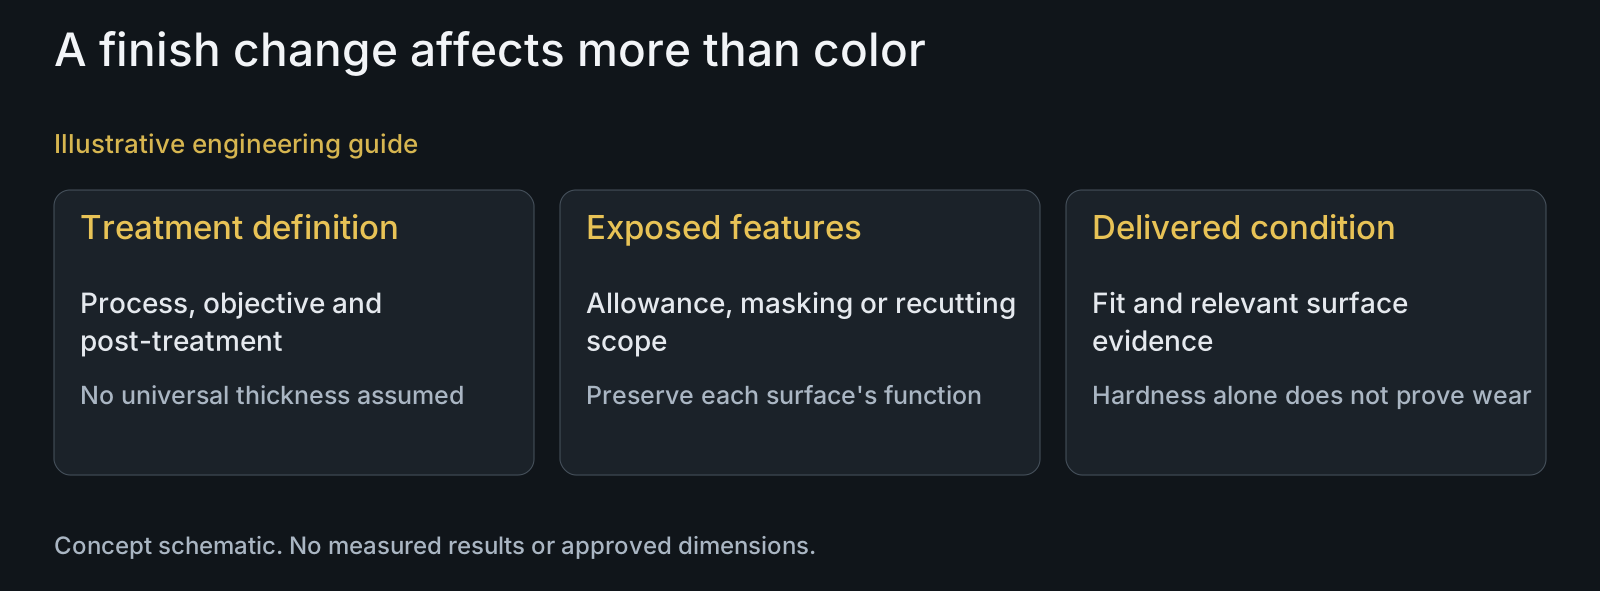
State the required process and governing specification where one is part of the order. ISO 10074:2021 addresses hard anodic oxidation coatings and associated test requirements; its public scope distinguishes these coatings from plasma-electrolytic and related processes. Similar appearance is not enough to treat different surface systems as equivalent.
Specify the alloy/condition, coating requirement, treatment zones, appearance reference and delivered state. Keep any proposed process change separate for review. A dark sample can communicate an appearance target, but it cannot establish thickness, abrasion behavior or thread conformity merely because the color matches.
Select sealing and other post-treatment requirements with the intended objective visible. AAC guidance identifies a tradeoff between sealing and abrasion-related properties; do not assume either sealed or unsealed is always correct for bicycle hardware. The anodized appearance and fit guide covers the separate color and corrosion questions.
Control the final interface, not just coating thickness
AAC's reference guide describes anodic thickness as including penetration into the substrate and buildup above the surface. The coating thickness is therefore not identical to the external dimensional increase. Do not add the entire specified thickness as an automatic allowance on every feature.
Outward buildup on a shaft surface increases its outside dimension; buildup into a bore reduces its opening. On thread flanks, the consequence is a changed mating relationship rather than one simple diameter correction. Agree the preparation, allowance or masking route with the treatment provider and define the final dimension that will be inspected.
Mark masked surfaces and transition boundaries by function. If a bearing seat is left untreated, state the accepted condition there and its protection requirement separately. If post-treatment machining is proposed, identify where coating will be removed and whether the resulting surface still meets the design objective. Neither masking nor recutting is an automatic approval.
Illustrative review: a coating change reaches the bearing seat
Illustrative engineering example: assume an OEM requests hard anodizing after approving an untreated 7075 pivot sample. The same part has a bearing-locating shoulder, a threaded end and an exposed head. No coating thickness, hardness, dimensional change or test result is assumed.
The reviewer separates the appearance request on the head from the locating and mating requirements. Keeping the original machining dimensions while changing the treatment does not establish that the finished shoulder and thread remain acceptable. The team compares a defined allowance route with selective masking, including the consequences of an untreated functional zone.
The selected configuration requires final-state dimensional acceptance and evidence matched to any actual wear objective. A harder surface reading alone cannot close these questions. The example shows why a finish change can reopen fit and protection requirements without claiming that a particular sample failed or wore out.
Quote the finished surface and its required checks
Send the drawing and assembly section, counterface information, 7075 condition, finish specification and the features requiring masking or final inspection. Identify the actual problem: appearance damage, sliding wear, locating fit or another defined objective. Ask for a report only with the represented item, method and acceptance requirement stated.
PremFixer coordinates the specified treatment through its surface-treatment scope and relevant partners, with manufactured geometry and delivered condition defined together. It should not be represented as an in-house anodizing laboratory or as guaranteeing universal coating hardness and wear life.
Questions buyers need to confirm
Will hard anodizing prevent every scratch or wear problem?
No. Define the surface, counterpart and movement first. A functional sliding contact, locating seat and cosmetic head need different requirements; investigate an unintended moving interface rather than assuming a hard layer solves it.
Does a high coating hardness prove abrasion resistance?
No. AAC guidance distinguishes the checks. Specify the relevant wear objective, represented coating and evaluation method rather than accepting a hardness figure as a complete performance result.
Does hardcoat make the 7075 bolt structurally stronger?
A coating result does not establish that. Retain the material condition and evaluate the part geometry and loads separately. Do not use surface hardness to authorize a smaller section.
Should the full film thickness be added to the machining allowance?
Not automatically. Anodizing includes substrate penetration and outward buildup; the affected dimension also depends on whether the feature is a shaft, bore or thread. Agree the route and inspect the stated final condition.
Can I mask the bearing seat and treat everything else?
It may be an option if the drawing defines the boundary and accepts the untreated seat's fit and protection condition. Compare it with a controlled allowance route rather than treating masking as a universally correct solution.
What is needed for a hard-anodized pivot quotation?
Provide the drawing, mating interface, 7075 condition, process requirement, treatment and protected zones, final dimensional limits and intended surface objective. Identify any required report or performance check as an explicit deliverable.
Technical references and scope
AAC: application guideline for hardcoat finishes. Application-specific evidence and dimensional preparation; hardness is not proof of wear. Historic referenced editions are not presented as current mandatory bicycle requirements.
AAC: anodizing reference guide. Penetration/buildup and sealing/abrasion distinctions; no process recipe or universal allowance copied.
AAC: specifying anodized finishes bulletin. Hard coating versus underlying substrate under concentrated contact; not a pivot-specific test result.
ISO10074:2021 public scope. Identifies hard anodic coating specification scope and excluded process families; inaccessible numerical clauses are not inferred.
Explore related component, material and sourcing decisions in the customer decision knowledge center. For a drawing review, use the Drawing/BOM RFQ path.
Specify hardcoat around the actual pivot contacts
Send the pivot drawing, assembly section, counterface details, 7075 condition and required finish zones. PremFixer can review the machining and partner-treatment scope, with final-fit and surface-evidence requirements kept distinct.
Discuss the drawing and BOM