
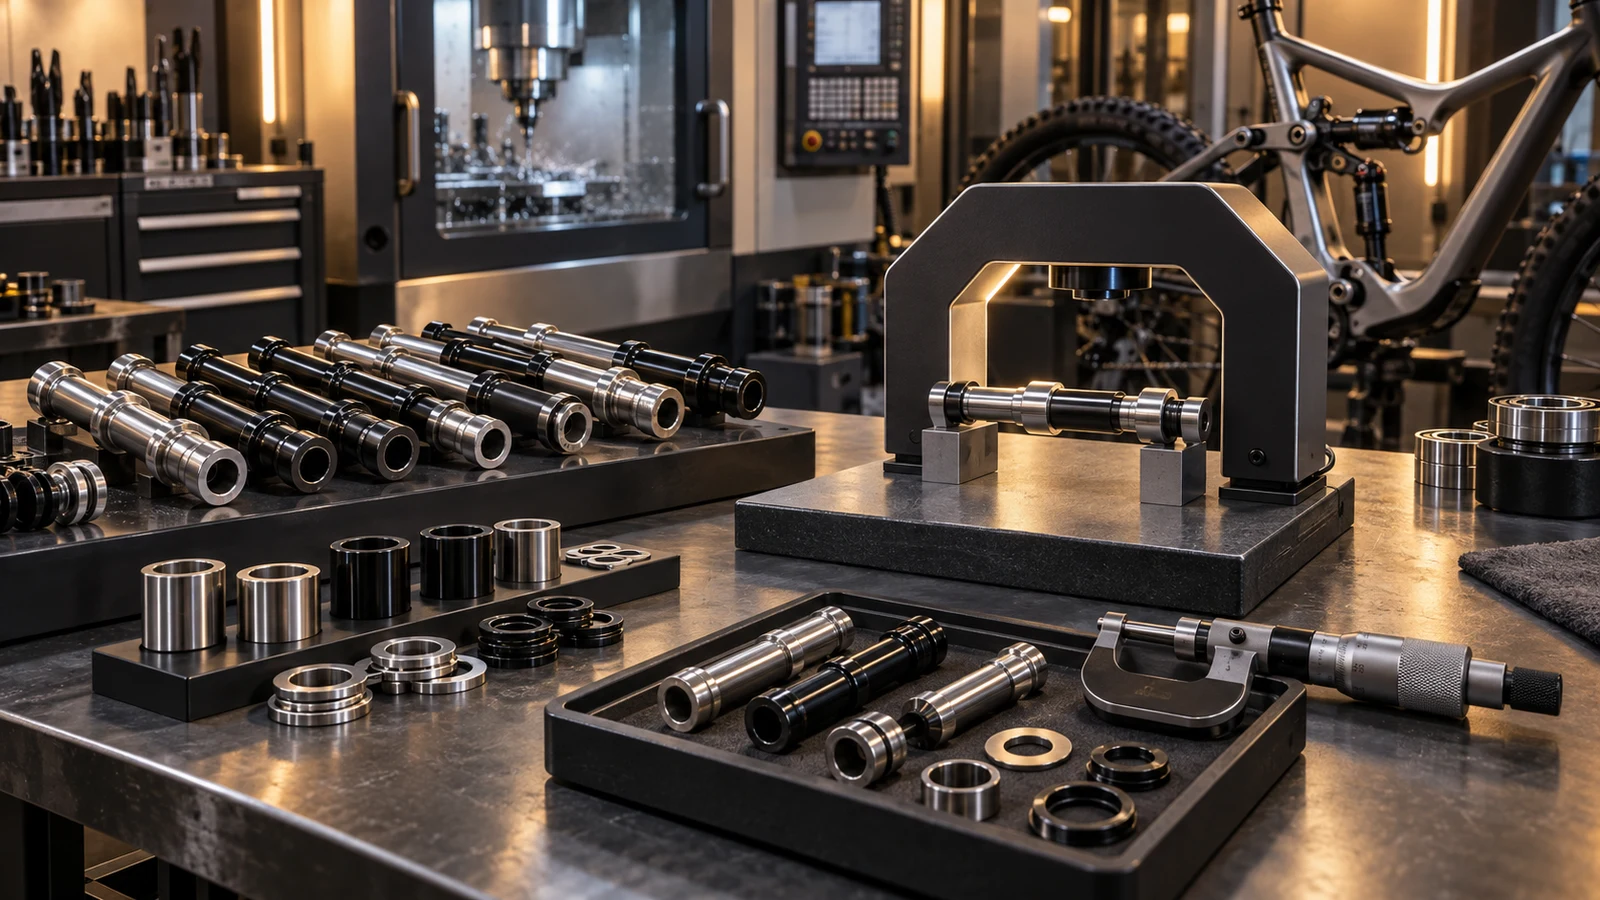
In-process measurement can help control a pivot bolt feature, but it cannot establish complete conformity merely because readings are collected during production. Identify exactly what is measured, where it is measured and which pieces have valid results. An outside-diameter check does not automatically evaluate the thread, bore, shoulder relationship, material or later finish. Also distinguish the machining condition from the specified delivered condition. For an OEM buyer, the useful question is not whether the supplier has an online instrument. It is whether the proposed measurement and reaction plan address the required characteristic, with other acceptance checks covering the remaining requirements.
Hero: concept illustration of example hardware and its application. It is not a factory photograph, tested component or approved production geometry.
Define the monitored feature in drawing terms
Name the feature rather than reporting diameter without a location. A stepped pivot has several outside regions, and a result on a temporary machining allowance does not describe the final bearing seat. Tie the measurement location to the controlled drawing characteristic and the operation that produces it.
KEYENCE's diameter-selection resource distinguishes measurement at a single position, in multiple axes and across an area. These are different coverage proposals, not interchangeable descriptions of a complete surface.
For your component, ask what the selected arrangement observes along the feature and around it. Do not infer roundness, straightness or another geometric relationship from an unspecified diameter value. If a relationship is required, identify how that relationship will actually be evaluated.
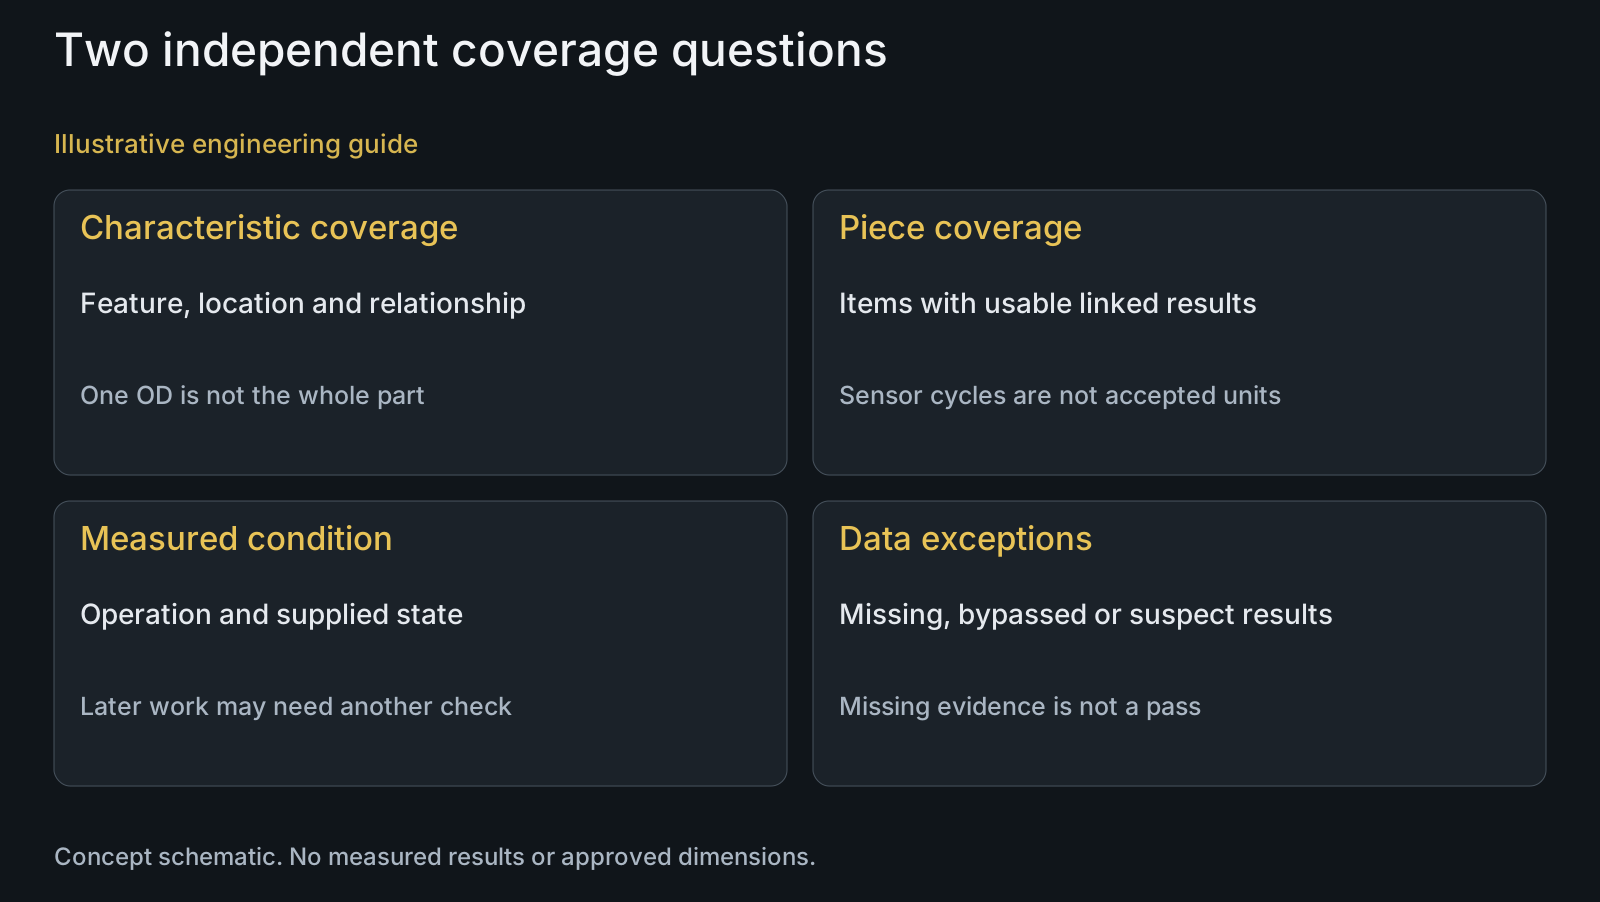
Every piece and every requirement are different claims
A check on every piece can still address only one characteristic. Conversely, a detailed measurement on selected pieces does not establish a usable individual result for every item. State both the characteristic coverage and the represented population when comparing inspection offers.
Ask how the result is associated with the physical part or production sequence. Include bypasses, unreadable measurements, interruptions and pieces removed for rework. A count of sensor cycles is not automatically a count of accepted components; the records must show what each relevant result represents.
Describe exceptions in the acceptance plan. A missing result is missing evidence, not an automatic pass. Determine whether the affected item receives an appropriate alternate check, is held for disposition or follows another agreed route. Avoid interpreting an empty data field as a conforming dimension.
| Proposal | Supported scope to define | Uncovered risk | Verification question |
|---|---|---|---|
| One OD reading per piece | Named location and observation direction | Other positions or relationships not evaluated | What exact drawing characteristic is represented? |
| Multi-location measurement | Defined positions and evaluation method | Unmeasured thread, bore or material requirements | Which characteristics remain separate? |
| Periodic selected-part check | Known pieces and stated interval | Intervening output has no individual result | How is suspect output identified after a failure? |
| Automatic process correction | Authorized feedback and restart logic | Earlier output not automatically accepted | What holds and disposition follow the signal? |
| Final delivered-state check | Finished condition and required feature | Incomplete individual coverage if results are sampled | Which pieces and requirements does the record support? |
Process feedback is not the same as finished-part acceptance
Renishaw's process-control explanation separates setting, in-cycle gauging, on-machine verification and post-process reporting. It also places on-machine checks in the machining environment. This supports distinguishing the purpose and state of a measurement, not claiming a particular system is installed at PremFixer.
For a pivot review, state whether the measured part is restrained, still carrying machining allowance or awaiting treatment. Identify the later operations that can affect the required characteristic. A process-control reading before those operations should not silently become a final coated-part acceptance result.
Use the applicable instrument instructions and a defined measurement basis for the actual setup. Document the relevant location, part condition, calibration or verification basis and comparison method. Do not choose universal warm-up times or correction values from a different component or measurement system.
An alarm needs a material-disposition response
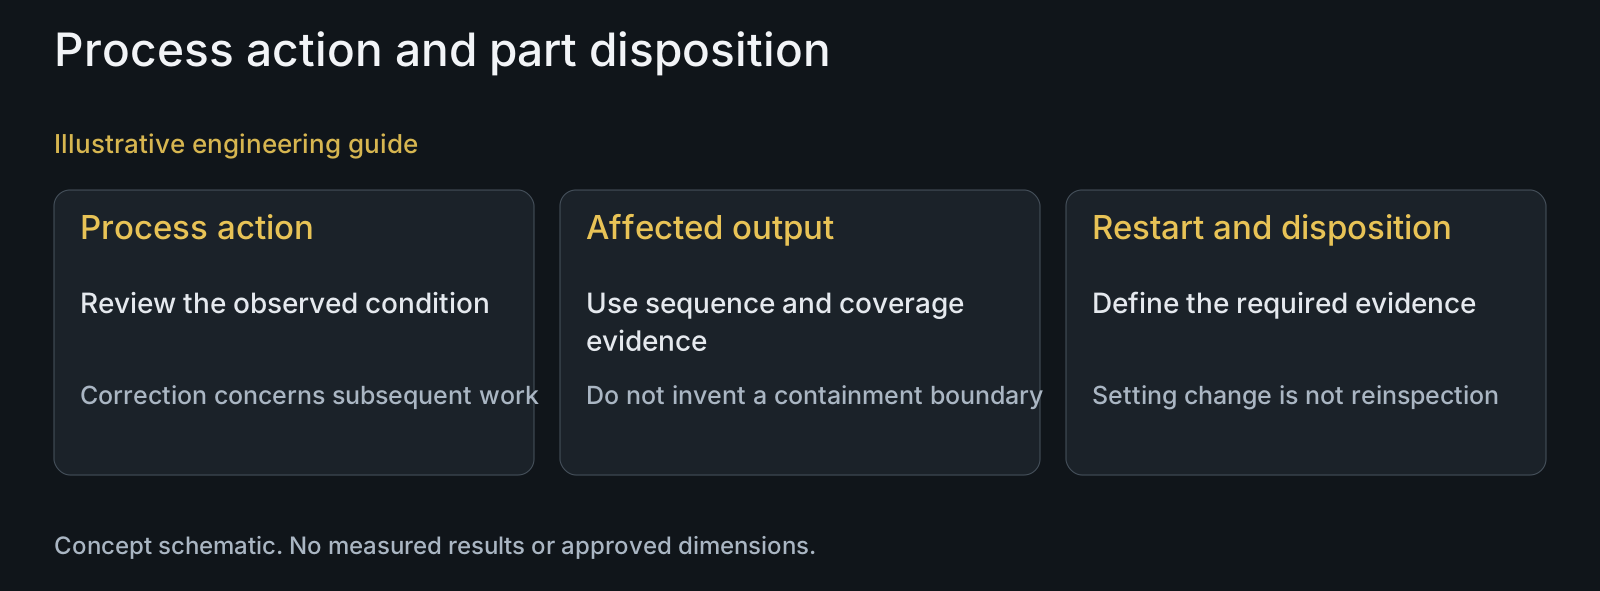
Separate actions on the process from actions on already produced parts. Stopping, reviewing a tool or making an authorized correction affects what happens next. It does not determine which earlier pieces satisfy the requirement or resolve the cause of the observation.
Identify the potentially affected output using the available sequence and measurement evidence. Consider the last supported acceptable result, the first suspect result and any interruption in coverage. Do not simply select an arbitrary quantity and call it the proven boundary of a problem.
The responsible team should define restart evidence and disposition of held parts. If a suspect item is reworked, connect its subsequent check to that item and supplied state. An updated machine setting is not, by itself, a reinspection record for output already made.
A monitored seat still leaves other acceptance work
Illustrative engineering example: assume a stepped axle proposal includes a diameter result for each bearing-seat machining cycle. The component also has a thread, an internal feature and a subsequent specified treatment. No real sensor readings, defect rates or installed equipment are assumed.
The buyer maps the seat result to its actual location and confirms which pieces have usable measurements. The team then identifies separate methods for the thread and internal feature, plus the acceptance basis after treatment. This prevents the useful seat monitor from being presented as proof of requirements it never evaluated.
If the seat signal later triggers a review, process correction and held-output disposition are handled separately. The team needs evidence to establish the affected population and acceptable restart. The example demonstrates a coverage gap and a response decision; it supplies no zero-defect result or universal sampling interval.
Compare inspection scope before comparing automation
Send the drawing and STEP with critical-feature identification, quantities and required delivered finish to the CNC manufacturing review. Ask for the intended measurement scope and any separate checks, rather than specifying an instrument name without the acceptance task.
Connect later processing to the surface-treatment scope, and keep the controlled characteristic explicit using the pivot-tolerance guide. Those decisions affect which measured state is relevant and what the offer must cover.
PremFixer manufactures to the agreed customer definition and supply scope. Any request for every-piece results, individual identification or additional reporting should be stated before quotation. This article does not establish a standard online measuring installation, universal inspection frequency or guaranteed absence of defects.
Questions buyers need to confirm
Does measuring the diameter of every pivot prove full conformity?
No. It supports only the defined measurement scope. Identify the location, directions, represented pieces and part condition, then provide suitable acceptance for the remaining drawing, material and supplied-state requirements.
Can one diameter result establish the entire bearing-seat geometry?
Not without a method covering the specified requirement. State where and how the result is obtained. A single observation does not automatically evaluate variation along the feature or its required relationship to another feature.
What should happen when the monitor has no usable result?
Treat the item as lacking that evidence, not as passed. Identify the physical piece or affected sequence and follow the agreed alternate-check or hold procedure. Explain bypasses and data interruptions in the coverage record.
Does automatic compensation accept parts already produced?
No. A change affects subsequent processing. Earlier output needs its own evidence and disposition, including which pieces may be affected and any appropriate check after authorized rework.
Can a machining-stage reading replace the check after treatment?
Only where the acceptance plan justifies that scope for the actual requirement. Identify remaining processing, the required delivered condition and its effect on the feature; do not assume an unfinished reading describes a finished coated part.
What should an RFQ specify for in-process inspection?
Provide the controlled features, drawing and STEP, material and finish, quantities, required inspection coverage and reporting. Distinguish process feedback from final acceptance and request the response to missing or suspect results.
Technical references and scope
KEYENCE: Selecting a measurement sensor for outer and inner diameter. Full application page read; only distinction between single position, multiple axes and area measurement used. No model performance, speed, oil immunity or universal sensor claim transferred.
Renishaw: When do I probe?. Full109-line process-control page read; distinct setting, in-cycle, on-machine and post-process purposes and environmental context. No installed equipment, productivity result or control recipe claimed.
Explore related component, material and sourcing decisions in the customer decision knowledge center. For a drawing review, use the Drawing/BOM RFQ path.
Define measurement coverage for your pivot order
Send the drawing, STEP, critical-feature list, required supplied finish, quantities and reporting expectations. PremFixer will review which requirements the proposed in-process checks address, which need separate acceptance and what evidence belongs in the quoted inspection scope.
Discuss the drawing and BOM