
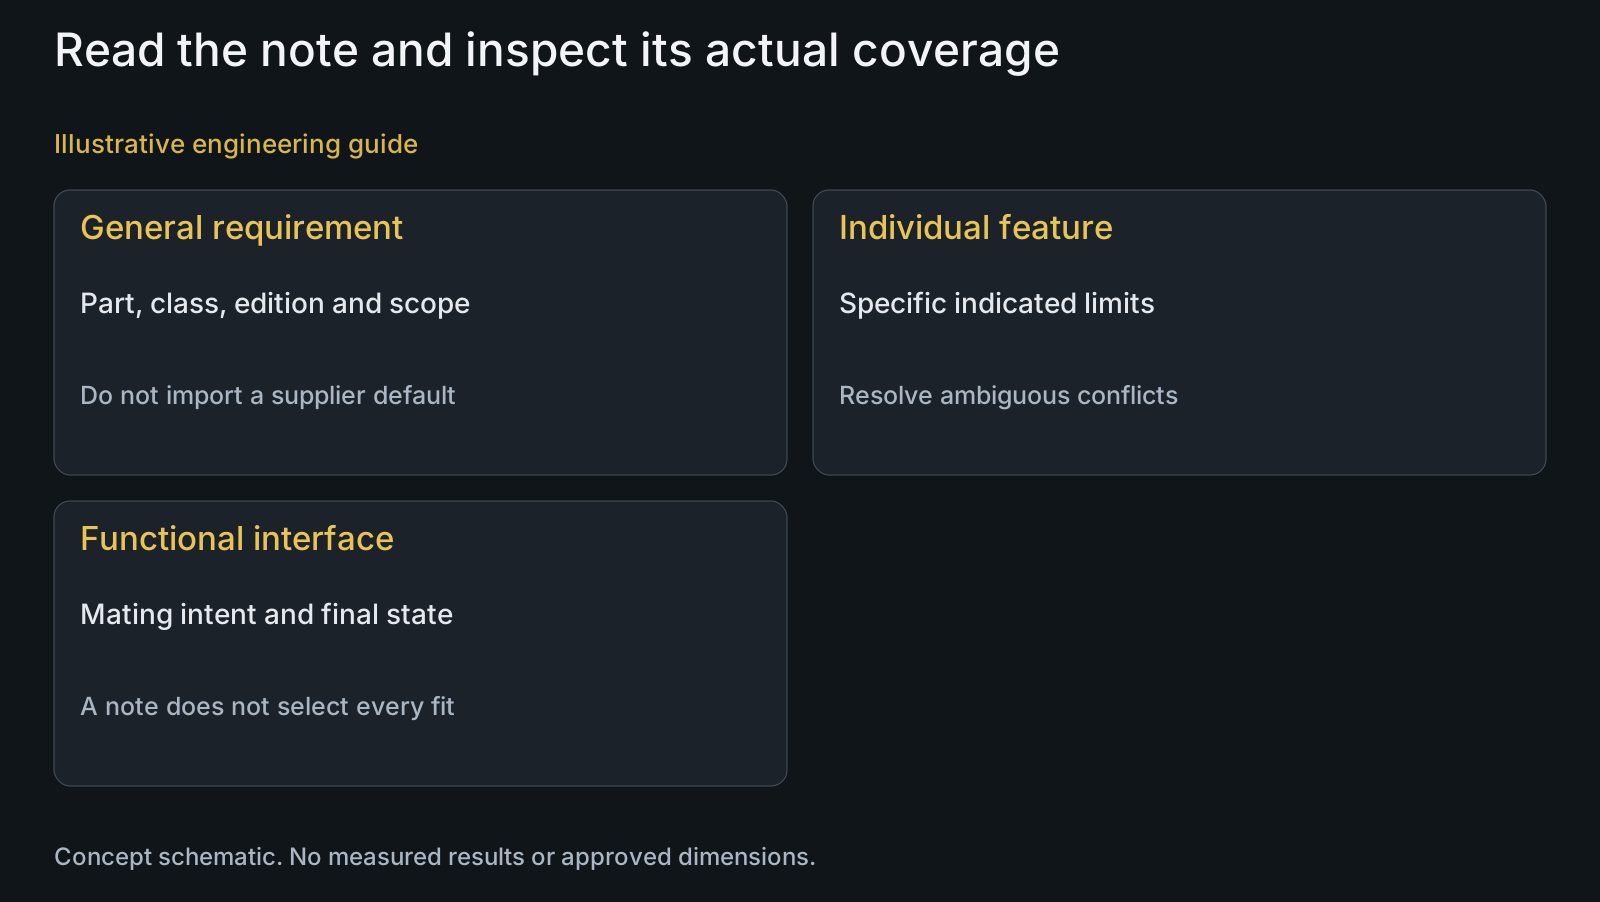
A dimension without an individual tolerance is not automatically uncontrolled, nor does it automatically take any supplier's preferred default. Read the agreed general note and its applicable scope, part, class and edition. On a custom pivot drawing, separately identify bearing seats, clamp spans, thread interfaces and geometric relationships whose function needs a defined requirement. If that intent remains open, resolve it before quotation or manufacture instead of inventing a fit from a general note. PremFixer can discuss a manufacturable proposal, but the customer's design authority must decide the required interface. An individual dimensional pass and an acceptable assembled function remain different conclusions.
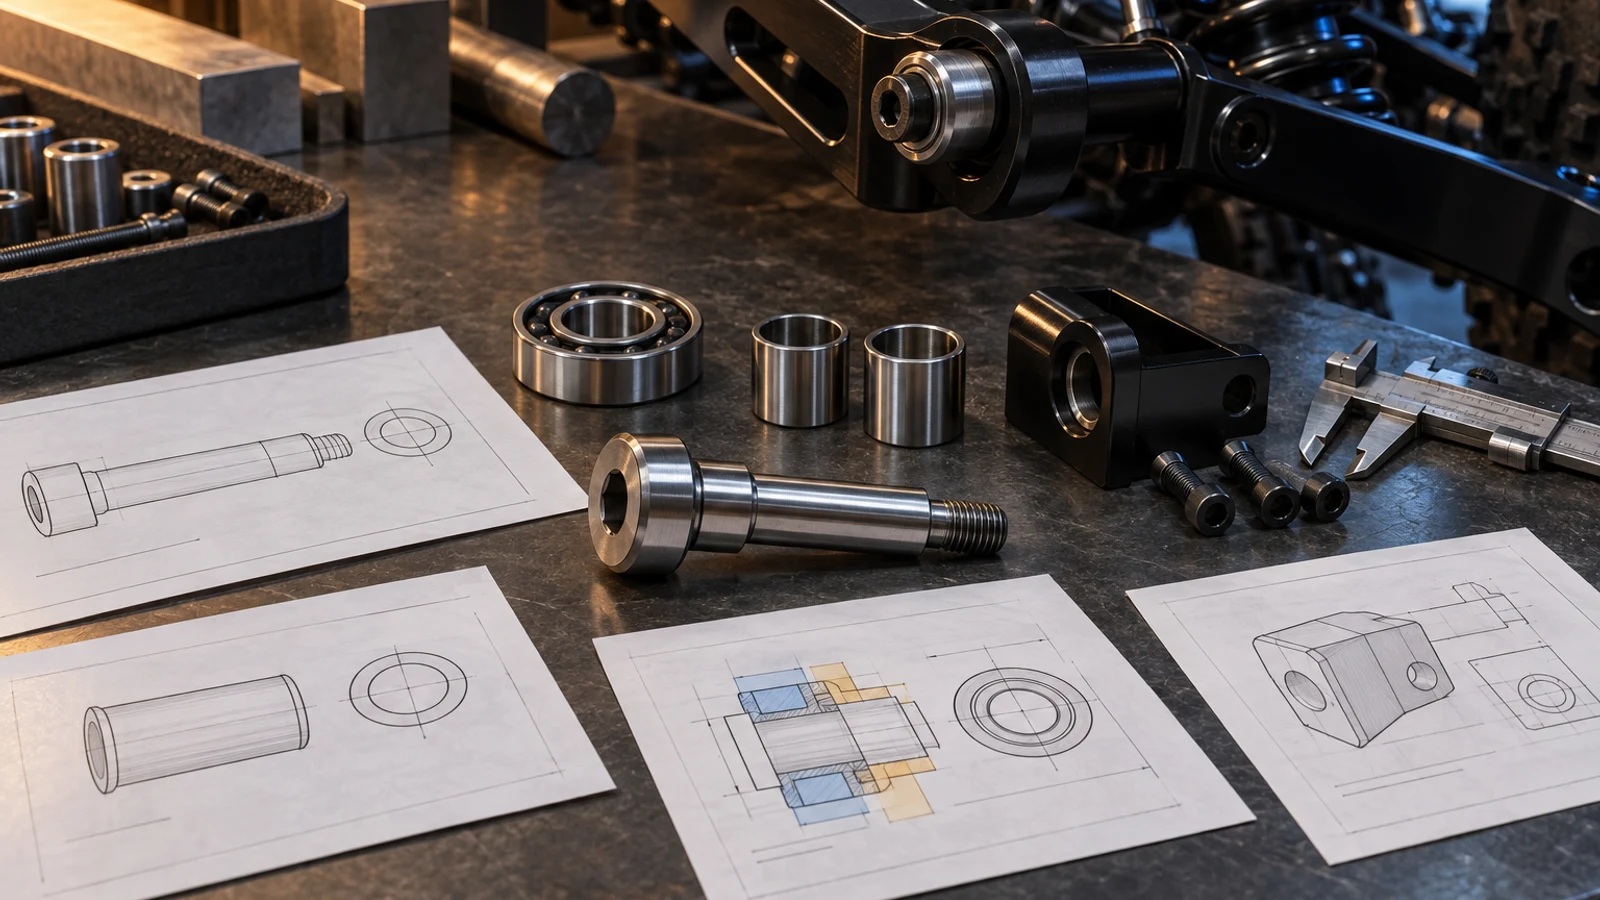
Hero: concept illustration of example hardware and its application. It is not a factory photograph, tested component or approved production geometry.
Identify the part and class behind the general note
ISO 2768-1:1989's public record concerns linear and angular dimensions without individual tolerance indications, with stated manufacturing coverage. The title block should identify the intended requirement rather than rely on the unexplained phrase 'general tolerance.'
The medium class is commonly written as m in this context. Protolabs Network's guide explains that notation. Its own production defaults are not PremFixer's defaults and must not be copied into a customer order as company policy.
Read the entire drawing for separately indicated limits and any applicable hierarchy. A specific callout and a general note are not competing excuses from which either party can choose the convenient one. If their relationship conflicts or is unclear, request a decision on the actual feature.
Do not merge the status of the two old parts
As checked on 11 October 2026, ISO's catalog still lists Part 1:1989 as published, while its proposed replacement is under publication. Do not turn the proposed publication into an already effective order change.
ISO 2768-2:1989, concerning general geometrical tolerances, is withdrawn and lists ISO 22081:2021 as its replacement. Those are different subjects and statuses. A note that refers to geometry needs its own review, not a broad claim that every ISO 2768 requirement is either current or withdrawn.
ISO 22081's public scope addresses interpretation of general geometrical and size specifications and contains explicit coverage limits. A replacement reference is not a ready-made conversion of every legacy drawing note. Compare the contracted definition and proposed revision rather than silently replace the title-block text.
| Drawing situation | What the note can address | Unresolved risk | Useful action |
|---|---|---|---|
| Unspecified ordinary dimension | Applicable general dimensional coverage | Scope or class unclear | Identify part, class and edition |
| Locating seat with no selected fit | Existing dimensional acceptance basis | Mating intent remains open | Define fit with actual mating part |
| Individually toleranced feature | Specific indicated requirement | Conflict with another note | Resolve the actual instruction hierarchy |
| Alignment/contact relationship | Relevant geometric specification if defined | Size limits mistaken for geometry | Name relationship and reference |
| Treated functional surface | Requirement at named acceptance state | Machined result used for final supply | State final condition and relevant check |
| Post-delivery requirement change | New definition for its agreed scope | Retroactive conformity interpretation | Separate lot disposition from redesign |
Find the features whose interface intent remains open
A shoulder diameter can have a dimensional acceptance band yet leave its intended mating fit unsuitable or unspecified. A general note describes the applicable drawing acceptance; it does not independently select the relationship required by a particular bearing, sleeve or receiver.
Trace the function to its mating part. For a locating seat, identify the relevant bore and final condition. For a clamp span, identify the contacting faces and stack. For a thread, provide its complete separate callout rather than expect a general linear-dimension note to define the paired thread.
The fit-definition guide develops those interface inputs. Apply individual requirements where the function demands them, not blanket tighter limits on unrelated dimensions. No universal pivot seat tolerance is assigned here.
Specify relationships that isolated sizes cannot describe
Two features can each meet their size requirements while their relationship fails the intended function. When the question concerns alignment, contact orientation or another geometric relationship, name that requirement and the relevant reference instead of only narrow every size band.
Distinguish what the inspector can conclude from the defined characteristic. A length result does not establish every face relationship, and a diameter result does not establish the complete bearing-seat condition. Use an appropriate requirement and method for the actual question.
The geometric-tolerance guide is a related decision path. Keep its requirements connected to the customer's drawing rather than claim that a title-block class supplies any missing datum or acceptance criterion by implication.
Resolve the acceptance state before comparing a quotation
Identify whether the controlled feature is assessed as machined or in the supplied finished condition. A fit review should concern the state that actually enters the assembly. If a surface process affects the relevant feature, align its dimensional requirement with the surface-treatment scope.
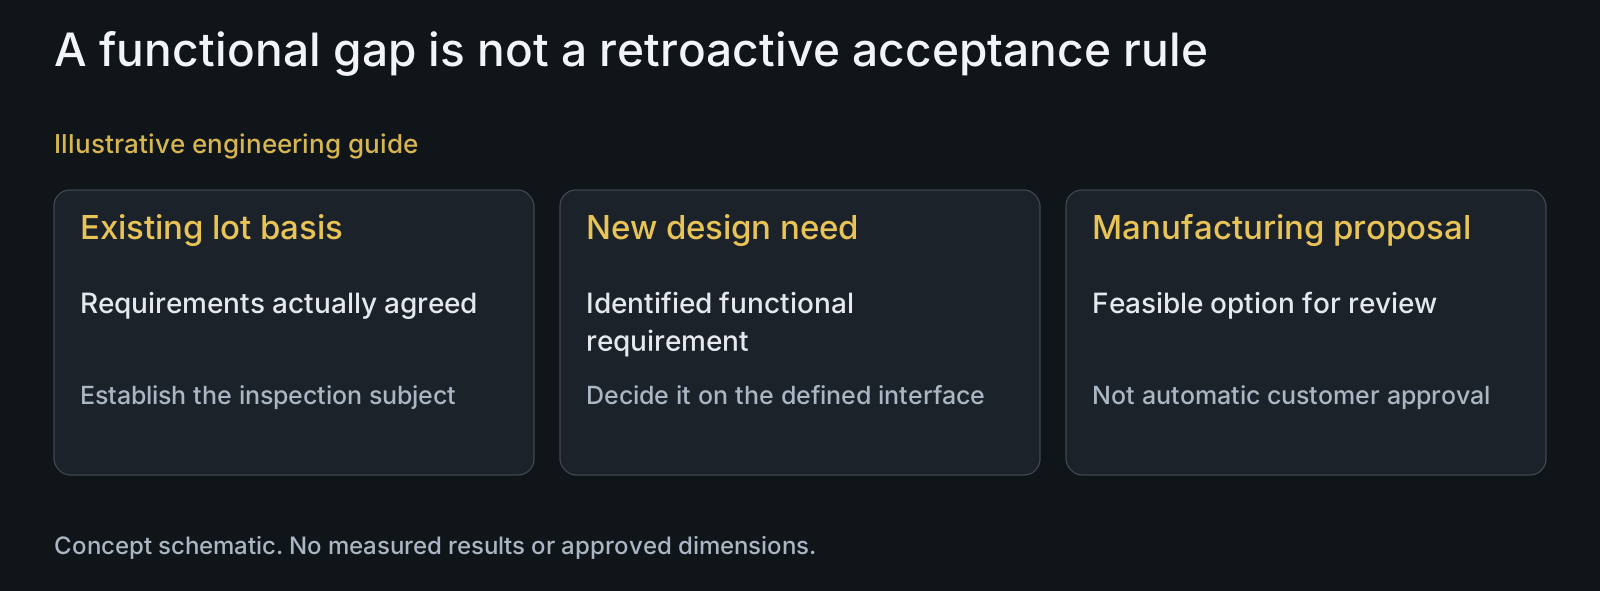
At quotation, name the ambiguous feature and the assumption it prevents. A supplier may propose a manufacturable limit for review, but that proposal is not automatically the customer's selected fit. Carry an accepted requirement into the controlled definition instead of leave it as an email preference detached from the drawing.
If a problem appears after delivery, first establish the requirements actually agreed for that lot and the observed condition. Do not retroactively add a new fit or switch editions to manufacture a conformity conclusion. A later design requirement and a disposition of the existing lot are separate decisions.
Review a seat that has only a general tolerance note
Illustrative engineering example: assume a pivot drawing shows a bearing-locating diameter without an individual fit and includes a general medium-class note. The buyer expects a particular assembly feel but has not supplied a mating requirement. No actual dimensions, measured sample or accepted design is assumed.
The reviewer identifies the dimension's applicable general acceptance basis, then asks what fit the bearing system requires in the intended condition. Those questions cannot be merged into 'make it precision.' The team also checks whether the relevant geometric relationship needs its own definition.
The next manufacturing request can then state the agreed feature and final condition. Submit the drawing and BOM pack, relevant bearing or receiver definition and material requirements. The manufacturing review can address feasibility without inventing the customer's interface approval.
Questions buyers need to confirm
Does an untoleranced dimension automatically use ISO 2768-m?
No. Identify the agreed applicable note and scope. A manufacturer's normal practice or another company's default is not automatically part of this order.
Does a medium general class select a bearing fit?
Not independently. Identify the bearing or sleeve requirements and supplied condition, then establish the intended mating relationship. Existing dimensional acceptance and selected functional fit are different questions.
Are both old ISO 2768 parts in the same publication state?
No. Their verified statuses differ as explained above. Check the exact part and contracted edition rather than make one assertion about the whole number or silently change the drawing.
Can tighter diameter limits replace a missing geometric relationship?
Not automatically. Name the relationship, relevant references and check that address the actual function. A size result does not prove every alignment or contact condition.
Can a supplier choose a missing fit during manufacturing?
A supplier can propose an option, not silently approve the customer's interface intent. Identify the feature and mating conditions and obtain a defined requirement before treating the proposal as the controlled specification.
Can a new tolerance note decide an old lot's conformity?
Do not apply it retroactively without an explicit agreed basis. First establish the lot's actual requirements and observed condition. Keep any new design decision separate from disposition of the existing supply.
Technical references and scope
ISO 2768-1:1989 public catalog. Linear/angular general-tolerance subject, stated manufacturing coverage and published status at the dated check; no table limits reproduced.
ISO 2768 proposed replacement catalog. Under-publication status on 11 October 2026, not an effective contracted replacement.
ISO 2768-2:1989 catalog. General-geometrical subject and withdrawn/replacement status only.
ISO 22081:2021 public scope. General geometrical/size interpretation subject and coverage limits, not a full legacy conversion method.
Protolabs Network ISO-based tolerance guide. Medium-class notation and boundary of provider-specific defaults; no Protolabs values or policy transferred to PremFixer.
Explore related component, material and sourcing decisions in the customer decision knowledge center. For a drawing review, use the Drawing/BOM RFQ path.
Resolve the functional gap before manufacture
Send the drawing with its complete title-block notes, STEP, BOM and relevant bearing or receiver details. Name the ambiguous feature and supplied finish so PremFixer can discuss the required clarification, feasible manufacturing proposal and inspection subject.
Discuss the drawing and BOM