
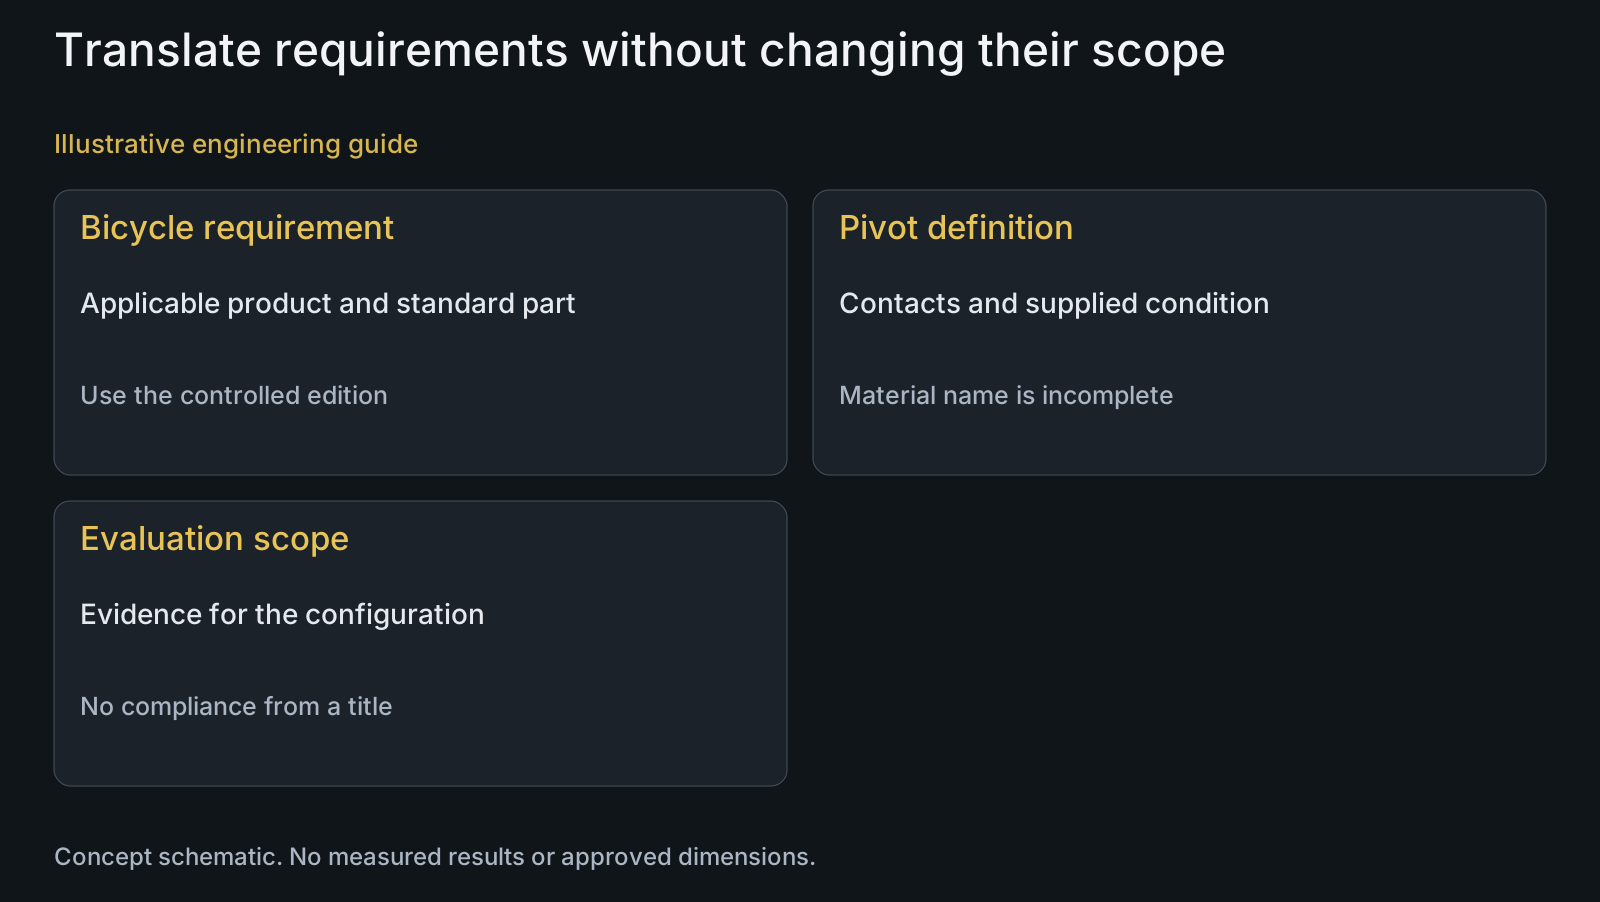
ISO 4210 is not a universal table selecting 304, 316 or a tightening torque for stainless pivot hardware. Begin with the bicycle's intended use, the applicable standard part and edition, and the relevant assembly requirements. Translate those into the pivot's load-transfer function, contacts, material condition and evaluation scope. Component conformity and bicycle-level evidence must remain distinct: an acceptable machined bolt does not automatically validate the completed frame or a changed assembly. Use the responsible product team's requirement mapping, not a standard number on a drawing, as the basis for deciding what the supplier must manufacture and what the OEM must evaluate.
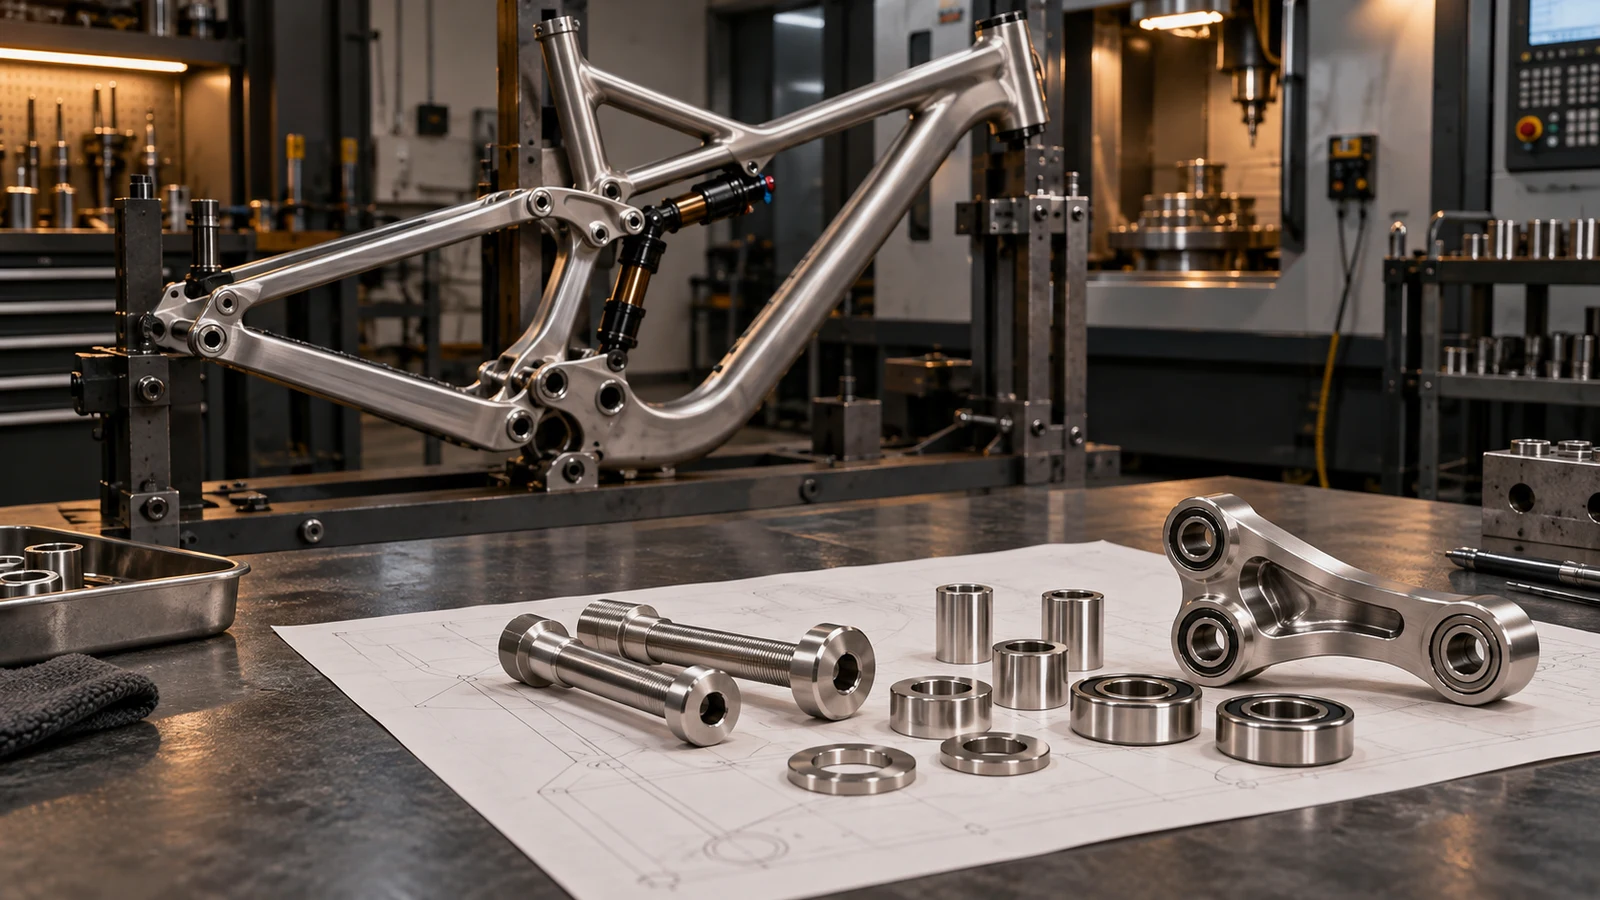
Hero: concept illustration of example hardware and its application. It is not a factory photograph, tested component or approved production geometry.
Establish the product scope before using a test reference
ISO 4210 is a series, not one interchangeable test instruction. The public scope of Part 2 identifies bicycle safety/performance requirements and specified bicycle categories, while also identifying exclusions for specialized designs and severe-use applications. Check the actual product and use scope instead of treating every bicycle category as covered by the same reference.
Part 6 describes frame and fork test methods for Part 2. Its catalog identifies a corrected English version. Those public descriptions locate the relevant documents; they do not provide every test condition or acceptance criterion. Use the applicable controlled documents and the responsible team's interpretation for the actual program.
If the project has additional contractual or market requirements, keep them visible. This guide does not establish a complete regulatory route for an electric, competition or otherwise specialized bicycle. Applicability must be resolved before a supplier is asked to declare that an isolated fastener meets a bicycle standard.
Translate assembly duty into a component definition
Identify where the pivot hardware participates in the frame's load path. Show the bolt, receiver, bearing contacts and sleeves in an assembly section. Determine which surfaces locate parts, which are compressed and where relative motion is intended. The material choice must serve that connection rather than follow a category-wide stainless substitution rule.
The component drawing should state the alloy and finished condition, functional geometry, threads, surface requirements and required evidence. Assembly information should define mating contacts and installation. A material name does not describe the receiver's capacity or the load consequences of a changed axial shoulder.
Separate the required outcome from a proposed process. A manufacturing method may be proposed to achieve a defined feature or condition, but a process name alone does not establish the assembly's response. Supplier review can identify manufacturability and missing inputs; the design owner must connect those inputs to the relevant system requirement.
| Requirement or evidence | Relevant subject | Incorrect inference | Useful next decision |
|---|---|---|---|
| Bicycle scope and standard edition | Actual product and intended use | One series number covers every use case | Identify applicable controlled documents |
| Material specification/document | Represented material and properties | Raw material approves the complete frame | Define finished-component property scope |
| Thread and dimensional results | Specified hardware features | Passing fit proves assembly response | Review contacts and intended installation |
| Earlier assembly evaluation | Its stated configuration and method | An altered bolt is automatically covered | Assess the relevant configuration change |
| Torque-related report | The actual measured quantity | Failure torque equals tightening instruction | Separate installation and evaluation purposes |
Keep material, thread and bicycle evidence on separate levels
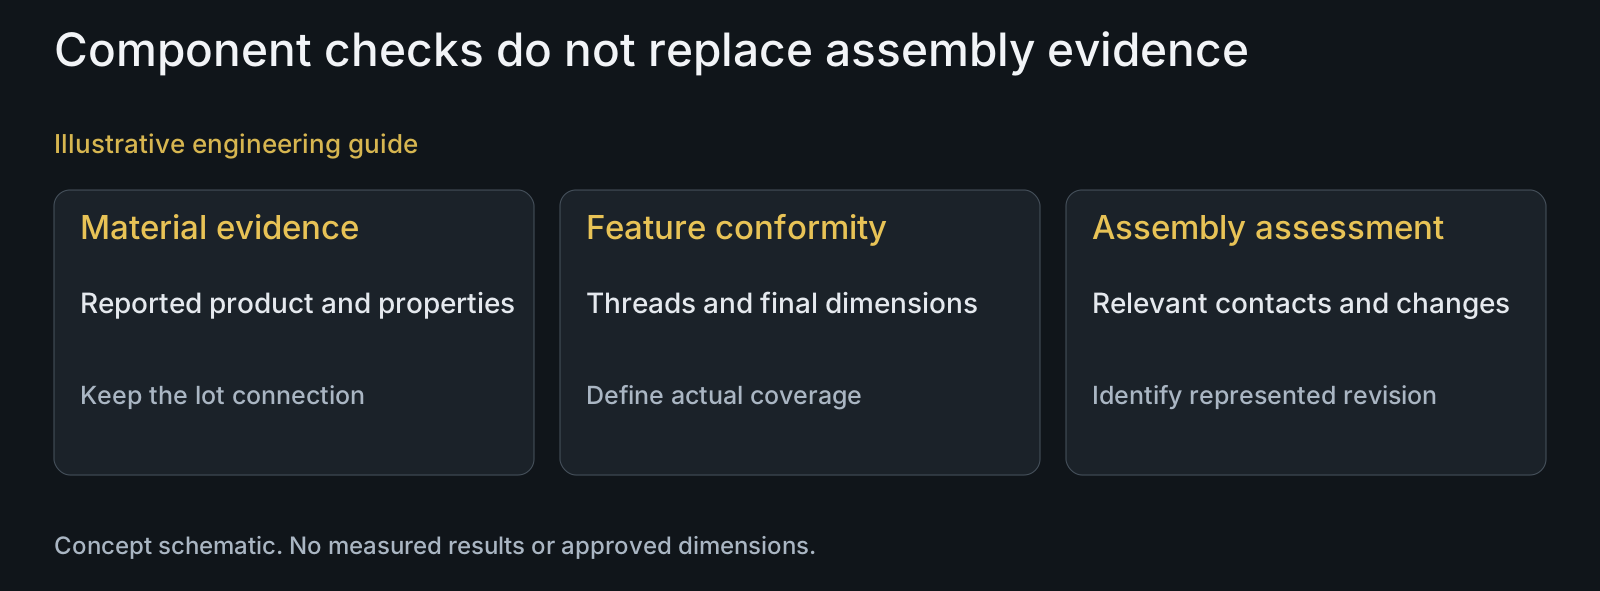
Material documents address their represented product and properties. Thread inspection addresses the specified interface, and dimensional checks address selected drawing characteristics. They support component conformity within those scopes. None should be renamed a completed frame or bicycle test merely because it concerns a part used in that assembly.
The material-document guide explains why a mill document does not automatically represent every later component property. The batch-consistency guide separates inspection coverage from an unlimited quality claim. Use those records for their own decisions, then identify any required assembly evaluation separately.
An earlier assembly report represents its stated configuration and evaluation scope. A new hardware drawing should identify whether geometry, material condition, contacts or installation changed. The responsible team can then assess the effect on that evidence instead of declaring either automatic acceptance or mandatory repetition of every unrelated test.
Do not turn a failure-torque reference into an installation setting
Applied tightening torque, retained clamp load and a failure-torque result are different quantities. A report or requirement involving one does not automatically provide the others. State what was measured, on which configuration, and for which acceptance decision.
The axial preload guide explains why the bolt clamp path and any bearing-adjustment function should be identified separately. A material-only torque table does not establish that relationship. Use the approved installation instruction or a properly developed joint-specific specification.
No claim about a particular 2023 fastener failure-torque change or clause is made here without the applicable text and comparison basis. Likewise, no certified stainless grade, universal torque value or guaranteed pivot life is inferred from the ISO 4210 title. The useful engineering task is mapping an actual requirement to the relevant component and evidence.
Illustrative review: unchanged thread, revised shoulder
Illustrative engineering example: assume an OEM considers a stainless pivot replacement with the same nominal thread but a revised axial shoulder. The existing frame has an evaluation report for its earlier configuration. No test result, numerical load or approval for the replacement is assumed.
A thread check may establish the replacement's specified thread conformity, but it does not resolve the altered contact stack. Compare the shoulder's intended seat and receiver/bearing contacts, then identify whether the change affects the assembly requirement represented by the earlier report.
The next decision belongs to the responsible engineering team: define the required review or evaluation for the changed configuration. It is not answered by a supplier statement that stainless is corrosion-resistant or by reusing the old standard reference. The example shows a configuration question, not a finding that every shoulder revision invalidates every prior result.
Questions buyers need to confirm
Does ISO 4210 choose 304 or 316 for a pivot?
Do not infer a universal grade choice from the standard number. Define the actual component role, finished material requirements and applicable assembly evaluation. A bicycle requirement is not a generic stainless substitution table.
Which part of ISO 4210 should be cited for a frame project?
Identify the applicable product scope, relevant requirements and test-method parts with their controlled editions. Part 2 and Part 6 have related but different public scopes. A catalog summary is not the complete project acceptance method.
Does a mill certificate establish bicycle compliance?
No. It supports its represented material scope. Component dimensions, final condition and assembly-level requirements need their own applicable evidence; keep those decisions separate.
Can failure torque be used as installation torque?
Not automatically. Those quantities serve different purposes. Identify the tested configuration and measured response, and use the approved joint-specific installation instruction instead of converting an unrelated result into a setting.
Does any hardware change require repeating every bicycle test?
Do not assume either blanket repetition or automatic acceptance. Identify the changed geometry, material, contacts or instruction, then assess its effect on the existing evidence and applicable requirements with the responsible team.
What should an ISO 4210-related hardware RFQ include?
Send the component/assembly drawings, intended use, applicable document parts and editions, material/finish requirements and requested supplier evidence. Separate the manufactured-part acceptance scope from the OEM's assembly evaluation and approval.
Technical references and scope
ISO 4210-2:2023 public product scope. Public scope and exclusions only; no full clause interpretation or compliance declaration.
ISO 4210-6:2023 frame and fork test-method scope. Public relationship to Part 2 and corrected-version metadata; no test procedure, values or result claimed.
Explore related component, material and sourcing decisions in the customer decision knowledge center. For a drawing review, use the Drawing/BOM RFQ path.
Connect the bicycle requirement to the supplied hardware
Send the pivot drawing, assembly section, BOM revision, material condition and the applicable requirement/evaluation scope. PremFixer can review manufacturability and component evidence needs while the product team retains responsibility for the assembly's acceptance and standard applicability.
Discuss the drawing and BOM