

ISO 965 and ASME B1.13M references need a feature-by-feature comparison when specifying custom bicycle pivot threads. An ASME reference does not automatically mean an inch thread: B1.13M concerns metric M-profile threads. Start with the actual nominal size, pitch, profile and internal or external tolerance designation, then confirm the governing edition and delivered surface condition. A shared metric description is still insufficient to approve a mating pair. Effective engagement, receiver geometry and the joint's load requirement remain separate questions. The useful purchasing decision is whether both components satisfy the required interface, not whether their standards were published in the same country.
Hero: concept illustration of example hardware and its application. It is not a factory photograph, tested component or approved production geometry.
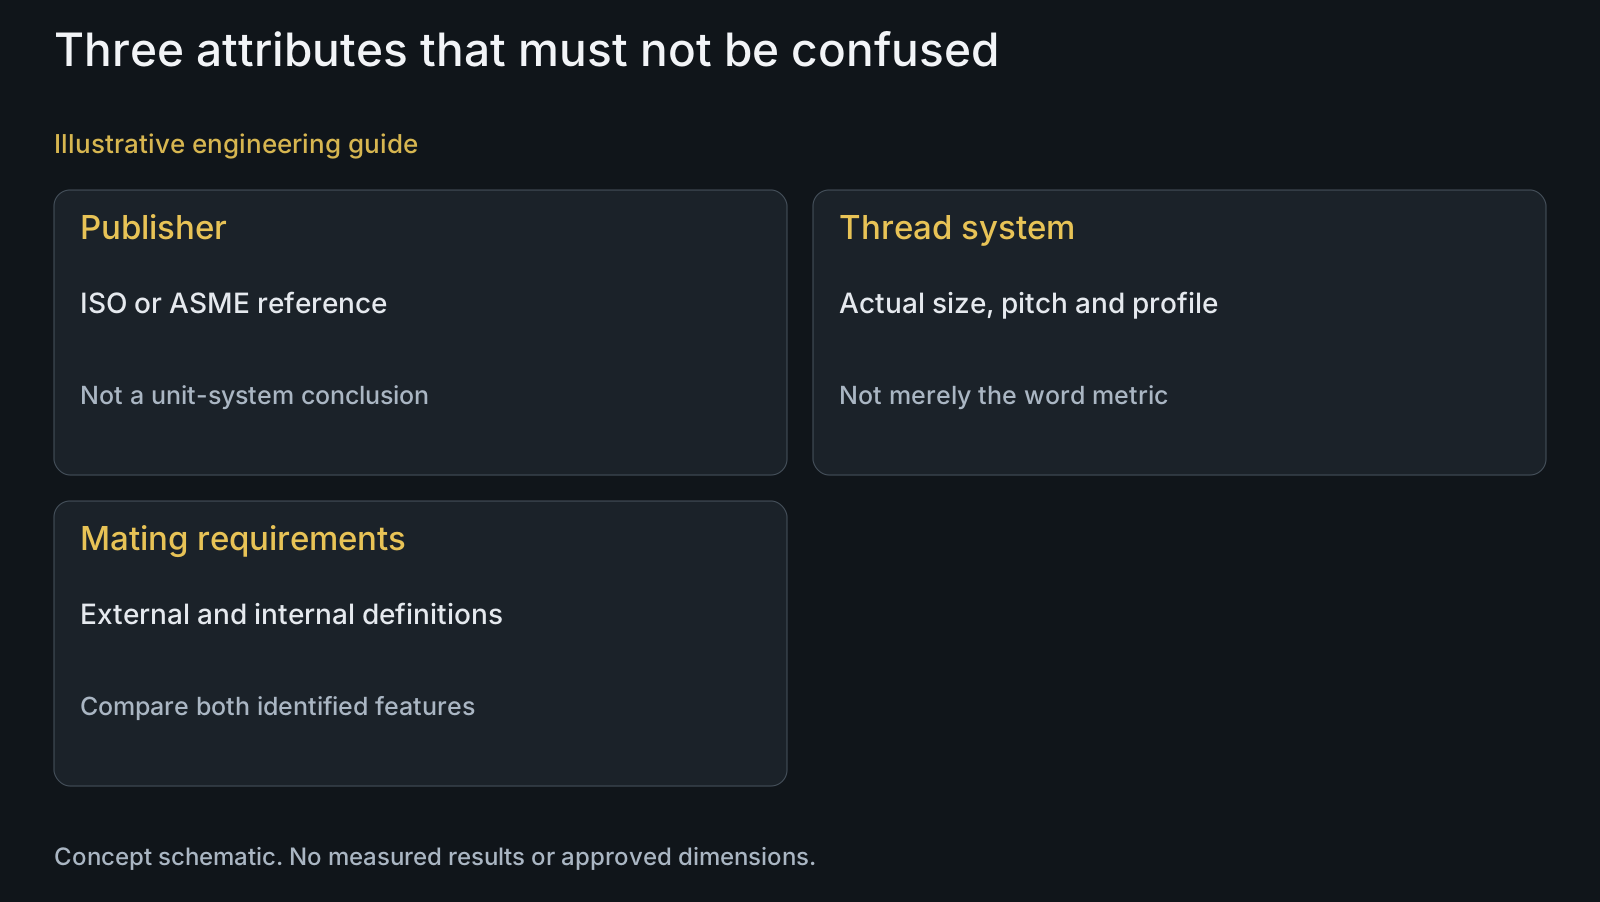
Separate publisher, unit system and thread profile
ASME's B1.13M description identifies a metric M profile based on ISO 68-1. Calling this an American inch-thread requirement would misdirect the drawing review. Read the actual designation before deciding that an adapter or redesign is needed.
ISO 965-1:2026 describes the tolerance system for ISO general-purpose metric M threads. The public scope establishes the subject, not the complete size limits for every possible drawing. The responsible team still needs the contracted requirements for its identified features.
Do not extend this comparison to every thread whose pitch is expressed in millimetres. The specified profile is an independent input. If a drawing requests a special profile, identify that requirement explicitly rather than replacing it with a familiar general-purpose M designation.
Compare complete external and internal callouts
List the pivot's external thread and the receiver's internal thread separately. Record nominal size, pitch, handedness where relevant, profile and tolerance designation. A quotation saying only metric pivot bolt leaves too many interface inputs unresolved for meaningful comparison.
Preserve letter case and the feature it belongs to. The 6g and 6H guide explains external and internal tolerance notation. Here the task is comparing two governing requirements without assuming that one abbreviated label describes both components.
Where alternative standards are proposed, compare their actual applicable limits and inspection requirements under the required editions. Do not invent exact equivalence from a catalogue summary. Record the specific proposed change so the drawing authority can decide whether it is acceptable.
| Input | Compare | Risk if omitted | Useful verification |
|---|---|---|---|
| Unit and profile | Actual M or other specified profile | Publisher mistaken for geometry | Read each complete designation |
| Size and pitch | External and internal feature pair | Similar names conceal mismatch | Compare controlled callouts |
| Class and edition | Applicable limits under contract | Summary assumed equivalent | Review governing requirements |
| Delivered state | Treatment, masking and locking product | Bare result used for final supply | Define final inspection subject |
| Engagement | Complete overlap and bottom clearance | Thread mates but stack does not close | Review installed sections |
| Evidence | Dimensional and assembly scope | One mating trial called conformity | Specify each check's purpose |
Make the finished thread state part of the comparison
A bare machined thread and its delivered treated condition are not automatically the same inspection subject. Identify which surfaces receive treatment, any masking and the specified acceptance state. This is especially important when quotations propose different processing routes for otherwise similar callouts.
A change in finish can affect the mating observation without changing the nominal thread wording. Coordinate the preparation and final verification with the surface-treatment scope. No coating thickness, gauge allowance or universal post-treatment correction is assumed here.
A pre-applied locking product also needs its own identified location and assembly acceptance method. Do not treat deliberate locking behaviour as proof of dimensional interference, or damage it with an unspecified inspection operation. Keep thread geometry and installation behaviour separately defined.
Do not let nominal thread agreement hide incomplete engagement
The receiver may contain an entry chamfer, incomplete threads or a blind-hole bottom that limits usable overlap. Nominal hole depth is not the same as complete engaged thread length. Compare the actual component sections, screw runout and intended installed position.
A bolt can reach a stop before closing the intended bearing-and-spacer stack. A successful screw-in trial alone does not establish that the intended contact surfaces carry the clamp load. Review shoulder position, grip and bottom clearance with the pivot drawing review.
Receiver material, surrounding wall and loading remain separate capacity inputs. Neither matching standard titles nor selecting a tighter dimensional class proves resistance to stripping or adequate joint performance. Those questions need the customer's geometry and application requirements.

Choose inspection evidence that answers the interface question
Identify the required gauging or measurement method for each feature and the condition in which it applies. A selected check answers its defined dimensional question; it does not measure every shoulder, bearing seat or head contact on the pivot.
A customer's mating part can support an agreed assembly assessment, but its own dimensions and surface condition affect the observation. It does not become a calibrated gauge because it turns freely. Keep that assessment distinct from conformity to the drawing's inspection requirements.
PremFixer's manufacturing review can connect the specified threads to the proposed production and inspection scope. Supply the actual receiver definition where available rather than asking production to infer it from a bolt sample whose mating component is unknown.
Illustrative review: two publishers, one unresolved interface
Illustrative engineering example: assume a buyer supplies a pivot drawing referencing B1.13M and a receiver drawing referencing ISO metric requirements. Both drawings describe a general-purpose M thread, but the quotation omits the receiver's finished acceptance condition. No particular size, limit or successful test is assumed.
The reviewer first compares the complete feature callouts and governing editions. The team then identifies the treated receiver surfaces, installed position and usable engagement. The unresolved condition is not fixed by rejecting the ASME reference as inch-based or approving the pair because both names include metric.
The outcome is a defined comparison for the drawing authority, not a fabricated interchangeability approval. If either offered feature changes, the quotation should name that change and its acceptance basis. This lets procurement compare meaningful proposals instead of two incomplete abbreviations.
Questions buyers need to confirm
Is ASME B1.13M an inch-thread specification?
No. Its stated subject is metric M-profile screw threads. Identify the actual drawing reference instead of deciding from the publisher's location. Other ASME documents can address different systems, so the complete designation matters.
Can any ISO metric receiver accept a B1.13M pivot?
Do not approve that from the names alone. Compare the actual size, pitch, profile, tolerance requirements, editions and delivered condition for both features. A generic metric label leaves the interface insufficiently defined.
Should the latest edition automatically replace the drawing's edition?
No. Use the contracted requirement until the responsible authority approves a change. A newly published edition is not permission to alter an existing order silently. Identify what would change before comparing the proposal.
Does a matching tolerance designation establish joint strength?
No. It concerns dimensional requirements, not the entire joint's capacity. Receiver material, wall geometry, complete engagement and loading remain relevant. State those inputs rather than derive a torque or stripping limit from a class label.
Can one freely turning sample prove all supplied parts are interchangeable?
No. That observation represents the selected pieces and their condition. Retain the required dimensional verification and identify the purpose of any mating trial. Also check that the intended stack closes rather than the bolt reaching a premature stop.
What should be supplied for a cross-standard thread quotation?
Provide both component drawings, governing references and editions, complete thread callouts, surface requirements and installed geometry. Identify proposed alternatives explicitly. These inputs allow a controlled comparison instead of an assumed publisher-based substitution.
Technical references and scope
ASME B1.13M: Metric Screw Threads, M Profile. Official metric M-profile subject and ISO68-1 relationship; no tabulated dimensional equivalence or universal substitution asserted.
ISO 965-1:2026 public catalogue. Published tolerance-system scope for general-purpose metric M threads; detailed limits and clause-level equivalence not inferred.
Explore related component, material and sourcing decisions in the customer decision knowledge center. For a drawing review, use the Drawing/BOM RFQ path.
Compare the pivot and receiver as a defined pair
Send the pivot and receiver drawings or STEP files, complete thread callouts, governing editions and finished-surface requirements. Add installed sections and any proposed substitution. PremFixer can review manufacturing and inspection scope while the customer retains interface and joint-design approval.
Discuss the drawing and BOM