
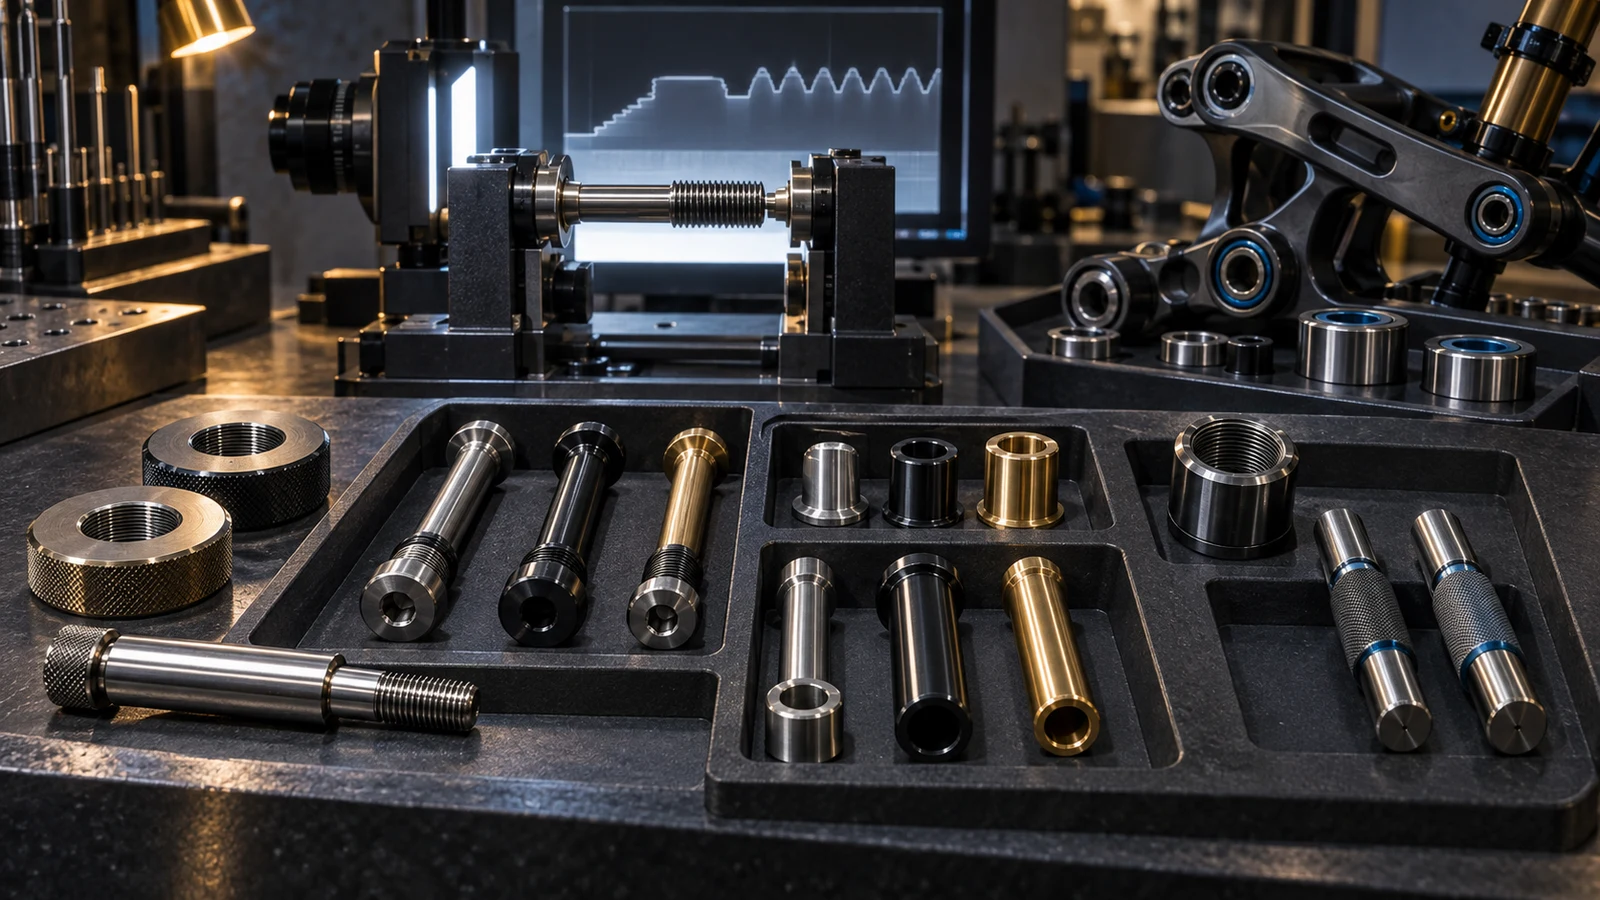
GO/NO-GO gauging and thread scanning are complementary checks for custom pivot bolts, axles and threaded caps, not interchangeable labels for quality. Use the gauges required by the drawing's thread system and acceptance specification. Add measured geometry when engineering needs to investigate a particular diameter, profile or process change. Then check the receiving component, usable engagement and shoulder position separately. A thread can meet its stated acceptance requirement while the pivot still bottoms before clamping. Conversely, an attractive scan report does not demonstrate compliance with an unspecified gauging requirement. Decide what each result must prove before requesting equipment or inspection coverage.
Hero: concept illustration of example hardware and its application. It is not a factory photograph, tested component or approved production geometry.
Start with the thread callout, not the instrument name
Identify external or internal thread, system, nominal size, pitch, class and governing acceptance specification. Include nonstandard form details and the delivered coating or locking condition. A gauge chosen from nominal diameter alone can belong to the wrong requirement. The thread-class guide explains why a class designation must remain attached to the complete callout.
ISO 1502 covers gauges and gauging for ISO general-purpose metric screw threads. Its public scope does not make it a universal rule for every proprietary pivot thread. Where the customer uses another system, use that system's applicable requirements. Specify the method before comparing supplier and receiving-inspection results.
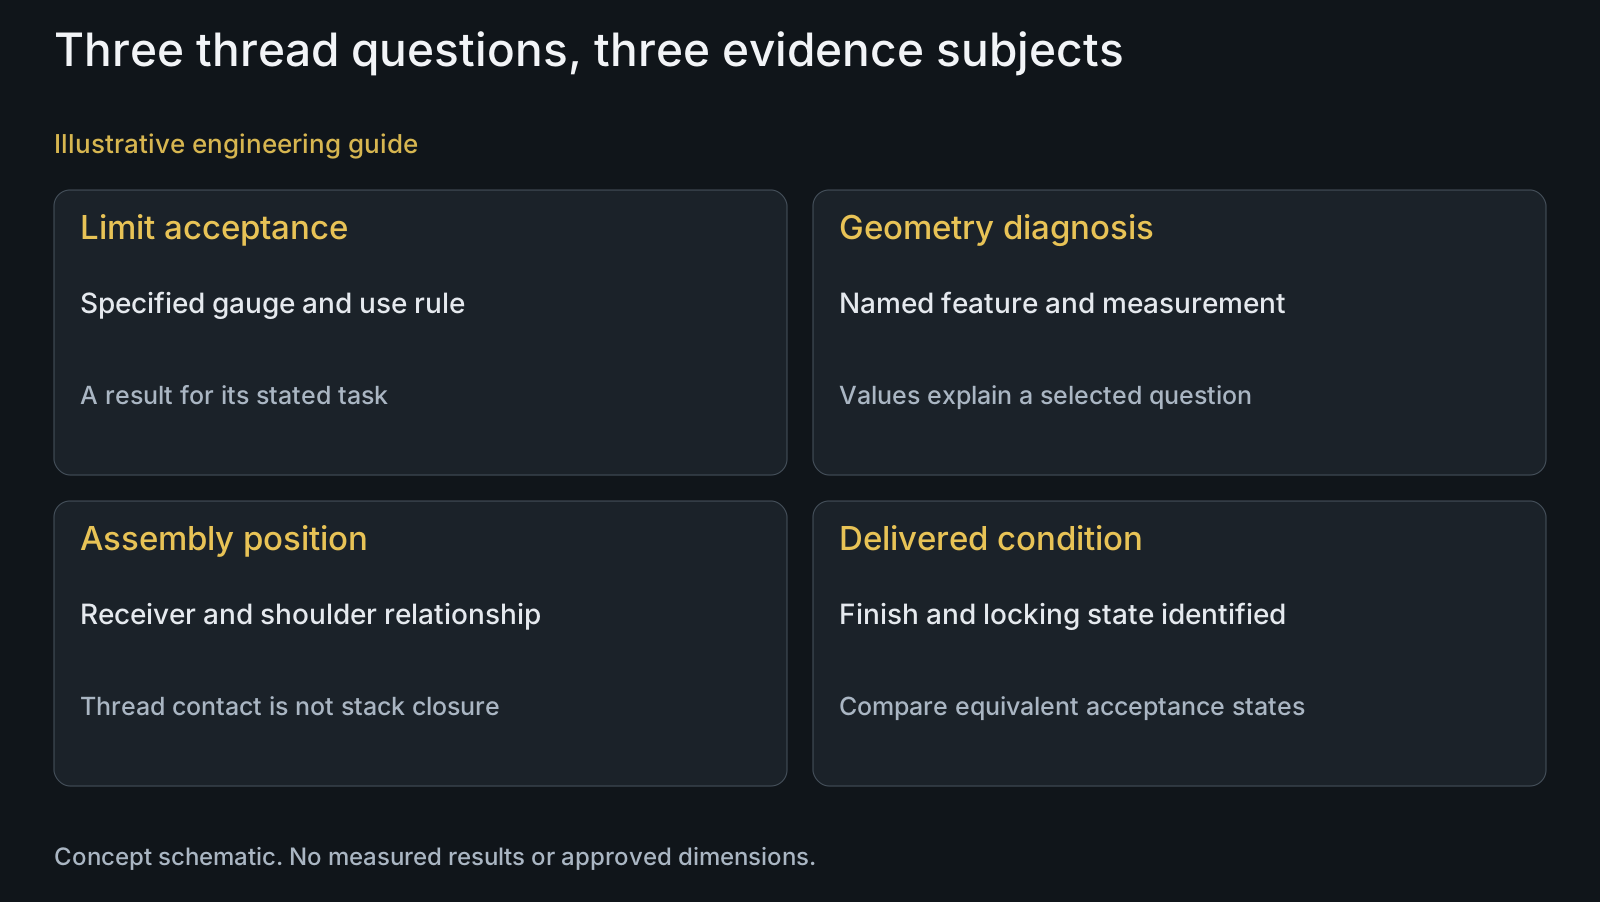
A limit result and a measured characteristic are different evidence
A limit gauge provides an attribute result under its specified use. It does not provide a complete list of measured thread features. Geometry measurement can instead produce values for selected characteristics and help explain variation. Johnson Gage's inspection-selection guidance distinguishes functional-size evaluation, pitch-diameter evaluation and additional lead, angle, taper or roundness assessment.
For the OEM, the choice is therefore not whether scanning is more advanced. Ask whether the required acceptance task is covered and which remaining uncertainty needs measurement. Do not treat a favorable value for one characteristic as permission to omit another required check. Specify extra diagnostics for a reason, such as a changed manufacturing route, inconsistent assembly or a controlled feature that the current report does not address.
| Decision | Useful evidence | What remains unresolved | Review action |
|---|---|---|---|
| Specified limit acceptance | Applicable GO/NO-GO result | Unlisted features and joint function | Confirm complete callout and method |
| Diagnose profile variation | Named geometry measurements | Acceptance tasks not covered by that method | Define characteristic and evaluation region |
| Inspect a blind female thread | Method with suitable internal access | Hidden surfaces outside method coverage | Review access and usable depth |
| Compare before and after finish | Results tied to each condition | Which condition governs delivery | Identify final acceptance state |
| Resolve early bottoming | Receiver depth and shoulder-stack review | Thread strength and operating performance | Check axial space and mating identities |
| Request full-piece coverage | Defined task and inspected population | Other characteristics or performance | State exact contractual coverage |
Choose a scan strategy that can see the required feature
The term thread scanning does not identify a complete method. An optical shaft system and a contact contour method have different access, positioning and evaluation constraints. HOMMEL ETAMIC's optical shaft metrology description lists thread dimension and form evaluation and distinguishes additional features requiring optional tactile probing. That illustrates why a device label alone does not establish coverage.
For an external pivot thread, identify the measurement region and characteristics, and explain how the part is located and evaluated. For a blind female cap, ask how the required internal surface is accessed. Do not assume that equipment used to view an external silhouette can evaluate the hidden internal thread. Request the proposed method and its limitations before adding a generic scan requirement to a purchase order.
Where a result depends on reference features or feature relationships, connect it to the CMM inspection discussion. An isolated thread profile is not automatically a report of thread-axis alignment to the bearing seat.
Keep the gauge condition and inspection state visible
Identify the gauge, applicable callout, calibration or verification status, condition and use instruction. Worn, dirty or damaged equipment can create a misleading comparison. If resistance is unexpected, investigate part cleanliness, entry damage, gauge identity and the specified use rather than forcing the gauge to obtain a pass. This is an inspection response, not a substitute acceptance rule.
State whether inspection concerns the machined thread, the finished delivered thread or a condition before a locking feature is applied. Coating, residues and a pre-applied locking material can change contact during the check. The applicable specification and project requirements must settle which condition is accepted. A pre-finish report should not silently become a final-finish report. Do not apply a universal NO-GO turn count without the governing method.
Investigate assembly resistance beyond the thread profile
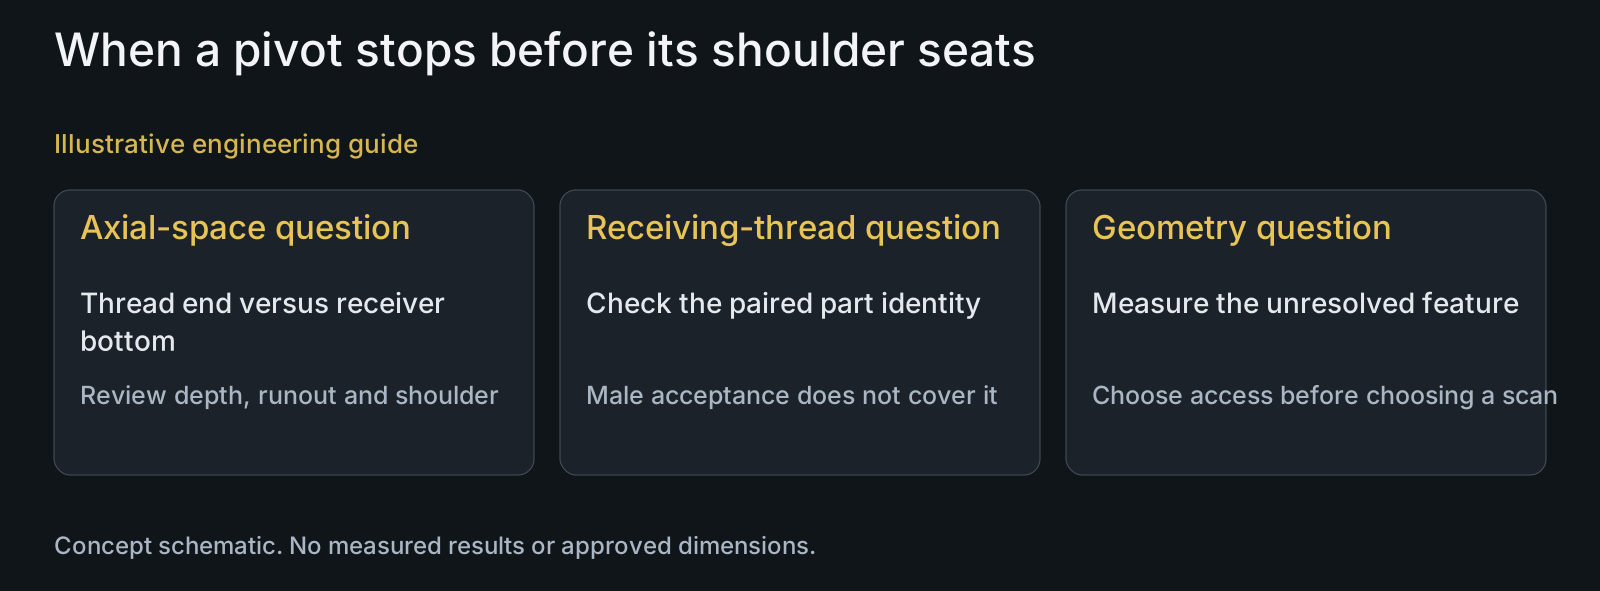
Illustrative engineering example: assume a custom male pivot axle passes its specified thread checks, but it stops before the shoulder reaches the intended clamping stack in a blind receiver. No measurements or test results are assumed. First compare usable receiver depth, bolt thread extent, runout location and bottom clearance with the required shoulder position. A scan of the male profile alone cannot settle that axial-space question.
If the axial space is sufficient, examine the receiving thread and the identities of both parts before diagnosing a machining defect in the axle. Keep the investigation tied to the delivered finish state. The design team may need a receiver change, a bolt-end change or additional thread characterization; these are different responses and should not be chosen from the word tight alone.
Use the engagement discussion for the receiver relationship. A thread check also does not establish the pivot's preload, fatigue performance or bearing freedom. Those decisions belong to the complete joint, not to an expanded interpretation of a gauge pass.
Quote the inspection question and delivered scope together
PremFixer manufactures custom hardware from customer drawings, samples and interface information. In a manufacturing review, provide the required acceptance method and identify any additional measurements. If scanning is proposed, name the problem it must resolve and the report fields needed. Equipment availability and inspection scope require project confirmation; this article does not claim an owned thread scanner or universal inspection of every piece.
Separate acceptance coverage from diagnostic sampling. If every piece must receive a specified check, identify that check and population explicitly. If geometry measurements investigate a process change, define which configurations and conditions they represent. This keeps the quotation useful without confusing one inspected characteristic with approval of every thread or assembly requirement.
Questions buyers need to confirm
Does a GO/NO-GO pass replace a thread scan?
It may satisfy the specified gauging task, but it does not answer every geometry question. Add measurement when a drawing characteristic or investigation requires it. Identify the thread system, acceptance method, feature and delivered condition rather than requesting scanning simply as an upgrade.
Can a measured pitch diameter replace the required limit checks?
Not automatically. A value for one characteristic is not the same evidence as the complete specified acceptance method. Confirm what the drawing requires and what the measurement evaluates before approving a different inspection approach.
How many turns may a NO-GO gauge enter?
Use the rule in the applicable gauging specification and work instruction. A universal turn count is inappropriate when the thread system, gauge type or special geometry is not identified. Supply those fields and the usable thread length so the correct acceptance instruction can be established.
Can the same optical method inspect an external axle and a blind female cap?
Do not assume so. The required surface must be accessible to the selected method. Supply cap depth, entry geometry, thread extent and the characteristics to be evaluated; ask how hidden internal features will be measured and which regions remain outside coverage.
Why does a conforming pivot thread still stop before clamping?
The receiver or axial stack may prevent shoulder contact even when the male thread meets its specified checks. Compare usable female depth, bolt-end clearance, thread runout and shoulder position, then investigate the receiving thread. Do not infer a thread-form defect from stopping resistance alone.
Will every PremFixer order receive scanning and full-piece gauging?
That scope requires project confirmation. Identify the required checks, covered population, delivered finish state and requested report fields in the RFQ. Neither this article nor an example instrument establishes universal full-piece coverage or PremFixer ownership of a thread scanning system.
Technical references and scope
ISO 1502:1996, Gauges and gauging. Official public scope for ISO general-purpose metric thread gauges. Detailed acceptance instructions must come from the applicable specification.
Johnson Gage, Selecting a Gage. Manufacturer guidance distinguishes functional-size, pitch-diameter and additional characteristic evaluation; not a PremFixer equipment claim.
HOMMEL ETAMIC, Optical shaft measuring systems. Manufacturer description of thread measurement and optional tactile coverage. Actual component access and evaluation require method-specific review.
Explore related component, material and sourcing decisions in the customer decision knowledge center. For a drawing review, use the Drawing/BOM RFQ path.
Specify the thread evidence your pivot project needs
Send the bolt and receiver drawings, STEP files where available, complete thread callouts, finish and locking condition, usable engagement and shoulder-stack information. Include quantities and the acceptance or diagnostic question. PremFixer can review manufacturing and inspection scope without treating a gauge result as approval of the complete pivot system.
Discuss the drawing and BOM