
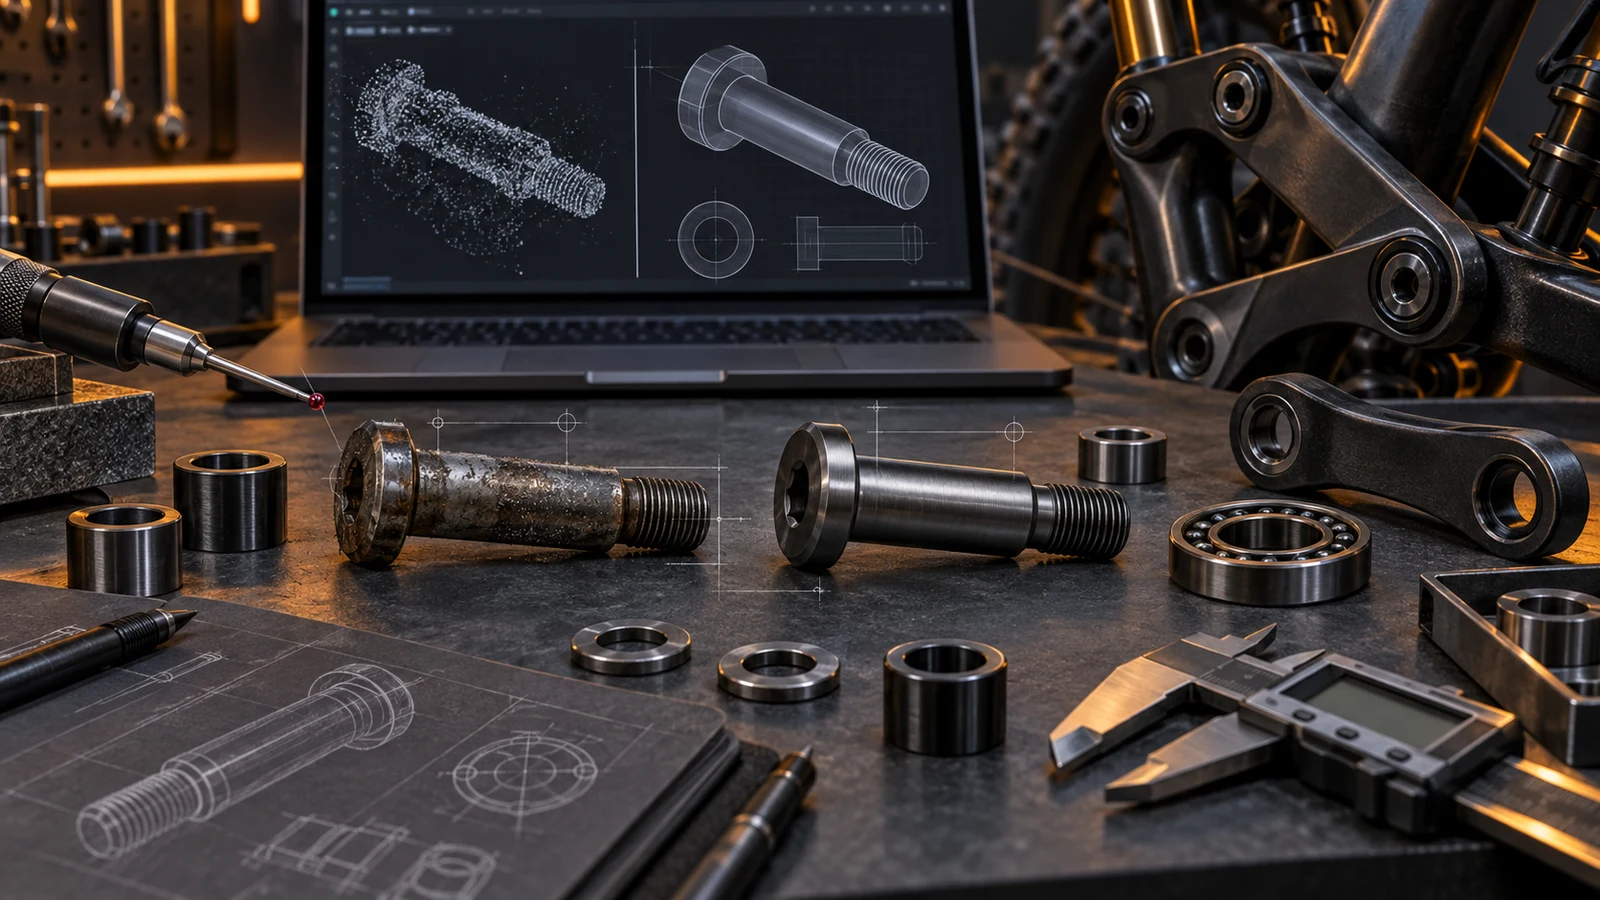
An authorized pivot-bolt sample can start a manufacturing review when the original drawing is missing, but it cannot supply every design requirement by itself. Measure its current geometry, identify wear or damage, and use the bearing, spacer, receiver and available project records to resolve intended interfaces. A reconstructed CAD model must distinguish observed features from proposed dimensions, material requirements and tolerances. Obtain approval of that definition before manufacture. Matching a worn sample closely can reproduce the very condition that needs correction; one successful trial fit does not establish strength, service life or compatibility with other frames. Measurement and design approval answer different questions.
Hero: concept illustration of example hardware and its application. It is not a factory photograph, tested component or approved production geometry.
Identify the sample and the purpose of reconstruction
State whether the objective is a like-for-like replacement, a revised component or preliminary investigation. Identify the assembly, supplied sample condition and authority to use it. A sample from a different model or an unknown service history cannot quietly become the reference for the target frame.
Photograph and identify the sample before cleaning or disassembly that could remove useful evidence. Note visibly worn contacts, distorted threads, damaged drives and missing pieces. If several specimens exist, keep their identity separate; differences may reflect wear, revisions or original variation, not a tolerance that can simply be averaged.
Agree what examination is permitted. Sectioning, material sampling or removal of a coating can affect an irreplaceable part. A preliminary review should identify that need before any destructive work is authorized, rather than promise that all unknowns can be resolved without altering the sample.
Choose measurement by feature rather than defaulting to a full scan
ZEISS describes using acquired geometry, polygonization and surface reconstruction to create CAD data from physical objects. This establishes a useful geometry-to-model route, not an automatic recovery of original tolerances or material. Select the method that can evaluate the actual shoulder, drive, thread or contact face.
Renishaw explains the distinction between discrete touch points and scanning that acquires more surface information. That supports asking how form and accessible features will be evaluated, not claiming that a particular sensor or point count proves adequate accuracy for this bolt.
Identify measurement access, reference alignment and the feature represented by each result. A surface mesh can describe accessible exterior geometry while leaving recessed or internal features unresolved. Use complementary measurements where justified, and retain the evidence behind reconstructed cylinders, planes and thread descriptions instead of only exporting a visually convincing model.
| Available evidence | Useful conclusion | Unresolved risk | Next supporting input |
|---|---|---|---|
| External scan | Accessible current surface geometry | Wear or missing internal detail reproduced | Feature measurements and condition assessment |
| Shoulder measurements | Measured sample size and form | Original limits remain unknown | Bearing specification and intended fit |
| Visible thread | Candidate form and geometry for review | Pitch or appearance mistaken for complete designation | Verified profile, limits and mating receiver |
| Chemistry or hardness test | The property actually evaluated | One result treated as a complete material condition | Required material specification and complementary evidence |
| Mating components | Actual contact and assembly constraints | Worn mates treated as nominal design | Mate condition and controlling project records |
| CAD-to-sample comparison | Representation of the examined specimen | Reconstruction fidelity mistaken for design validation | Approved drawing and target-assembly assessment |
Separate worn geometry from intended interfaces
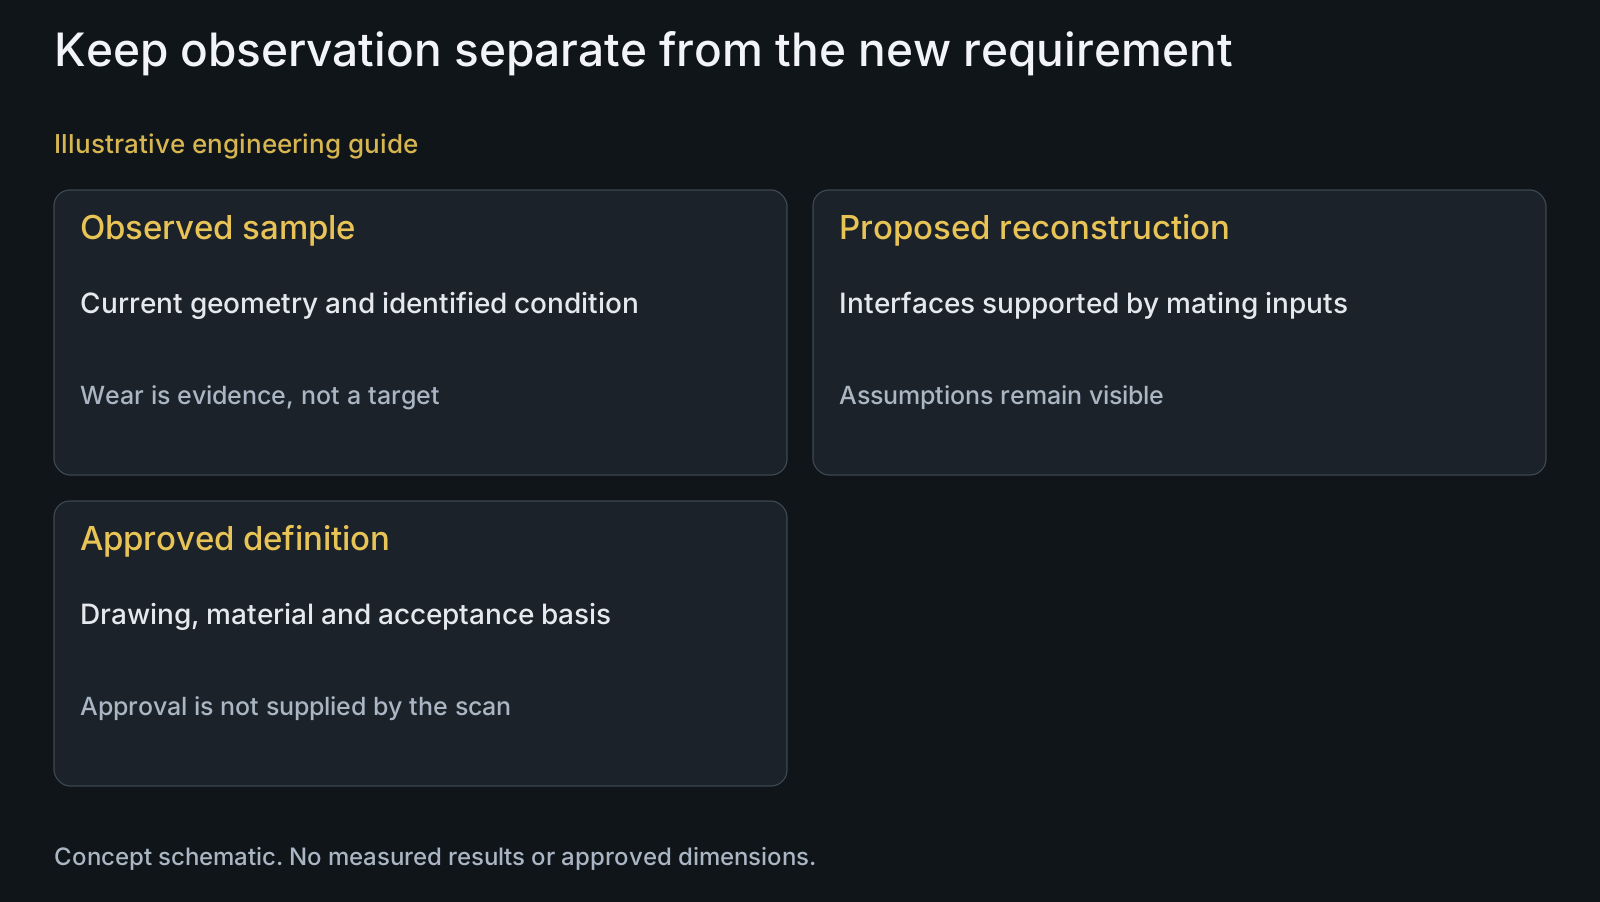
An oval or scored shoulder is an observation, not an instruction to manufacture an oval or scored replacement. Conversely, apparent asymmetry is not automatically damage; it may be intentional geometry. Record what is observed and what evidence supports treating it as wear before rebuilding the feature.
Use the actual bearing designation, spacer contact faces, receiver and installed stack to investigate the intended relationship. Compare their condition too. Copying a worn bolt to suit a worn receiver can hide the assembly problem, while selecting a convenient nominal diameter can create a different mismatch.
A single specimen cannot reveal the original permissible production range. The designer needs to establish size limits, datums, geometric relationships and the relevant final surface state. The pivot fit drawing guide addresses those decisions once the reconstructed interfaces have been identified.
Resolve material and treatment independently of shape
Appearance, magnetic response or component mass alone does not establish the complete material specification. Look for existing material records first. If testing is proposed, specify the property or composition question it must answer and whether the method can distinguish the candidate materials.
A chemistry result, hardness result and coating identification describe different evidence. None alone recovers an original heat-treatment recipe, every mechanical property or the designer's required condition. Convert the available evidence into a proposed material specification and identify any remaining validation rather than present a guessed alloy as recovered fact.
PremFixer's material review and agreed qualified testing providers can be discussed for the particular project. This article does not claim owned scanning, CT, spectroscopy or a universal sample-analysis package. Specify provider, sampling permission and deliverables before relying on such work.
Approve a reconstructed definition, not only a scan comparison
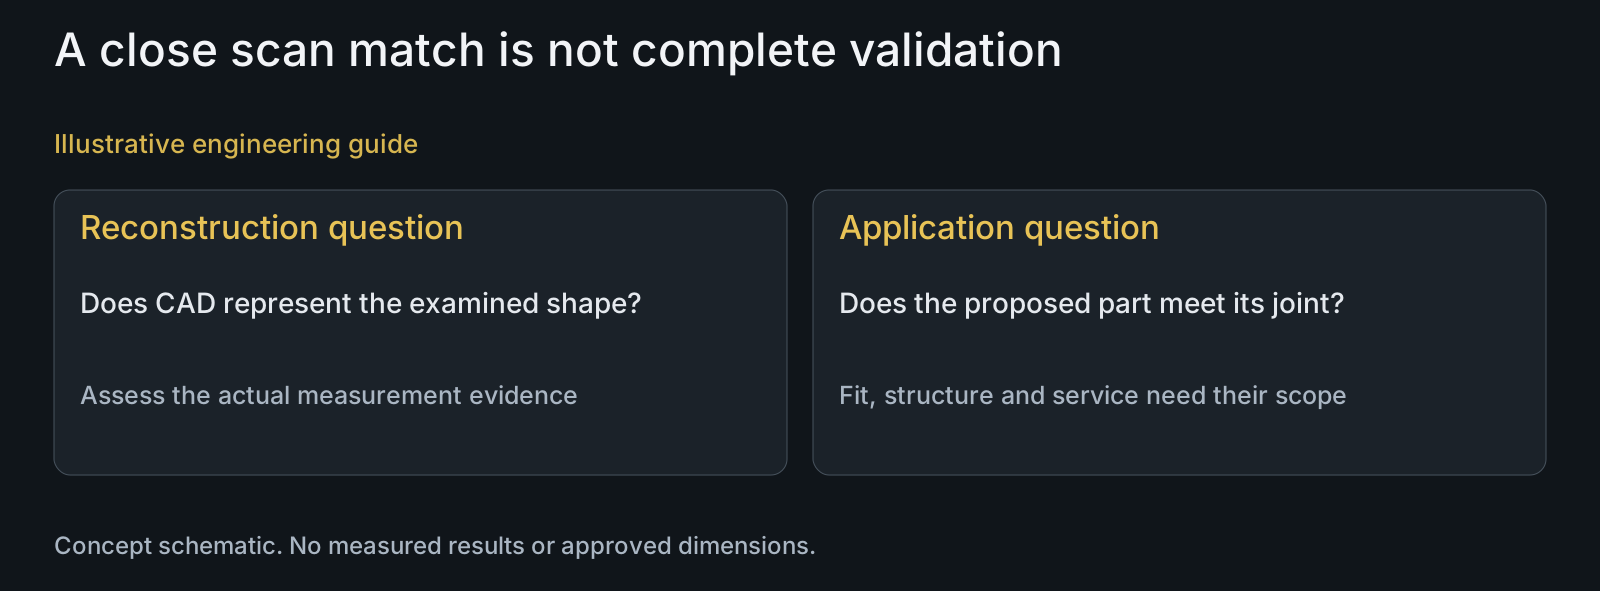
The deliverable should distinguish measured sample geometry, inferred intended geometry and requirements selected for the new part. Specify the controlling drawing or annotated dataset, revision, material condition, finish, thread, feature limits and inspection basis. A STEP file without those decisions is not a complete production definition.
A comparison between CAD and scan data can show how the model represents the sample. It cannot independently validate the joint's load capacity, retention or service behavior. Define the additional design and assembly assessments for the target configuration and assign approval to the responsible design owner.
Discuss prototype manufacturing against named questions, such as fit to identified mates or conformity to the reconstructed drawing. Agree timing after measurement access, analytical work and approval dependencies are known. No fixed five-to-seven-day reconstruction promise is made.
Review example: rebuilding a worn locating shoulder
Illustrative engineering example: assume the only available pivot bolt has a visibly worn shoulder, and the OEM supplies the bearing designation, spacer and receiver. A scan describes the worn surface; no measured dimensions, actual customer or service result are assumed.
The reviewers preserve the observed surface in the examination record and construct a separate proposed locating feature. They use the mating specification and condition to determine what still needs a design decision. The proposed diameter limits are not inferred by averaging the damaged surface.
The design owner then reviews the reconstructed drawing and the required fit and structural assessment. This avoids copying damage while making any intentional departure from the sample visible. A manufactured sample would still need the agreed evaluation; the example does not claim that a replacement has passed it.
Questions buyers need to confirm
Can you start when we have a sample but no drawing?
Yes, an authorized sample and application information can support an initial review. Identify its condition, the target assembly and available mates. Measurement can inform a reconstructed definition, but unresolved dimensions, material requirements and acceptance decisions still need the responsible owner's approval.
Can a worn sample be copied exactly?
Its current shape can be examined, but exact copying may reproduce wear or damage. Separate observed geometry from intended interfaces using the mating components and available records. Do not assign original nominal sizes or tolerances from a damaged surface without a design basis.
Does a 3D scan recover the thread specification?
Not automatically. Determine whether the measurement resolves the relevant profile and accessible features, then verify the complete designation and mating requirements. An exterior mesh or apparent pitch does not establish every thread limit, root requirement or receiver condition.
Can material analysis recover the original heat treatment?
Not as a complete history from one result. Composition, hardness and microstructure answer different questions. Define the required finished condition and what each proposed examination can establish; agree any destructive sampling before altering the supplied component.
What if the reconstructed sample fits once?
That supports only the stated fit assessment on the identified mates and sample state. It does not establish production variation, load capacity, retention or service life. Specify which additional design or validation questions remain before treating the configuration as released.
What determines reconstruction timing?
Feature access, sample condition, mating information, analytical work and design approvals affect the scope. State the requested deliverables and available evidence first. A fixed five-to-seven-day completion cannot be inferred from the existence of a sample.
Technical references and scope
ZEISS reverse engineering of models, parts and tools. Physical geometry acquisition and CAD reconstruction. Does not establish original tolerance recovery, material identity or PremFixer equipment ownership.
Renishaw scanning-probe technical explanation. Discrete-point and scanning measurement distinction. No numerical accuracy or a universal pivot inspection method adopted.
Explore related component, material and sourcing decisions in the customer decision knowledge center. For a drawing review, use the Drawing/BOM RFQ path.
Turn an authorized sample into an assessable specification
Send photographs and available identification of the authorized sample, its service condition, target assembly, bearing and receiver details, spacer BOM and any surviving material records. State examination permissions and the design-approval owner. The review can identify recoverable geometry, unresolved interfaces and the drawing and validation scope required before manufacturing.
Discuss the drawing and BOM