
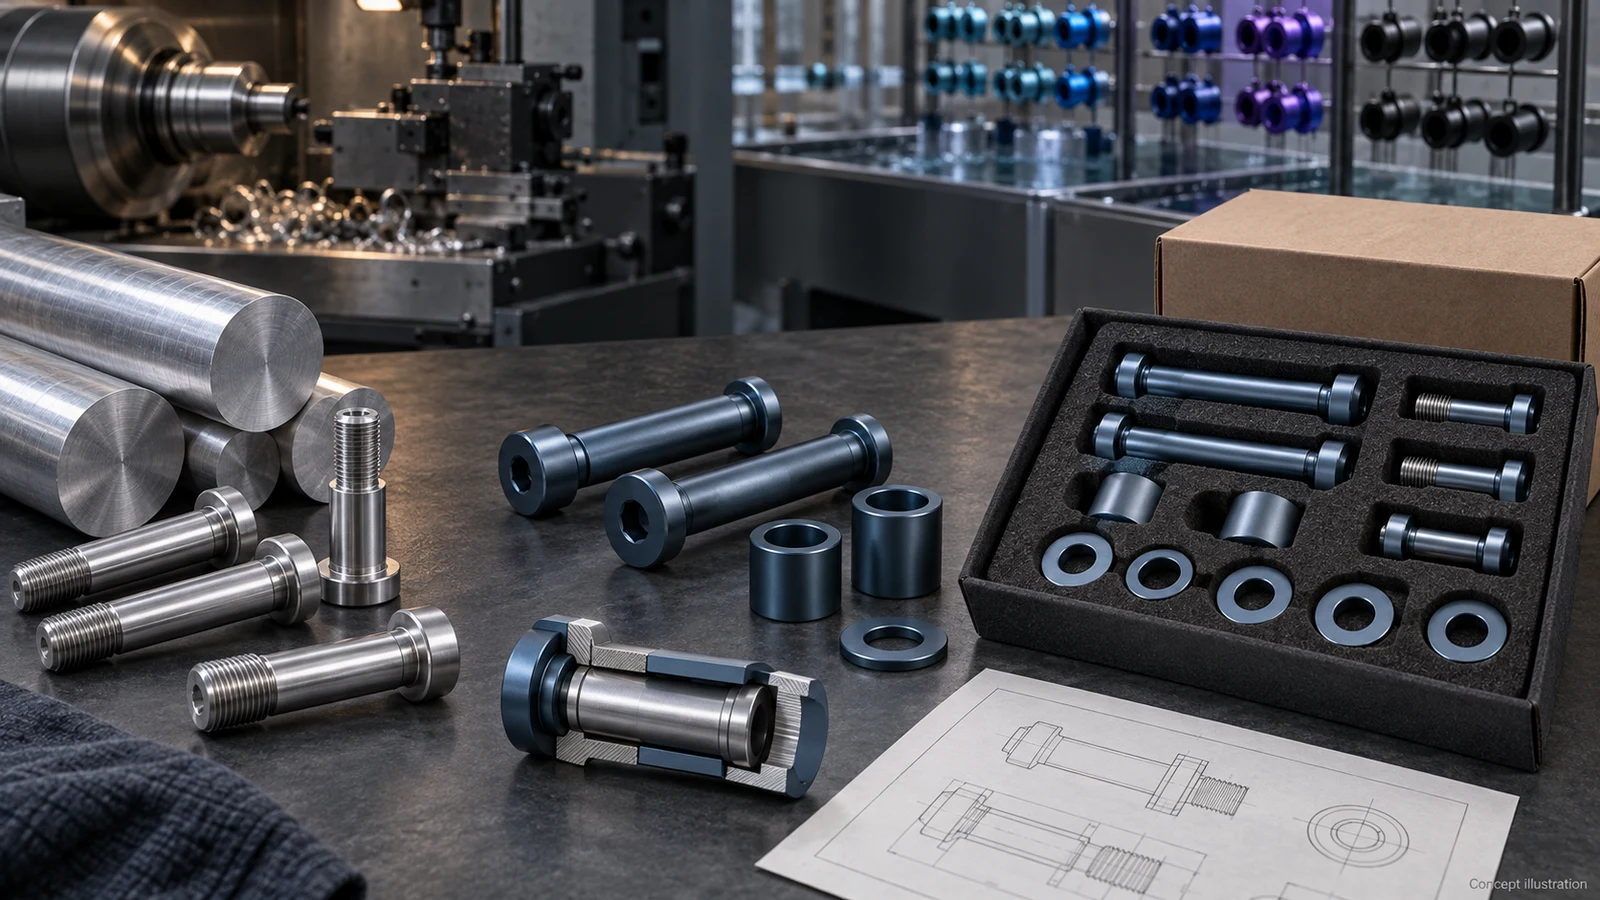
One-stop manufacturing for a 7075 pivot hardware kit should deliver the specified finished components and matching kit configuration, not just parts that passed machining inspection. PremFixer combines confirmed in-house manufacturing with qualified partner operations, including anodizing and scoped inspection or testing, through one accountable project team. The OEM still needs to define which features apply after finishing, which items belong together and what the supplied records represent. For purchasing and SQE, the key decision is whether the quote and acceptance package describe the delivered anodized kit. Neither a CNC measurement nor a complete-looking tray alone establishes that result.
Hero: concept illustration of example hardware and its application. It is not a factory photograph, tested component or approved production geometry.
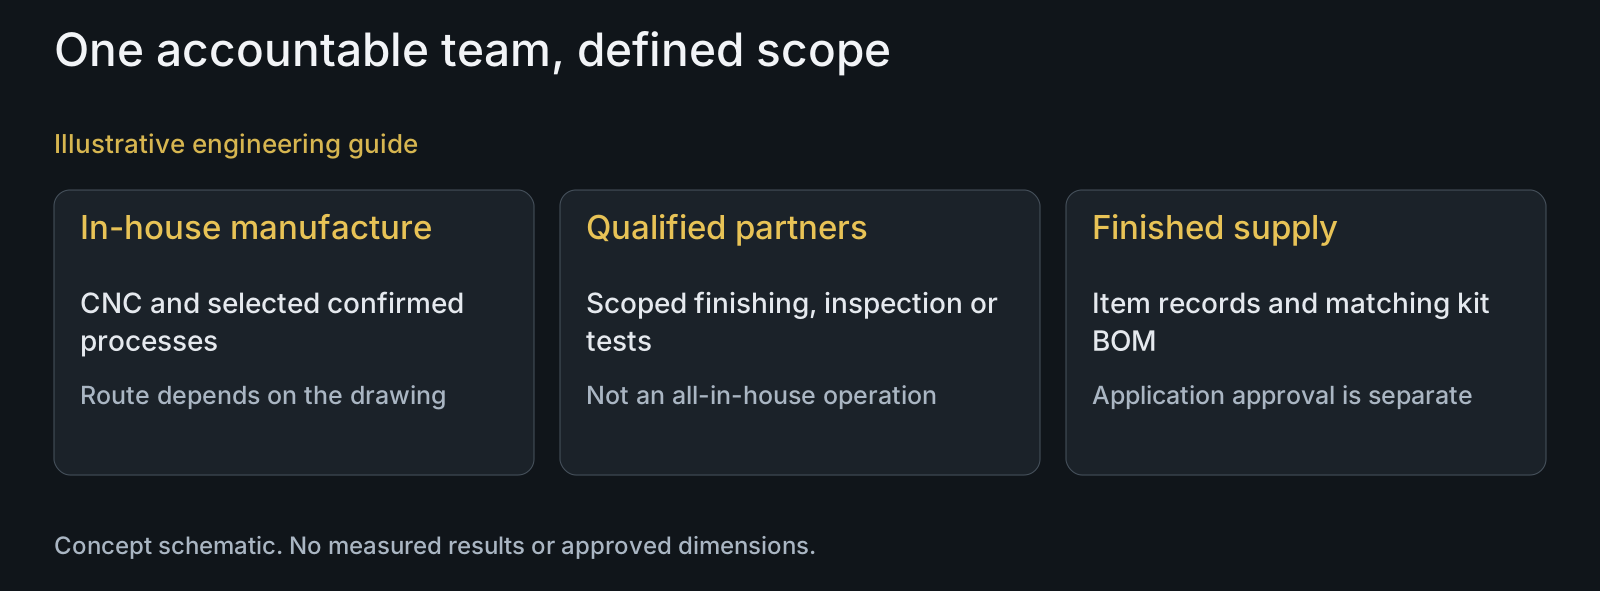
State who coordinates the route and what is included
PremFixer's confirmed in-house scope includes CNC machining, cold heading, thread rolling and tool/die manufacturing. The route for a particular 7075 part is selected from its geometry and requirements; not every item uses every listed process. Surface treatment, heat treatment and relevant testing or inspection can be coordinated with qualified partners within the agreed scope.
The CNC turning resource sets out this manufacturing boundary. One project team is accountable for coordinating the accepted supply, while the quote identifies the operations and deliverables included. Do not interpret one-stop as a promise of a self-owned anodizing line, every inspection instrument or unconfirmed machine configurations.
Separate a finished-item quote from a machining-only quote. List the bolts, sleeves, spacers and washers individually, including any components supplied by the customer. If a treatment, marking or kit operation is optional, keep that option visible rather than assuming the headline service includes it.
Distinguish machined dimensions from finished acceptance
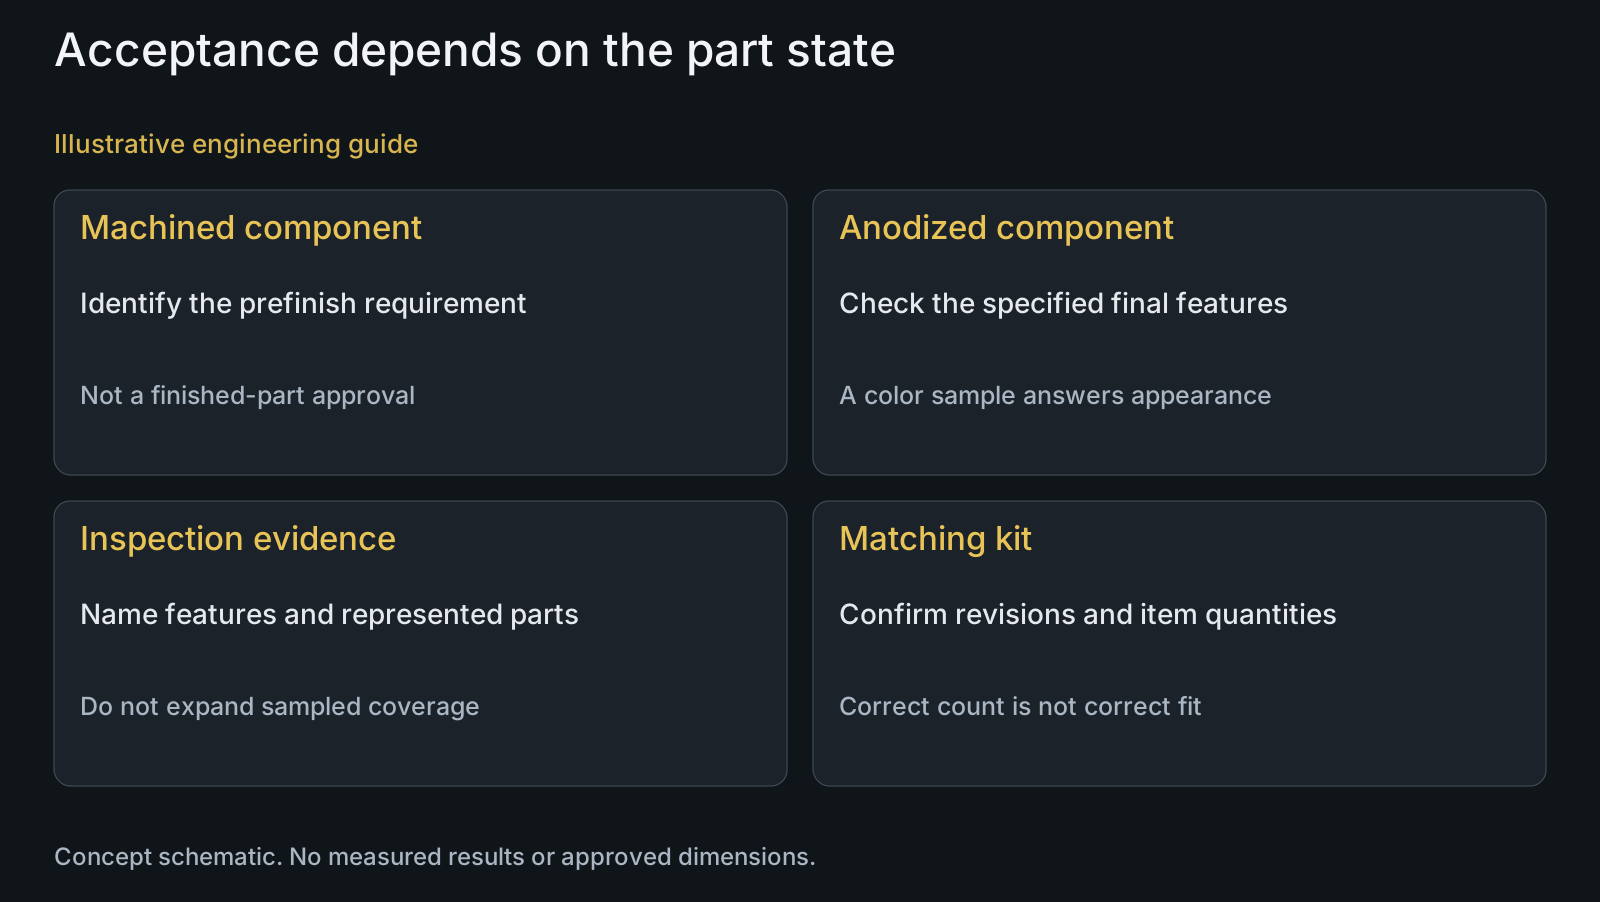
The machining drawing should identify the intended final features and any separately controlled prefinish state. For a shoulder that locates a sleeve, a bore that receives a shaft or a threaded interface, state when conformity is assessed. A report on the machined part is evidence about that state, not automatic evidence about the anodized part.
The Aluminum Anodizers Council's hardcoat guideline calls attention to preparation and dimensional considerations. The practical purchasing consequence is to coordinate the selected alloy, finishing route and final feature requirement before production. No universal stock allowance or film thickness is supplied by this guide.
Keep masked zones and finish boundaries in that definition. A bearing seat, thread or face excluded from anodizing still needs its own acceptance and protection requirement. The hard-anodized 7075 pivot discussion addresses the contact-specific wear and fit question; an attractive finish sample cannot settle it for every feature.
| Item or deliverable | Required state to define | What another check cannot prove | Relevant acceptance input |
|---|---|---|---|
| Machined shoulder or bore | Prefinish requirement and intended final geometry | Bare-part conformity does not establish anodized fit | Linked machining and final-feature definitions |
| Anodized contact feature | Finished size, coverage and boundary zones | Color approval does not establish the mating interface | Final-state feature inspection within the control plan |
| Masked thread or bearing seat | Treatment exclusion, protection and final requirement | A general finish report does not assess every masked zone | Zone drawing and represented feature checks |
| Inspection report | Part, revision, condition, features and population represented | One sample report is not universal all-part coverage | Agreed method, coverage and record identity |
| Mark or packaging code | Purpose, location and record relationship | A logo alone does not establish lot traceability | Defined code mapping and marking-route review |
| Complete hardware kit | Current item revisions, quantities and variants | Correct count does not prove the correct mating revisions | Controlled kit BOM and agreed configuration check |
Define inspection coverage before describing it as complete
The phrase 100% inspection needs an object. It could describe every part checked for one feature, every kit checked for item count, or a much broader requirement. These are different commitments. Identify the feature, part population, method and condition to which the proposed coverage applies.
A sampled dimensional report should state which supplied item and revision it represents. It does not become an all-part report because the kit also receives a visual check. Likewise, a final quantity check cannot establish alloy condition, thread conformity or the relationship between the shaft and sleeve.
Ask for the records needed by the actual order rather than promising all possible records. Distinguish material identification, final-feature inspection and application validation. PremFixer does not claim every feature on every order receives a universal measurement regime; the control plan and quotation define the relevant scope and partner responsibilities.
Keep marking and kit identity separate from appearance
If a mark is required, specify its purpose, content, location and represented identity. Request confirmation of the marking route and its position relative to load-bearing or finished contact surfaces. The framework's laser-marking mention is not, by itself, confirmation of a particular in-house operation or permission to put a mark anywhere on the bolt.
A logo can identify a brand without identifying a manufacturing lot or revision. A code can support traceability only through a defined relationship to the associated record. Do not claim that any visible mark proves material, finish or acceptance; define how the packing label and item records connect to the supplied components.
A kit needs its own configuration control. List the part number, revision and quantity for each item, including handed or length variants where applicable. Similar colors and heads are poor substitutes for identification. A sleeve from an earlier revision may look appropriate while representing a different axial relationship.
Illustrative review: machining evidence does not release the kit
Illustrative engineering example: assume an OEM orders a 7075 shoulder bolt, sleeve and two washers. The bolt has a machined-state report; the intended delivery is anodized hardware. A packing proposal references a sleeve from the previous BOM revision. No out-of-tolerance part, test result or actual customer incident is assumed.
The review identifies two unanswered questions: how final bolt conformity will be demonstrated after finishing, and which sleeve revision belongs in the set. Rechecking a machined dimension would not answer the first, while checking the tray has four items would not answer the second. Each question needs evidence matched to its object.
The team therefore defines the represented final features and corrects the kit reference before accepting the supply plan. A component or assembly check may be included where agreed, but this example does not assert a validated lifetime, a successful production batch or permission to install an unassessed configuration.
Questions buyers need to confirm
Does one-stop mean machining and anodizing are all in-house?
No. PremFixer coordinates confirmed in-house manufacturing with qualified partner surface treatment and other scoped operations. The quotation defines the included route and deliverables through one accountable project team.
Can a machining report release the anodized shoulder fit?
Not by itself. It represents the inspected state and features. Define the final shoulder requirement, finish zones and represented post-treatment checks so the evidence addresses the delivered interface.
Does 100% inspection mean every dimension of every part is measured?
Only if that exact coverage is agreed. Identify which feature, part population and method the phrase describes. An every-kit count check and a sampled dimensional report are different evidence, and neither silently expands the other.
Can laser marking and a logo be included automatically?
No automatic operation or location is promised here. Provide the desired content, position and purpose for route confirmation. A logo is not necessarily a lot or revision identifier, and the proposed mark needs review against functional surfaces.
How do we prevent similar-looking sleeves being mixed between revisions?
Use the current kit BOM with item-level revisions, quantities and variants, supported by agreed identification and configuration checks. Matching color or an equal item count does not establish the intended axial interface.
What is needed for a complete 7075 pivot-kit quotation?
Provide item drawings and STEP models, material condition, final tolerances, finish and masked zones, mating BOM and component revisions. Add quantity, inspection coverage, required documents, marking and packing requirements so the quote identifies the actual finished supply.
Technical references and scope
PremFixer: CNC Turning for Custom OEM Components. Owner-confirmed in-house manufacturing and qualified partner boundary, checked against the actual current local page and company fact record. No machine configuration or universal inspection promise added.
Aluminum Anodizers Council: Hardcoat anodizing guideline. Preparation and dimensional considerations support distinguishing prefinish from final-state acceptance. No coating allowance, universal inspection frequency or specific application approval adopted.
Explore related component, material and sourcing decisions in the customer decision knowledge center. For a drawing review, use the Drawing/BOM RFQ path.
Define the finished 7075 hardware kit, not only the machining work
Send the item drawings, STEP files, specified alloy condition and current mating BOM. Identify post-finish interfaces, masked zones, inspection coverage, required identification and kit packing. PremFixer will review the coordinated manufacturing route and finished supply scope, while application validation remains tied to your approved assembly requirements.
Discuss the drawing and BOM