

Electropolishing can be considered for stainless pivot threads, but it cannot be assumed to leave their dimensions unchanged. The process removes metal, so the decision concerns both the desired surface and the final thread geometry. For a shoulder bolt and mating receiver, define which regions are exposed, the specified finished fit and the available machining allowance before accepting a polishing route. A bright appearance or lower roughness value does not approve pitch diameter, engagement or the thread profile. Treat the proposed process as a feature-specific manufacturing review, not a promise that one removal value applies equally to every exposed surface.
Hero: concept illustration of example hardware and its application. It is not a factory photograph, tested component or approved production geometry.
A roughness target is not a thread-size allowance
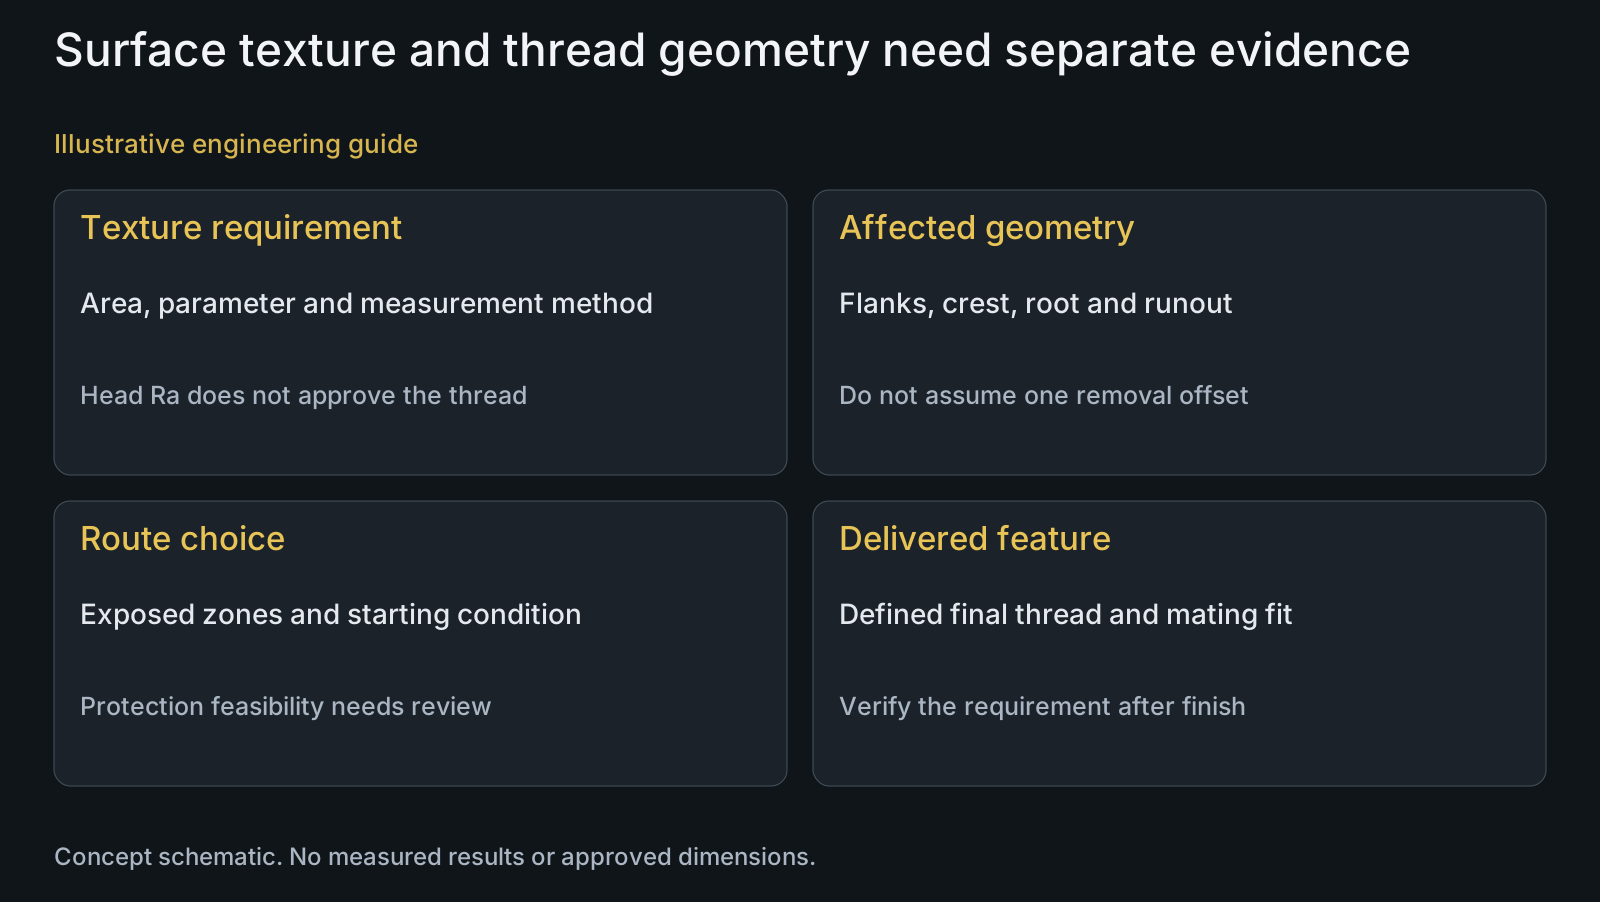
KEYENCE's explanation of surface-height parameters describes Ra as an average profile-height measure. That scalar does not identify every local peak or valley. It is not a measurement of a thread's pitch diameter or its full profile.
Put the texture requirement on the intended surface: visible head, bearing contact, exposed shank or a particular thread region. State the measurement method and location where required. A measurement on an accessible head face cannot silently represent a recessed female thread.
The engineering consequence is two acceptance questions, not one. Does the relevant surface meet the texture requirement, and does the delivered feature satisfy its geometry? The pivot roughness and function guide helps assign surface requirements without treating the entire component as one texture zone.
Review local removal rather than assume a uniform offset
Euro Inox's electropolishing guide explains anodic metal removal and preferential erosion at projections. It identifies process conditions and local current distribution as relevant to removal. Its discussion of corners and edges is a reason to review actual geometry, not evidence that every threaded surface loses an identical thickness.
As engineering analysis, a thread crest, flank, root and runout perform different jobs. An outside-diameter change alone does not describe what happened at the flanks. Nor does a nominal removal estimate establish the remaining engagement geometry of a female receiver.
Request the proposed treatment extent and the basis for its feature allowance. Do not turn a generic polishing range into a universal machining correction. If the provider cannot connect its proposal to the critical final features, keep that uncertainty visible in the quotation review.
| Feature or request | Decision at stake | Incomplete evidence | Useful verification |
|---|---|---|---|
| Visible head texture | Required appearance or Ra at a defined area | A whole-part bright photograph | Agreed reference and relevant surface measurement |
| External thread flanks | Finished fit and profile where controlled | Outside diameter alone | Specified thread inspection and additional profile review if required |
| Female receiver thread | Usable internal connection after treatment | A flat coupon from the same lot | Defined internal-thread and engagement assessment |
| Crest, root and runout | Local geometry required by the drawing | Assumed uniform removal offset | Feature-specific review and examination where specified |
| Locating shoulder | Finished mating fit | Thread gauge acceptance | Final shoulder size and relevant form checks |
| Selective treatment boundary | Required polished and protected zones | Unreviewed masking proposal | Provider feasibility and representative boundary assessment |
Define what must remain on the finished thread
Identify nominal thread size, pitch, tolerance designation, usable engagement, entry condition and any controlled profile or runout requirement. Also identify the mating component. These inputs distinguish a cosmetic exposed thread from a connection whose geometry controls assembly and load transfer.
A general-purpose metric tolerance designation is not a substitute for every drawing requirement. ISO 965-1's public scope addresses metric-thread tolerances; the purchased specification and drawing still need to state the applicable finished condition. No numerical limits from an unread standard are supplied here.
Consider the shoulder and clamp face separately. A proposed thread allowance cannot be reused automatically for a locating diameter or contact face. Review those features with the thread-class guide and effective-engagement discussion, according to the actual assembly decision.
Selective treatment is an option to assess, not a guaranteed escape
When the appearance requirement concerns only the exposed head, ask whether the proposed route can avoid processing the functional thread and shoulder. Clearly mark the required treatment zones, boundaries and acceptable contact locations. Do not assume that every proposed protection method works for a recessed receiver or small part.
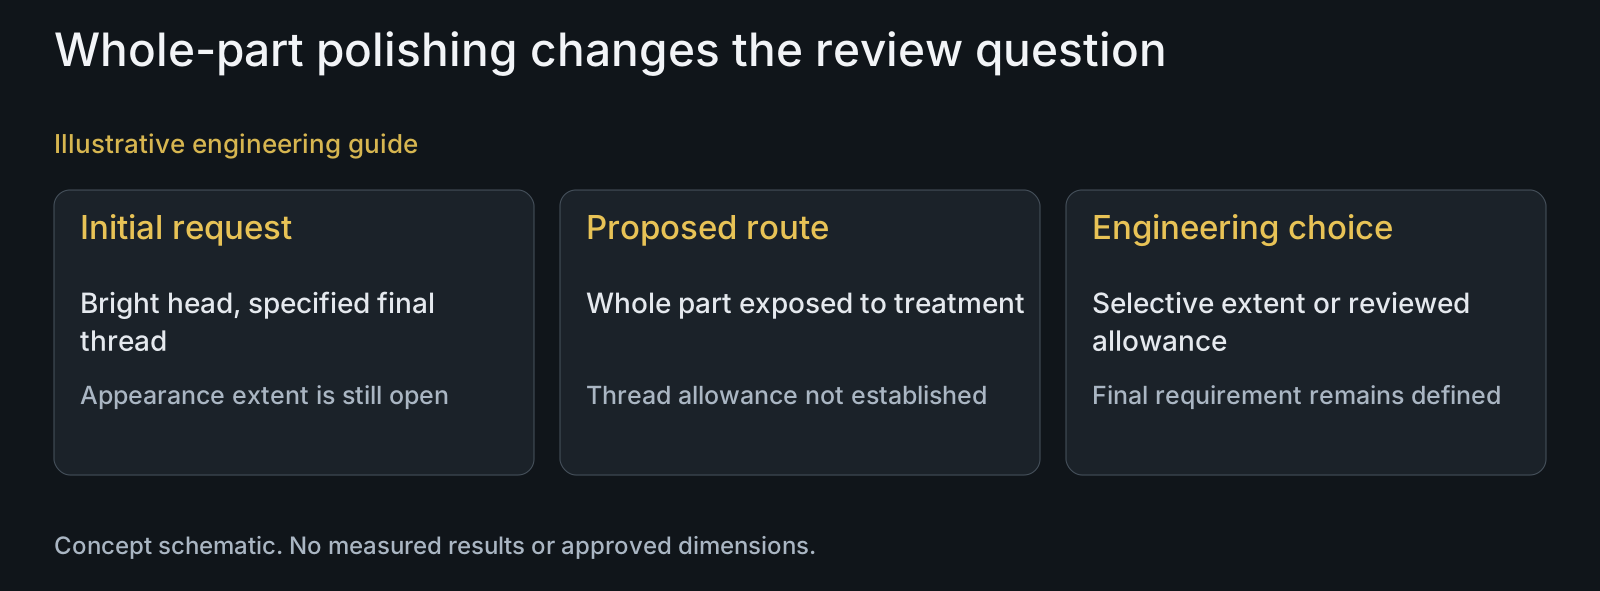
Alternatively, the supplier may propose treating the thread with a reviewed starting allowance. That route needs evidence for the affected final features. Choosing a different starting machining condition is a design and process decision; it is not permission to relax the delivered thread limits.
A third option is to revise the surface requirement where it has no demonstrated functional need. This is a customer decision, not a supplier substitution. The electropolished-hardware guide covers broader appearance and treatment extent; this article focuses on the thread consequences.
Match each finished-state check to the question it answers
Use the agreed final thread inspection to assess the specified fit. Select additional dimensional or profile examination where the drawing and risk require it. A gauge result should be reported for its defined purpose, not presented as proof that every local contour is unchanged.
Keep appearance comparison, surface measurement and thread examination distinct. Each needs an identified feature, acceptance requirement and method. If only a head-face roughness result is supplied, ask for the thread evidence rather than assume the missing relationship.
For surface-treatment coordination, PremFixer reviews drawing-based manufacture and the specified partner-finishing scope. The review does not imply ownership of a particular polishing line, optical instrument or thread laboratory. Inspection provision and sampling belong in the order-specific agreement.
A brighter head does not resolve a near-limit thread
Illustrative engineering example: assume a stainless shoulder bolt has a specified final external thread and an appearance request for its exposed head. The supplier proposes treating the whole part. The available pre-treatment thread record indicates little room toward one finished size limit, but no post-treatment results are available.
The reviewer does not accept the route from a bright sample photograph. The alternatives are to assess selective treatment, establish a suitable starting condition for the affected thread, or revise the appearance extent with the design owner. Each alternative preserves the stated finished thread requirement unless a separate drawing change is approved.
No polishing allowance, achieved Ra or passed thread test is invented in this example. Its useful conclusion is that an attractive head can coexist with an unresolved functional interface. Settle the affected geometry before calling the process acceptable for the component.
Questions buyers need to confirm
Can electropolishing leave thread acceptance unaffected by definition?
No. Final conformity must be assessed for the represented route and feature. A process name or nominal removal estimate cannot replace the specified delivered-thread requirement.
Does a lower Ra prove that the thread still fits?
No. Ra describes an average texture parameter, not the full thread geometry. Identify the measurement area and keep thread fit and any controlled profile requirements separate.
Can one polishing allowance be applied to crests, flanks and roots?
Do not assume that. Removal is influenced by local geometry and process conditions. Ask how the proposed allowance relates to the controlled features rather than apply a uniform offset without a basis.
Can the thread be protected while the head is treated?
Possibly, subject to the provider's assessment of the actual geometry and required boundary. Mark the treated and protected zones and agree what representative evidence will establish feasibility.
Does one thread gauge prove every surface is unchanged?
No. Use the gauge for the requirement it is intended to assess. Additional profile, local-feature or shoulder checks may be needed where those requirements are independently specified.
What belongs in an electropolished pivot-thread RFQ?
Provide drawing and STEP, stainless grade and condition, mating thread, finished thread designation and engagement, critical shoulders, treatment zones, texture or appearance requirements and quantities. Identify missing acceptance methods rather than assume they are included.
Technical references and scope
Euro Inox: Electropolishing stainless steels. Removal mechanism and local edge effects. Not a universal thread allowance, recipe or finished-pivot qualification.
KEYENCE: Surface-height parameters from Ra to Rz. Meaning and limitations of average roughness; no component thread or achieved surface result.
ISO 965-1:2026 public overview. Metric-thread tolerance scope only. No numerical limits or unread clauses reproduced.
Explore related component, material and sourcing decisions in the customer decision knowledge center. For a drawing review, use the Drawing/BOM RFQ path.
Review the thread before choosing the polishing extent
Send the drawing and STEP, stainless specification, mating-thread information, final dimensional requirements, marked treatment zones and appearance or texture target. PremFixer will review the starting manufacturing condition and partner-finishing scope, including what evidence is needed for the delivered thread and adjacent interfaces.
Discuss the drawing and BOM