
A mirror appearance or specified Ra value cannot fully define electropolished stainless pivot hardware. Electropolishing removes metal, so specify the alloy, treated surfaces and required finished dimensions as well as appearance. For an OEM considering brighter heads or easier-to-maintain exposed hardware, separate the visual objective from the shoulder fit, thread acceptance and any corrosion requirement. A bright sample does not establish unchanged geometry, and a general process description does not provide a fixed removal allowance. Review the actual supplied component and relevant evidence rather than assuming the same finish, dimensional change or service improvement for every stainless part.
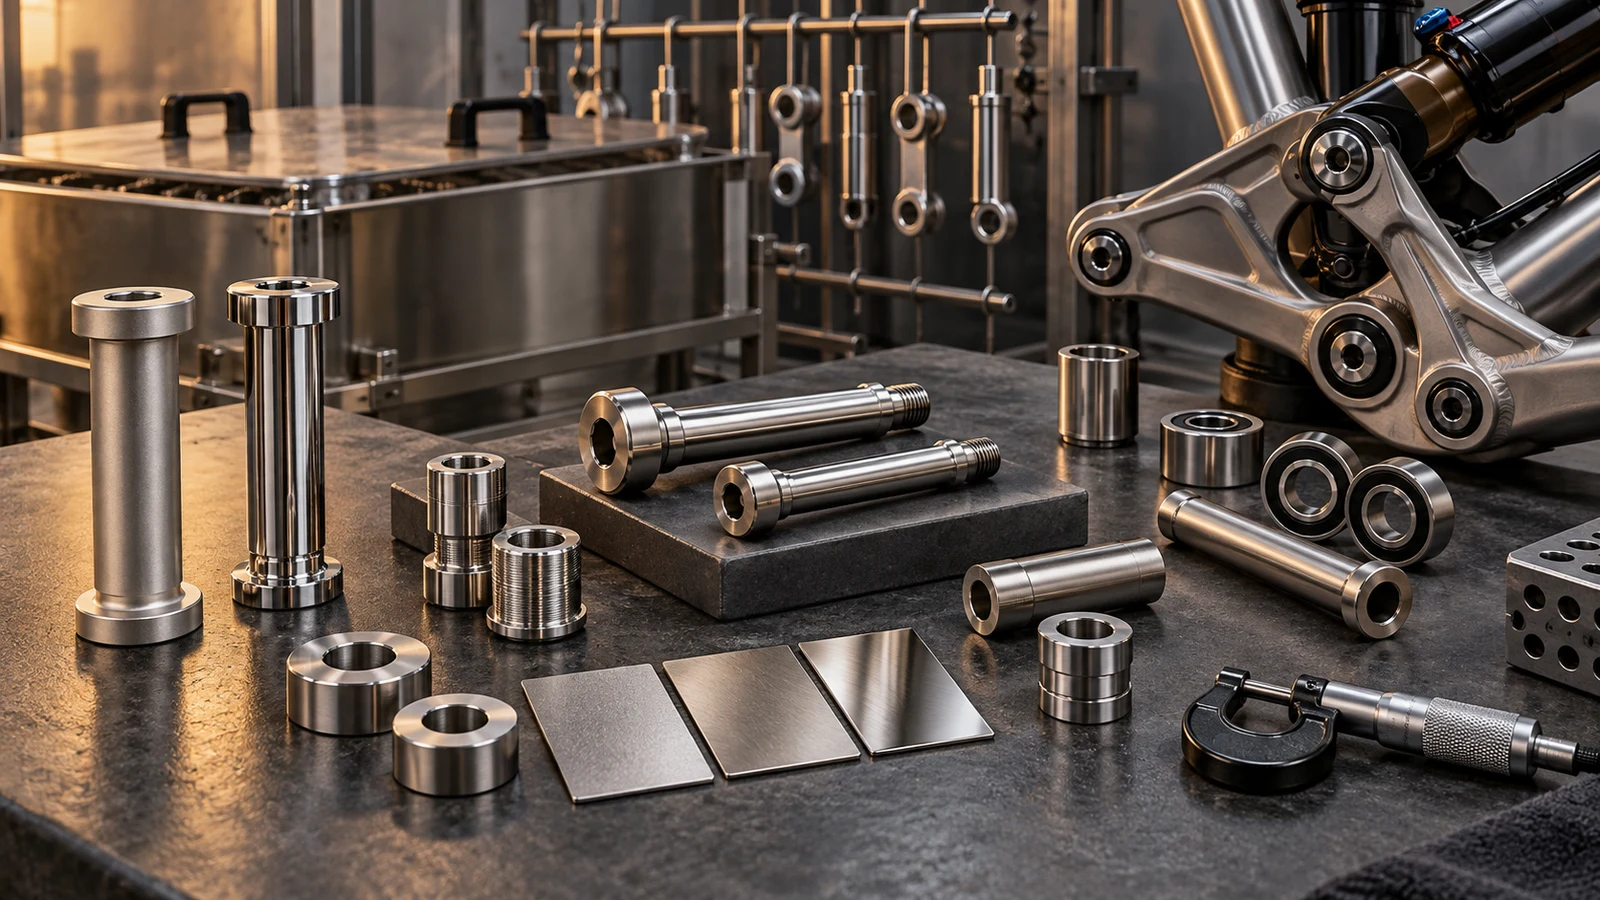
Hero: concept illustration of example hardware and its application. It is not a factory photograph, tested component or approved production geometry.
Decide which requirement the finish is meant to satisfy
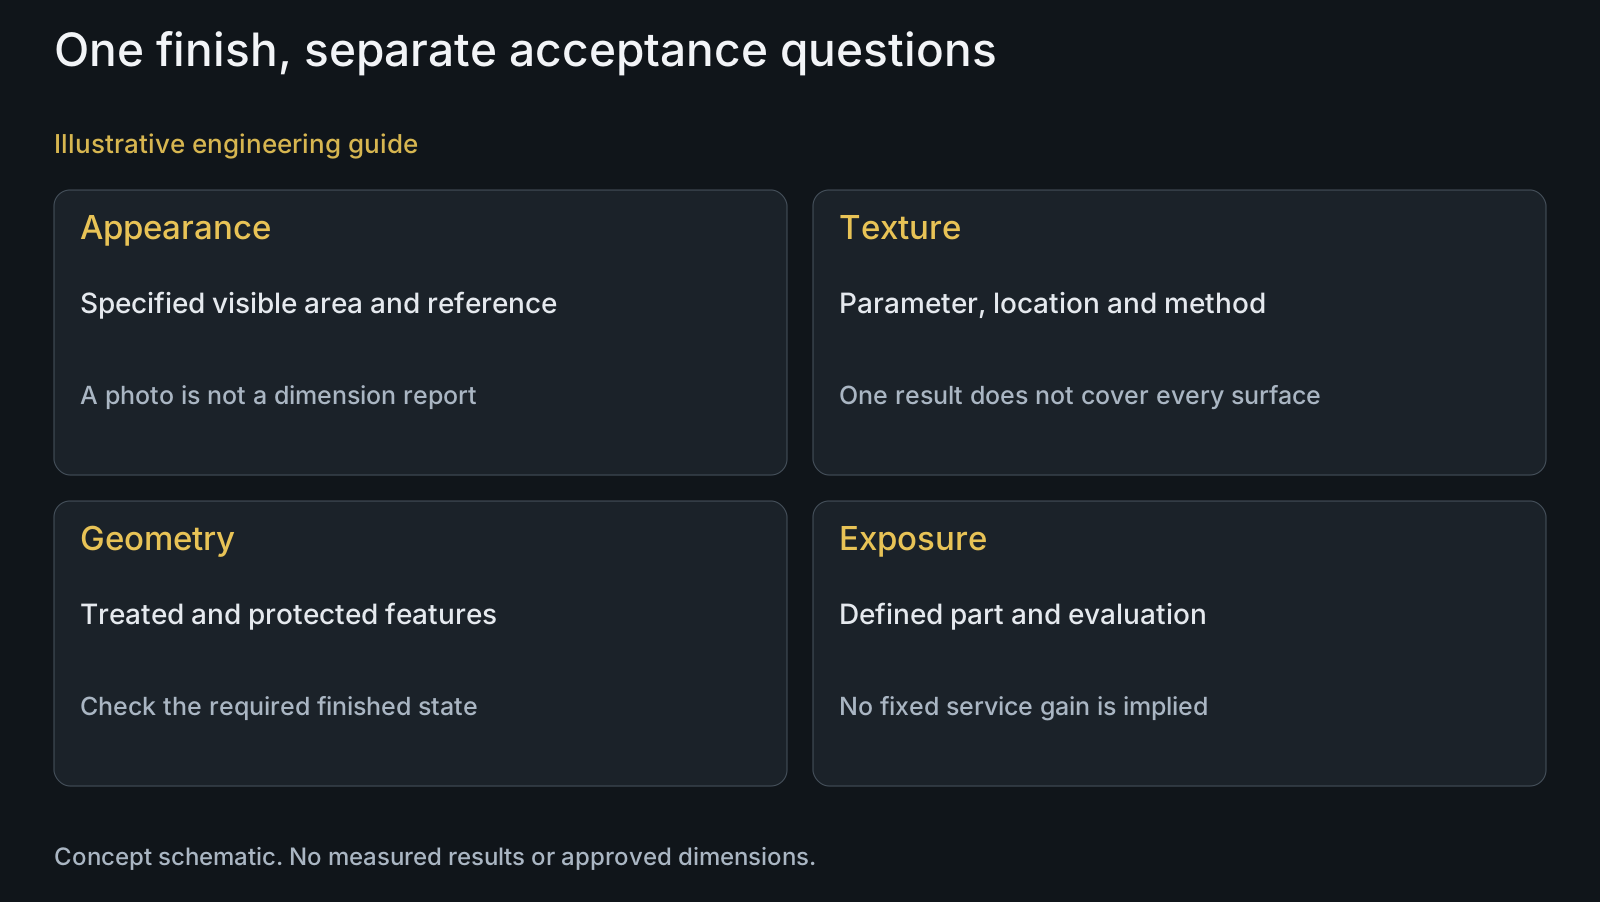
A request for a brighter visible head is an appearance decision. A texture requirement addresses a measured surface characteristic. A contamination concern and an exposure concern require different evidence. Write the objective against the affected surface so the supplier does not substitute one favourable result for another.
Identify the stainless designation and condition, not just the word stainless. BSSA's electropolishing discussion notes limitations for sulphurised free-machining grades and warns that scratches or visible irregularities may remain. The starting material and surface therefore belong in the proposal; the process is not a guaranteed cosmetic repair.
If the immediate choice is among chemical passivation, electropolishing and a deposited coating, use the surface-treatment selection guide. This article develops acceptance after electropolishing has been proposed, not a universal ranking of alternative finishes.
Material removal must be reconciled with the component drawing
Euro Inox's electropolishing guide describes electrochemical removal from the workpiece. It also identifies differing removal at corners and edges. A generic removal range cannot be assigned as the finished allowance for every feature on a pivot.
Map the head, outside locating diameter, seating face, external or internal thread and any bore separately. Ask which surfaces receive treatment and which are protected. A proposal affecting the complete part is not equivalent to one limited to the visible region.
The process provider should review the actual geometry and fixturing with the design owner. Require final inspection at the state the drawing specifies. An earlier machined diameter demonstrates that earlier condition; it cannot by itself establish a locating fit after a material-removing operation.
Keep electrical-contact locations and any appearance exclusions visible in the supplied definition. An unobtrusive point on loose hardware can become visible after assembly. The reviewer needs the installation orientation to resolve that issue without moving contact to a protected functional surface.
| Requirement | Useful input | Risk of the wrong substitute | Acceptance subject |
|---|---|---|---|
| Bright visible head | Reference and specified comparison area | Shine called a low-Ra result | Defined appearance comparison |
| Surface texture | Parameter, location and method | Accessible head represents every surface | Applicable texture measurement |
| Locating fit | Treated extent and final dimension | Pre-treatment size called supplied fit | Finished locating geometry |
| Corrosion objective | Alloy, exposure and specimen configuration | Process name called a fixed life gain | Relevant evaluation and criterion |
| Ready supplied surface | Complete finish and handling scope | Metal removal called final cleanliness | Agreed residue and supplied-state checks |
Ra and shine are not interchangeable acceptance rules
The Euro Inox guide illustrates that differently finished surfaces can have similar Ra readings while differing microscopically. That comparison is a reason to identify the requested process and observation, not to describe a low Ra number as a complete surface-condition certificate.
Specify where texture is measured and the applicable measurement conditions. A result on an accessible head cannot automatically represent a recessed bore or threaded flank. If the intended region cannot be measured with the proposed method, resolve the acceptance approach rather than substituting a convenient location without agreement.
For appearance, define the relevant surfaces, reference sample or reference range and comparison conditions. Lighting, orientation and the feature viewed matter to a useful comparison. A photograph can communicate the objective but should not silently become a texture report or dimensional approval. The roughness and local-condition guide explains why one average does not describe every defect.
Corrosion evidence needs an object and an acceptance question
Electropolishing is used for smoothing and passivating stainless steel; ISO15730:2023's public scope addresses purchaser information, requirements and test methods for that purpose. The public description does not supply every contractual clause or approve a particular pivot application.
If improved corrosion behaviour is an objective, identify the alloy, starting condition, treatment extent, final part configuration and evaluation method. A supplier's general process benefit is not a measured result for this drawing. Compare evidence that addresses the intended question rather than attaching a fixed percentage gain to the process name.
Also distinguish an exposed component surface from sheltered assembled contacts where liquid or deposits may remain. A favourable observation on a loose specimen does not establish the behaviour of every receiver, sleeve or mixed-material joint. Use the actual anti-corrosion application scope to describe the system without claiming a finish redesigns it.
Accept the supplied surface after the complete route
Euro Inox separates preparation, electropolishing and post-treatment to address contaminants and process residues. Include the complete finishing scope in the offer, rather than treating removal of metal as the endpoint of a ready-to-assemble part.
Subsequent handling or another operation can change the accepted appearance or surface condition. State what the final article includes and when the relevant checks occur. If laser identification follows treatment, review its location and mechanism through the laser-identification guide.
PremFixer coordinates specified surface operations within a drawing-led manufacturing scope. Availability, protected areas, specialist treatment and agreed evidence require project confirmation; this article does not claim an owned electropolishing line or a default finish on all stainless hardware.
A larger treated area changes more than the appearance sample
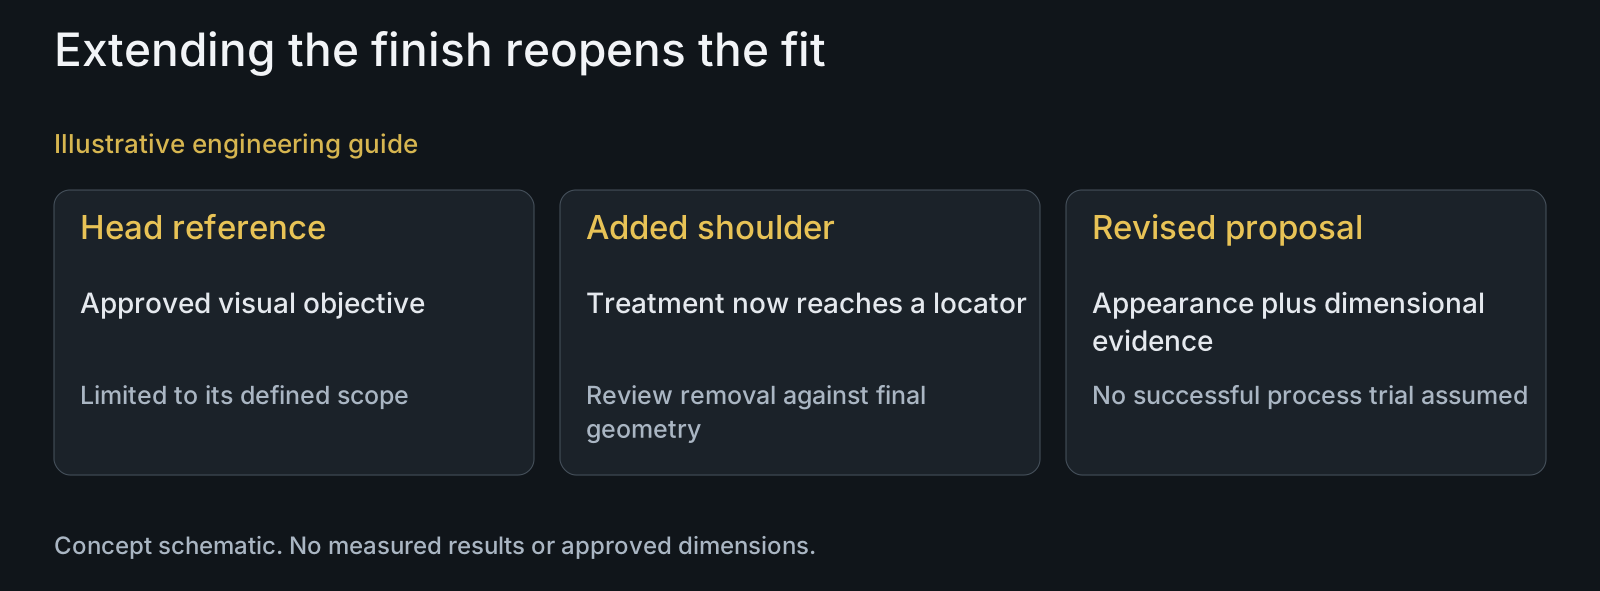
Illustrative engineering example: assume an OEM accepts a bright reference for a stainless pivot head, then asks for the same appearance over the entire component, including a locating shoulder. No removal measurement, fitted assembly or corrosion result is supplied.
The appearance objective remains familiar, but the treatment extent has changed. The reviewer identifies the newly exposed shoulder, confirms its final dimensional requirement and asks for the process proposal and relevant finished-state checks. The head reference cannot approve a fit it never represented.
The resulting proposal may retain limited treatment, protect functional regions or revise the manufacturing allowance through an approved design decision. No option is declared successful here. Send the marked drawing and material state to surface-treatment review so quotations compare the same appearance, treated extent and acceptance scope.
Questions buyers need to confirm
Does a mirror finish prove the specified Ra value?
No. Appearance and texture measurement answer different questions. Provide the texture parameter, location and method separately from the visual reference, and confirm the relevant area can be evaluated.
Can one electropolishing allowance be used for the whole pivot?
Do not assume it. The treated geometry, corners, edges and protected features need review. Ask the process provider for a drawing-specific proposal and inspect the required final dimensions rather than importing a generic removal range.
Will electropolishing erase all scratches?
No such guarantee is justified. Starting defects can remain or affect appearance. Provide the actual starting condition and reference objective so any preparation proposal can be assessed without silently changing controlled geometry.
Can electropolishing improve corrosion behaviour?
It is used for smoothing and passivating stainless steel, but a particular improvement requires applicable evidence. Define the alloy, starting condition, treatment and evaluation configuration; do not convert a process benefit into an unmeasured percentage life gain.
Does an accepted head sample approve the treated shoulder?
No. It addresses its defined appearance scope. If treatment reaches a locating shoulder, resolve that feature's final dimensional and surface requirements with the actual mating interface before extending approval.
What information is needed for an electropolished-pivot quote?
Send drawing and STEP, exact stainless condition, treated and protected areas, acceptable contact locations, appearance reference, final dimensional requirements, quantities and any specified evaluation or report. Identify what must be checked after the complete finishing route.
Technical references and scope
Euro Inox: Electropolishing Stainless Steels, hosted by worldstainless. Full relevant mechanism, preparation/post-treatment and specifying sections pp4–8 and11–12 read. Removal mechanism, local distribution, comparable Ra limitation and complete route only; old standards, recipes, numerical removal ranges, universal defect-free and industry performance claims excluded.
BSSA: Electropolishing of stainless steels. Full article returned in search result read; direct open timed out. Starting-grade and scratch/irregularity limitations only. Numerical recipes, removal ranges, fatigue, universal corrosion and hydrogen claims not adopted.
ISO15730:2023 public scope. Current official public abstract fully read. Purchaser information, requirements and smoothing/passivation scope only; full paid clauses not accessed or reproduced.
Explore related component, material and sourcing decisions in the customer decision knowledge center. For a drawing review, use the Drawing/BOM RFQ path.
Review the finish without losing the pivot interface
Send drawing and STEP, stainless designation and condition, treated-zone markings, appearance reference, final locating and thread requirements, quantities and the intended evaluation. PremFixer will review the finishing scope and the separate evidence needed for appearance, retained geometry and the required supplied surface.
Discuss the drawing and BOM