
An ISO 10360 reference does not prove that a custom pivot bolt meets its drawing. Ask which part and edition of the series applies, which machine and probing configuration the evidence represents, and what performance was verified. Then assess the requested component measurement separately. Equipment performance, uncertainty for a measurement task and the finished part's result are different subjects. PremFixer coordinates CMM and dimensional work through qualified partners; no owned machine, universal accuracy figure or automatic report for every order is asserted. The useful purchasing decision is whether the proposed evidence supports the actual requested service, not whether a standard number appears on the quotation.
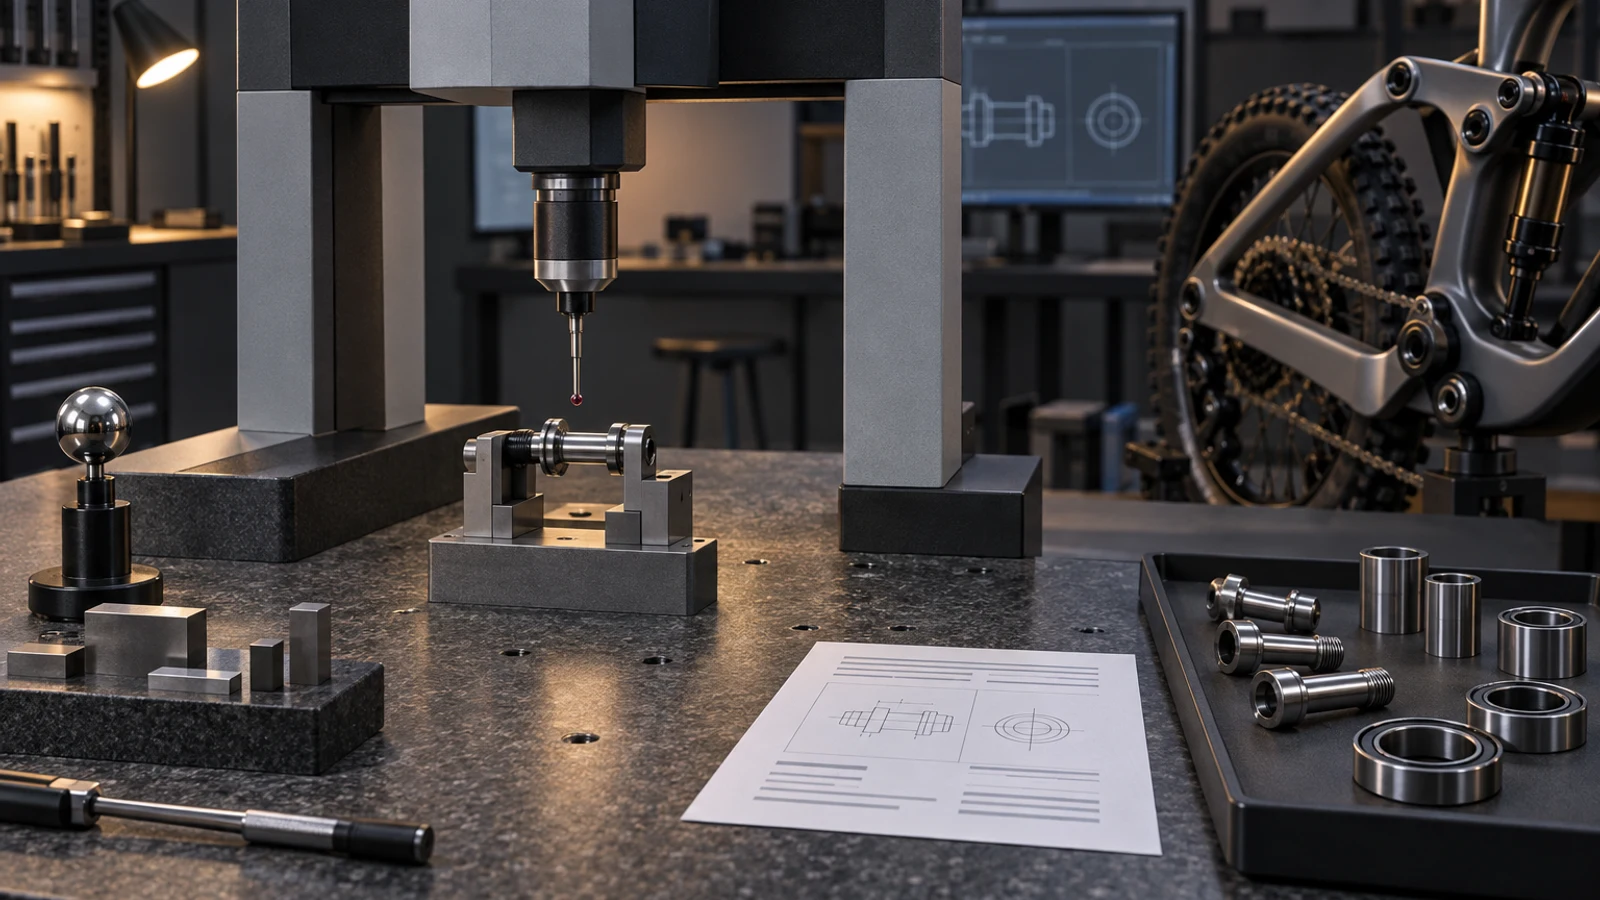
Hero: concept illustration of example hardware and its application. It is not a factory photograph, tested component or approved production geometry.
Identify the relevant part of the series
ISO 10360-2:2009's public scope addresses linear-dimension performance acceptance and reverification for applicable Cartesian CMMs using contacting discrete-point probing. It does not explicitly apply to optical or non-Cartesian systems. ISO lists this edition as confirmed in 2026.
ISO 10360-5:2020 addresses applicable contacting probing configurations, including discrete-point and scanning contexts; its public scope excludes non-contact systems. These distinctions make 'tested to ISO 10360' incomplete without the relevant part, edition and system context.
Do not copy a historical test description into a request for a different configured system. Ask the provider to identify the basis actually used rather than choose a standard part from the appearance of the machine or its brand.
Connect the evidence to the represented equipment
Check whether the evidence identifies the machine and configuration proposed for the service. A document for another machine cannot establish the stated performance of this one simply because the instruments share a manufacturer or model family.
Ask which configuration, test conditions and performance statements the record addresses. If the proposed task uses a different probe arrangement or operating mode, ask how the applicable evidence supports it. A configuration change calls for a scope question, not an automatic assertion that every earlier record is invalid.
Keep the test date and provider's current verification arrangement visible. This article does not impose a universal reverification interval or invent a partner certificate. Request the evidence relevant to the actual service rather than an undated generic example from a sales folder.
| Claim or document | Useful scope question | Shortcut risk | Buyer action |
|---|---|---|---|
| ISO 10360 referenced | Which part, edition and configured system? | Entire series treated as one test | Confirm actual applicability |
| Equipment verification supplied | Which machine and configuration are represented? | Similar brand treated as same equipment | Reconcile evidence and proposed service |
| Machine performance stated | Which conditions and performance subject? | Brochure value called task uncertainty | Keep the numerical subjects separate |
| Uncertainty requested | Which characteristic and assessment basis? | Value inferred from decimal precision | Specify the separate deliverable |
| Part report included | Which component, features and supplied state? | Machine record called part acceptance | Define actual report scope |
| Inspection included | Which coverage and additional methods? | CMM label called every requirement | Compare included tasks explicitly |
Do not turn machine performance into task uncertainty
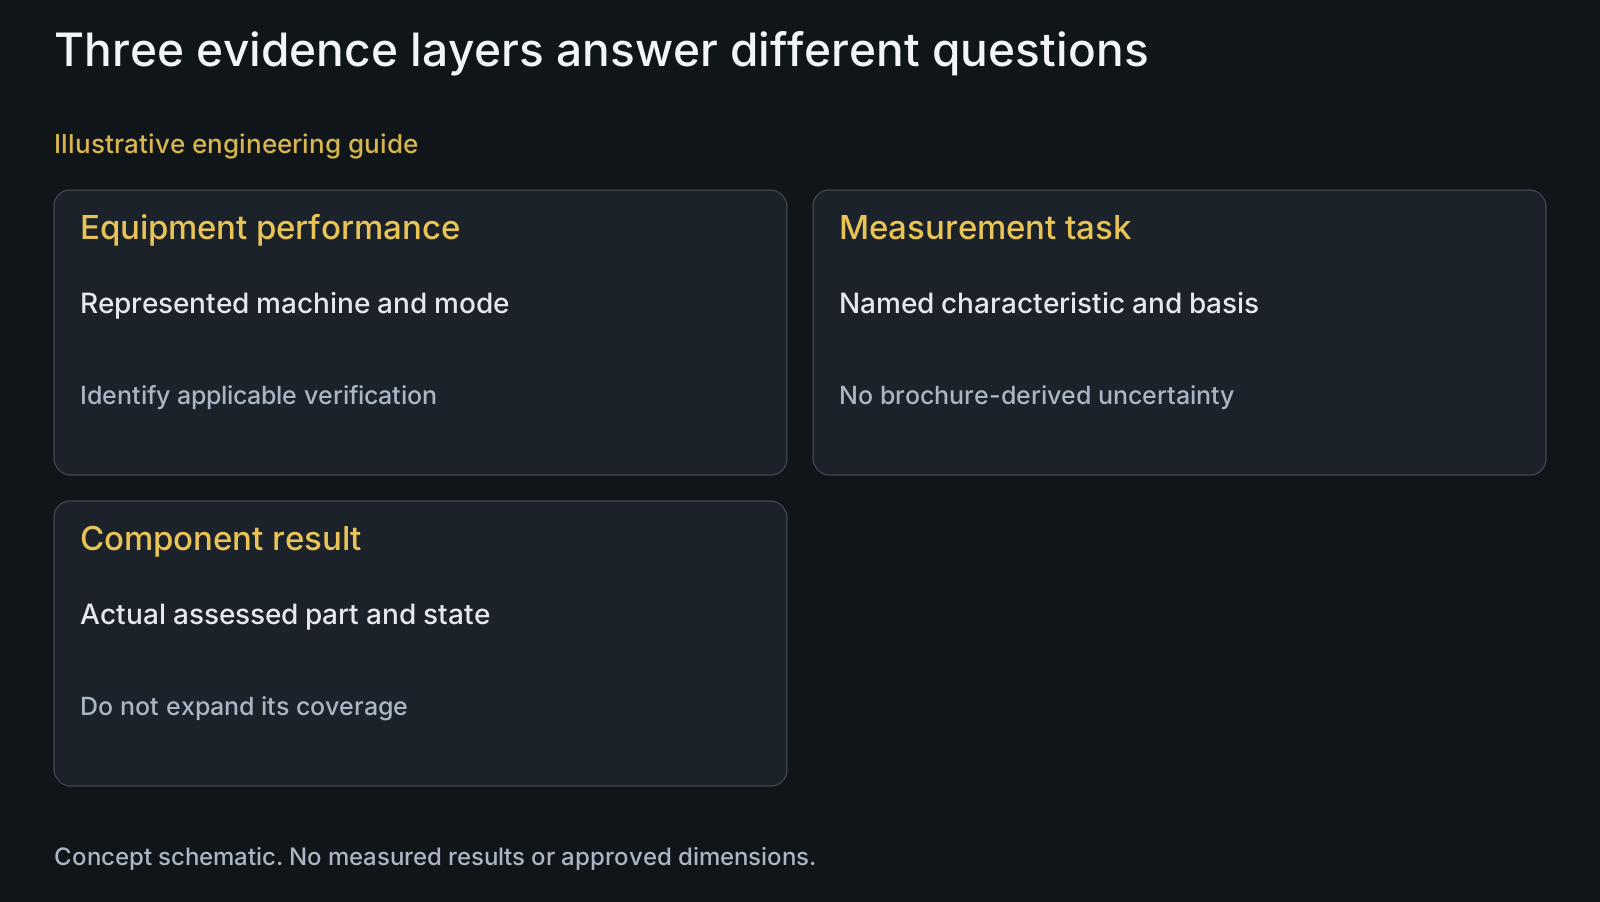
A machine performance statement and a measurement result's uncertainty are not interchangeable. ISO 15530-3:2011's public abstract describes evaluating CMM measurement uncertainty using calibrated workpieces or measurement standards. That is a separate subject from merely naming an equipment-performance reference.
If uncertainty evidence is required for the requested characteristic, specify that deliverable and discuss its applicable method and scope with the measurement provider. Do not derive a numerical uncertainty from a machine brochure or the number of displayed decimal places.
Avoid a universal ratio between drawing tolerance and an advertised machine value. The quotation should explain the proposed assessment for the actual characteristic and decision requirement; this article does not prescribe a universal measurement capability, guard band or pass rule.
Request the component task as a separate deliverable
The feature, datum and sensor guide develops the measurement program question. For purchasing the service, identify the drawing revision, requested characteristics, supplied condition and required report scope alongside the equipment evidence.
The part report should represent the component and features actually assessed. A valid machine-performance record does not identify which delivered shoulder was inspected, and a part report cannot silently become proof that every item in the shipment was measured.
Agree coverage and report fields with the provider. Keep thread, surface, material or other assessments separate when they need their own suitable methods. Use the final-inspection coverage guide rather than assume the label CMM includes every acceptance requirement.
Compare inspection offers by represented scope
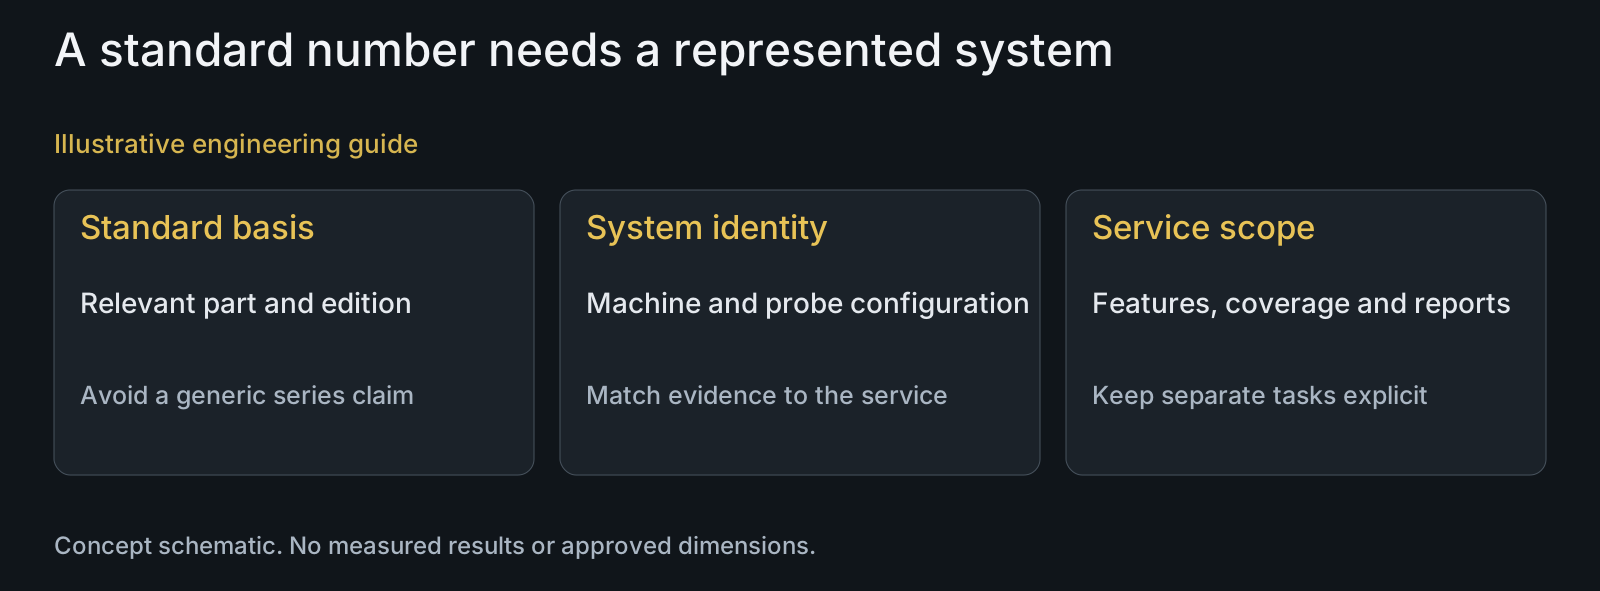
An offer for a machine-performance document and an offer for named component results are not the same service. Compare included characteristics, relevant equipment basis, specimens, supplied state and report deliverables before comparing a service price.
Ask whether requested supporting evidence is included, available separately or outside the proposed scope. The answer should not hide an unperformed task inside a generic 'inspection included' line. No universal document package or fee is claimed.
Discuss the defined service through manufacturing and inspection-capability review. Qualified-partner coordination should remain explicit; it is not a claim that every measurement process or instrument is in-house.
Review a generic certificate attached to a part offer
Illustrative engineering example: assume an OEM requests a shoulder relationship report and receives a quotation with an equipment-performance document attached. The attachment names a machine, but the offer does not identify which configured system or component task will be used. No actual document, measurement or customer event is assumed.
The reviewer first reconciles the attachment with the proposed equipment and applicable standard scope. Then the provider defines the requested characteristic, supplied condition, coverage and report. A legitimate equipment document can remain useful without answering the omitted part-inspection question.
If task-specific uncertainty is also required, name it as a separate request and confirm its assessment basis. Do not manufacture a numerical value from the attachment. Send the drawing and BOM RFQ package so each evidence layer has a defined subject.
Questions buyers need to confirm
Does ISO 10360 approval mean the pivot bolt is approved?
No. Equipment-performance evidence and component acceptance have different subjects. Request the actual drawing characteristics, measured part identity, supplied state and report scope separately.
Is the standard series number enough on a CMM quotation?
No. Identify the relevant part and edition plus the proposed system and operating mode. The applicability of an equipment test cannot be inferred from a generic series reference.
Can another machine's verification document support this service?
Not merely because the machines share a brand. Reconcile the represented equipment and configuration with the proposed service and request its applicable evidence.
Can I use brochure accuracy as the uncertainty of my shoulder result?
Do not assume that equivalence. If measurement uncertainty is required, define the characteristic and assessment deliverable with the provider instead of deriving a value from a machine claim or displayed precision.
Does a configuration change invalidate all prior evidence?
Not automatically. Identify what changed and how the relevant evidence applies to the proposed configuration and task. Resolve the scope with the provider rather than make a blanket validity claim.
Does PremFixer claim an owned CMM or a universal tolerance guarantee?
No such claim is made here. CMM and dimensional work are coordinated through qualified partners. Provide the drawing and requested evidence so the actual service, coverage and limitations can be discussed.
Technical references and scope
ISO 10360-2:2009 public scope. Applicable contacting Cartesian CMM linear-performance tests and current confirmed status, not part acceptance.
ISO 10360-5:2020 public scope. Applicable contacting probing configurations and non-contact exclusion; no numerical test procedure reproduced.
ISO 15530-3:2011 public abstract. Separate CMM uncertainty-evaluation subject; no project uncertainty calculated.
Explore related component, material and sourcing decisions in the customer decision knowledge center. For a drawing review, use the Drawing/BOM RFQ path.
Specify the CMM evidence needed for your decision
Send the drawing, STEP or sample reference and BOM with named characteristics, supplied condition, report coverage and any required equipment or uncertainty evidence. PremFixer can coordinate a focused measurement-scope discussion while keeping machine verification and finished-component acceptance separate.
Discuss the drawing and BOM