
Pivot hardware inspection capabilities should be assessed against the customer's actual requirements, not the length of an equipment list. A CMM, spectrometer, corrosion chamber or microscope answers different questions and may examine different specimens. For OEM procurement and SQE teams, the direct answer is to identify the characteristic, supplied state, suitable method, responsible provider and report needed for each item. PremFixer combines drawing-led manufacturing with qualified partner operations for defined inspection and testing work. That coordinated route does not imply ownership of every instrument, universal availability of specialist methods or automatic acceptance of a complete bicycle assembly.
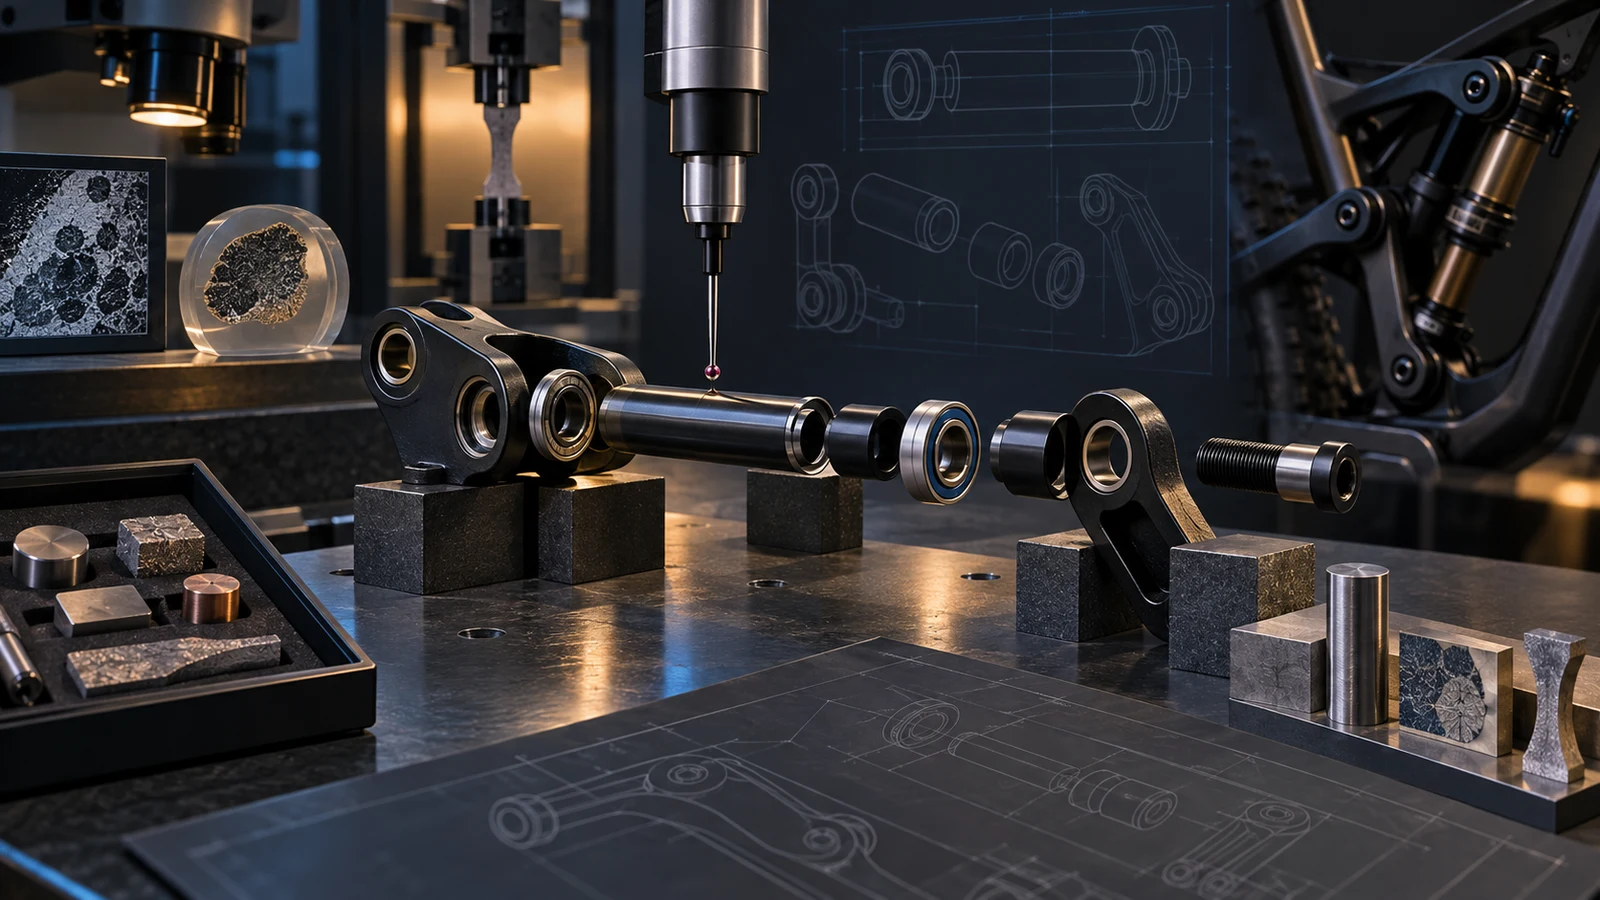
Hero: concept illustration of example hardware and its application. It is not a factory photograph, tested component or approved production geometry.
Turn a capability question into a requirement-method match
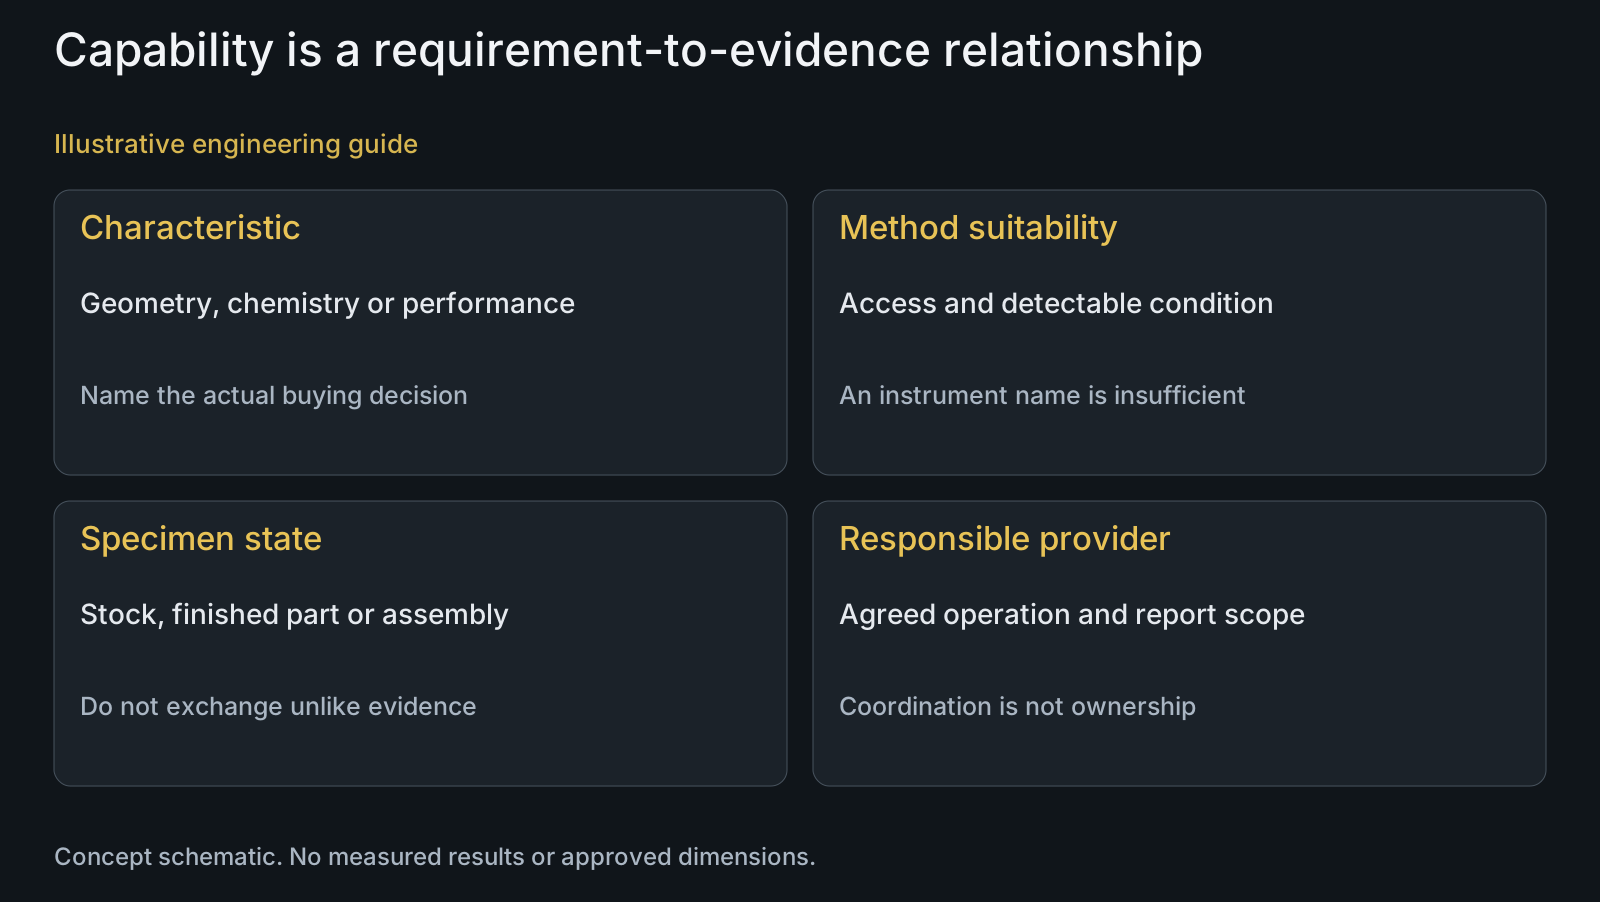
Begin with the decision the evidence must support. A bearing-seat diameter, thread limit, alloy chemistry, layer thickness and durability question are not five versions of the same inspection. List their required supplied states and identify which are production controls, delivery acceptance or development investigations.
For each characteristic, ask whether the method can access the relevant feature and distinguish the condition of concern. An instrument may be well maintained yet unsuitable for a particular hidden contact or small curved region. More expensive equipment does not remove that mismatch.
The CMM pivot inspection guide discusses dimensional feature access and references. Use it when the requirement is geometry, rather than assuming CMM output also establishes material, finish performance or complete thread function.
Separate material, geometry and surface evidence
For material verification, name the alloy and the elements that distinguish the required grade. Hitachi's technology overview describes different analysis methods and notes OES sample preparation and a visible measurement mark. Confirm the actual method's elemental coverage, sample suitability and permitted marking instead of requesting only a spectrometer report.
For dimensions, specify the drawing characteristic, datums and acceptance condition. NPL's dimensional-metrology guidance addresses measurement uncertainty and interpretation. A nominal instrument resolution is not independently the uncertainty of this component measurement; the relevant task and conditions still matter.
For a finished surface, separate thickness, appearance, adhesion and exposure performance. A local XRF thickness result does not establish every coated location or corrosion behavior. One report can be useful without being evidence for a different characteristic.
| Buyer question | Method category | Scope to confirm | Claim to avoid |
|---|---|---|---|
| Does the seat meet its geometry? | Suitable dimensional measurement | Datums, access and final state | CMM means every feature is accepted |
| Is the specified material represented? | Chemistry evidence or verification | Elements, sample and identity | Any spectrometer distinguishes every grade |
| Does the surface meet its requirement? | Characteristic-specific finish evaluation | Locations, coating model and criterion | Thickness proves adhesion and corrosion |
| What is inside a thread root? | Mapped metallographic examination | Cut plane, preparation and coverage | One image represents the entire lot |
| What mechanical property is supported? | Relevant specimen-based test | Material state, geometry and method | A coupon approves the complete joint |
| Who provides the requested evidence? | Defined provider and report arrangement | Responsibility and required competence | A concept image proves equipment ownership |
Name the specimen and its production state
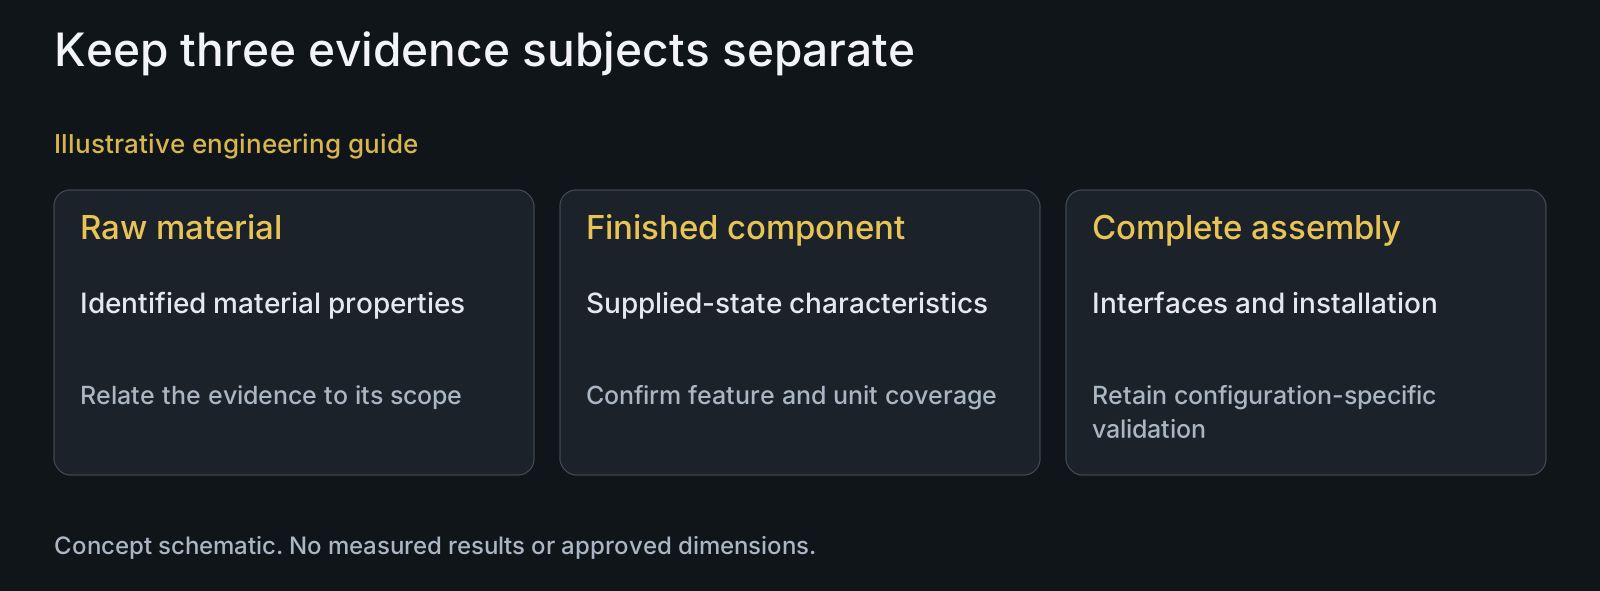
A raw-material chemistry sample supports a material question for its identified scope. A finished bolt dimensional report addresses the measured part. A mounted section consumes a selected specimen, while an assembled pivot evaluation includes mating components and installation conditions. Do not label all four as tests of every shipped bolt.
State whether the part is before or after heat treatment, finishing or packaging. Intermediate evidence can be essential for an inaccessible characteristic, but it must not silently replace a final-state requirement that subsequent operations can change. Connect the selected state to the acceptance decision.
If a method alters or consumes a sample, agree specimen availability and disposition. The mechanical test comparison separates test subjects; the thread section guide explains destructive local coverage. Neither establishes an each-unit intact-part inspection.
Distinguish accountable coordination from equipment ownership
PremFixer's confirmed in-house manufacturing scope includes cold heading, CNC machining, thread rolling and tool/die manufacturing. Defined dimensional inspection, CMM and tensile, torque and hardness testing are coordinated through qualified partner operations. The finished-fastener route is managed through one accountable project team.
Specialist questions such as metallography, XRF, corrosion or fatigue need an order-specific provider and scope discussion. An article illustrating those methods is not proof that PremFixer owns the equipment or that every quoted order includes them. Confirm provider responsibility, specimen arrangements, method and deliverable where relevant.
ISO/IEC 17025 concerns laboratory competence, impartiality and consistent operation, and accreditation bodies use it in laboratory assessment. It is different from a manufacturer's quality-system certificate. If the order requires accredited work, request the relevant laboratory identity and scope; no PremFixer laboratory accreditation is asserted here.
An illustrative capability review for one pivot BOM
Illustrative engineering example: assume a buyer requests a finished steel pivot axle, spacer and specified surface treatment. The immediate decisions are bearing-seat fit and material identity; a later assembly study will address motion and durability. No actual part measurements or laboratory results are assumed.
A broad equipment brochure would not resolve this request. The buyer maps the finished axle seat to suitable dimensional evidence, the material to an identified chemistry record or agreed verification, and the supplied surface to its required acceptance fields. The spacer receives its own relevant dimensional scope rather than inheriting the axle's report.
The assembly study remains a separate deliverable because it includes the receiver, bearing arrangement and installation state. The quotation can then distinguish production inspection from specialist development work, identify the provider where needed and state which samples will be consumed. The choice follows the actual decisions, not a demand to run every available test.
Buy the evidence package that supports the decision
Define report identity, drawing revision, measured or tested characteristic, method, sample or unit coverage and represented state. Distinguish a numerical result, an attribute decision and a separate test report. An overall pass label is hard to interpret when those relationships are missing.
Confirm timing where evidence affects component disposition or the next development step. A specialist test may need additional specimens or preparation; do not infer its inclusion, turnaround or cost from a general manufacturing quotation. Agree what will be supplied with the order and what remains optional development work.
For coverage percentages and final acceptance, use the final inspection guide. This capability review selects suitable methods and responsibilities; it does not prescribe identical checks for every order. Send critical interfaces early through the manufacturing inquiry so the requested evidence can be scoped alongside the hardware.
Questions buyers need to confirm
Does the equipment list show that every test is performed in-house?
No. Confirm the responsible provider for the actual order. PremFixer combines in-house manufacturing with qualified partner operations for defined inspection and testing. Specialist method illustrations do not establish ownership, availability or inclusion in every quotation.
Which instrument should we request for a critical pivot feature?
Start with the characteristic rather than the brand of instrument. Supply datums, geometry, material, finish state and acceptance requirement. These fields determine access, method suitability and the interpretation of the result; a CMM or spectrometer name alone does not.
Can chemistry verification also approve the bolt's strength?
Not independently. Chemistry and mechanical response are different evidence. Identify material condition and the relevant mechanical specimen or finished-part requirement before choosing tests. A correct composition result does not by itself establish processing history or assembled-joint performance.
Does the manufacturer's ISO 9001 certificate prove laboratory accreditation?
No. Quality-system certification and laboratory competence assessment have different subjects. If accredited work is contractually required, request the laboratory identity and relevant scope. Do not assume that a manufacturer's certificate covers every external test.
Are destructive tests part of 100% final inspection?
Not as tests on every intact part that will ship when specimens are consumed. Define the selected population, represented state and required deliverable separately. Each-unit sorting, sample testing and assembly validation should remain distinguishable in the quotation.
What should a useful inspection quotation include?
It should connect the requirement to method, specimen state, provider where relevant, coverage and report. Include sample consumption, timing and any optional specialist work. Identify unresolved requirements explicitly instead of treating a general capability brochure as the order's acceptance plan.
Technical references and scope
ISO/IEC 17025:2017 public overview. Laboratory competence and accreditation context; no supplier accreditation or full standard compliance is asserted.
Hitachi High-Tech: metals analysis technologies. Manufacturer overview distinguishing analytical methods and sample effects. Device limits and marketing performance claims are not transferred to PremFixer.
NPL: fundamental dimensional metrology guidance. Measurement interpretation and uncertainty context; historical examples are not current pivot tolerances or an acceptance recipe.
Explore related component, material and sourcing decisions in the customer decision knowledge center. For a drawing review, use the Drawing/BOM RFQ path.
Match inspection scope to your pivot BOM
Send the drawing or STEP model, BOM, material and finish states, critical interfaces and required reports or laboratory conditions. PremFixer can discuss suitable component inspection and partner-test arrangements while separating development validation from the supplied-part scope.
Discuss the drawing and BOM