
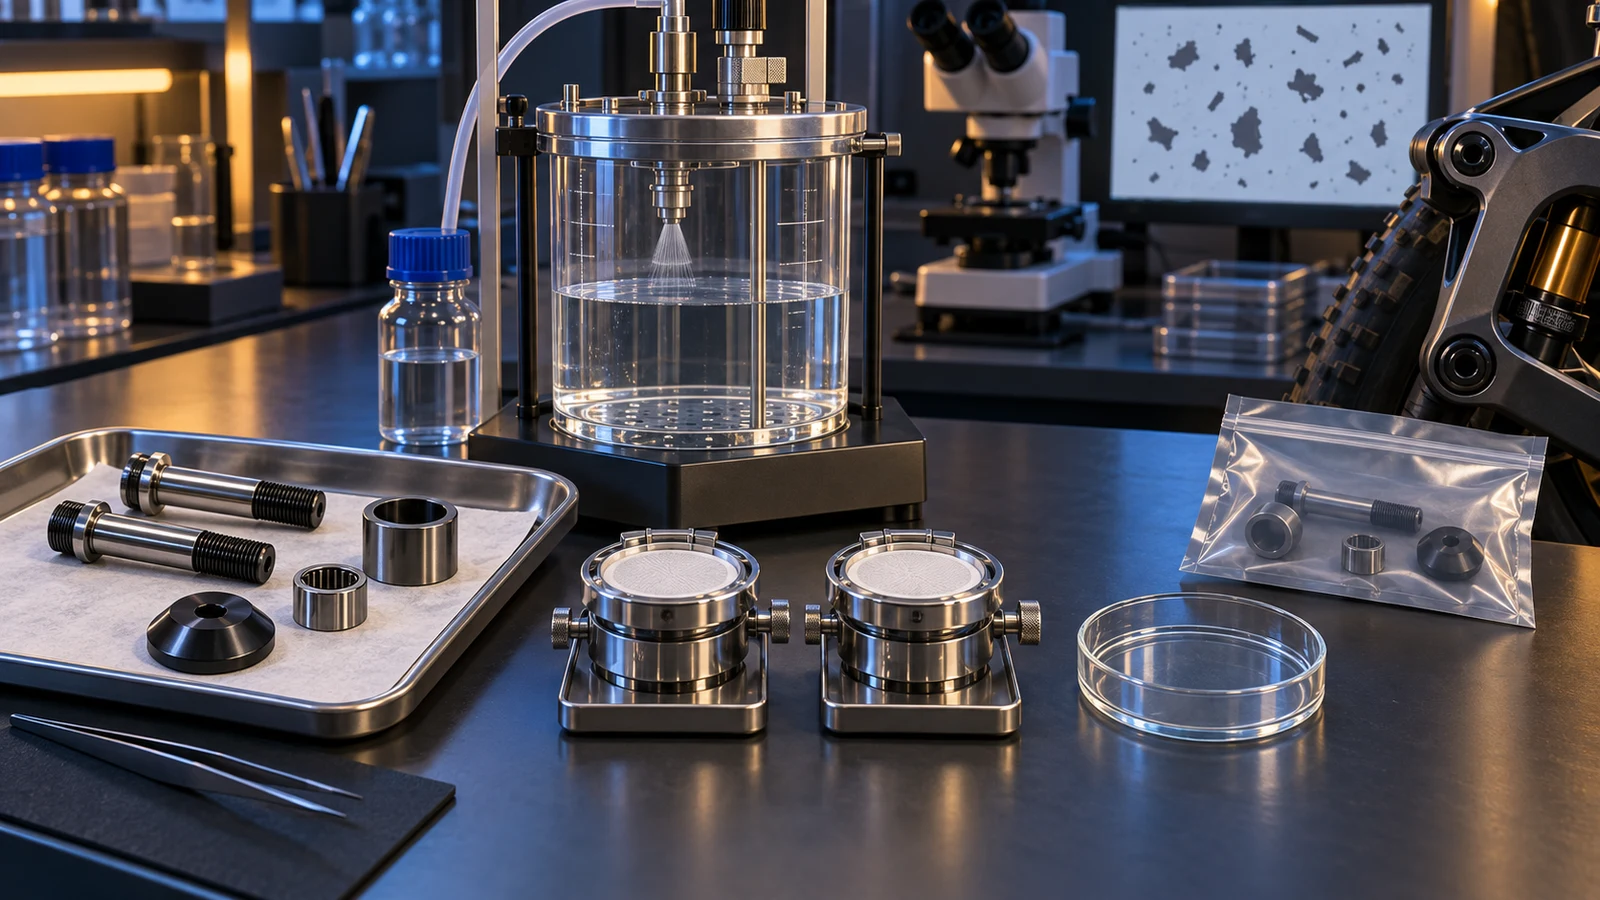
A pivot-hardware cleanliness report needs more than a residue-mass limit. Identify the tested parts and surfaces, extraction conditions, test background and reporting units, then check whether the measurements address the assembly's particle concern. Mass alone does not identify a large particle, its shape or material. The supplied condition also matters: a result immediately after washing may not represent later handling and packing. For an OEM or SQE, the direct answer is to agree the inspection subject and interpretation before comparing numbers. A particle report is neither an oil-free certificate nor proof that an unrepresented bearing or recess is clean.
Hero: concept illustration of example hardware and its application. It is not a factory photograph, tested component or approved production geometry.
Define the functional concern and inspection boundary
Start with the interface where particles could matter: an accessible bearing contact, a receiver recess or another specified region. Do not import a limit merely because another industry calls it clean. The component, intended use and consequences guide the responsible engineering team's requirement.
ISO 16232:2018 addresses particulate cleanliness inspection of road-vehicle components and systems. Its public scope excludes film contamination such as oils and greases and does not set component-specific cleanliness limits. It is not an automatic bicycle requirement or a source for a universal residual-mass promise.
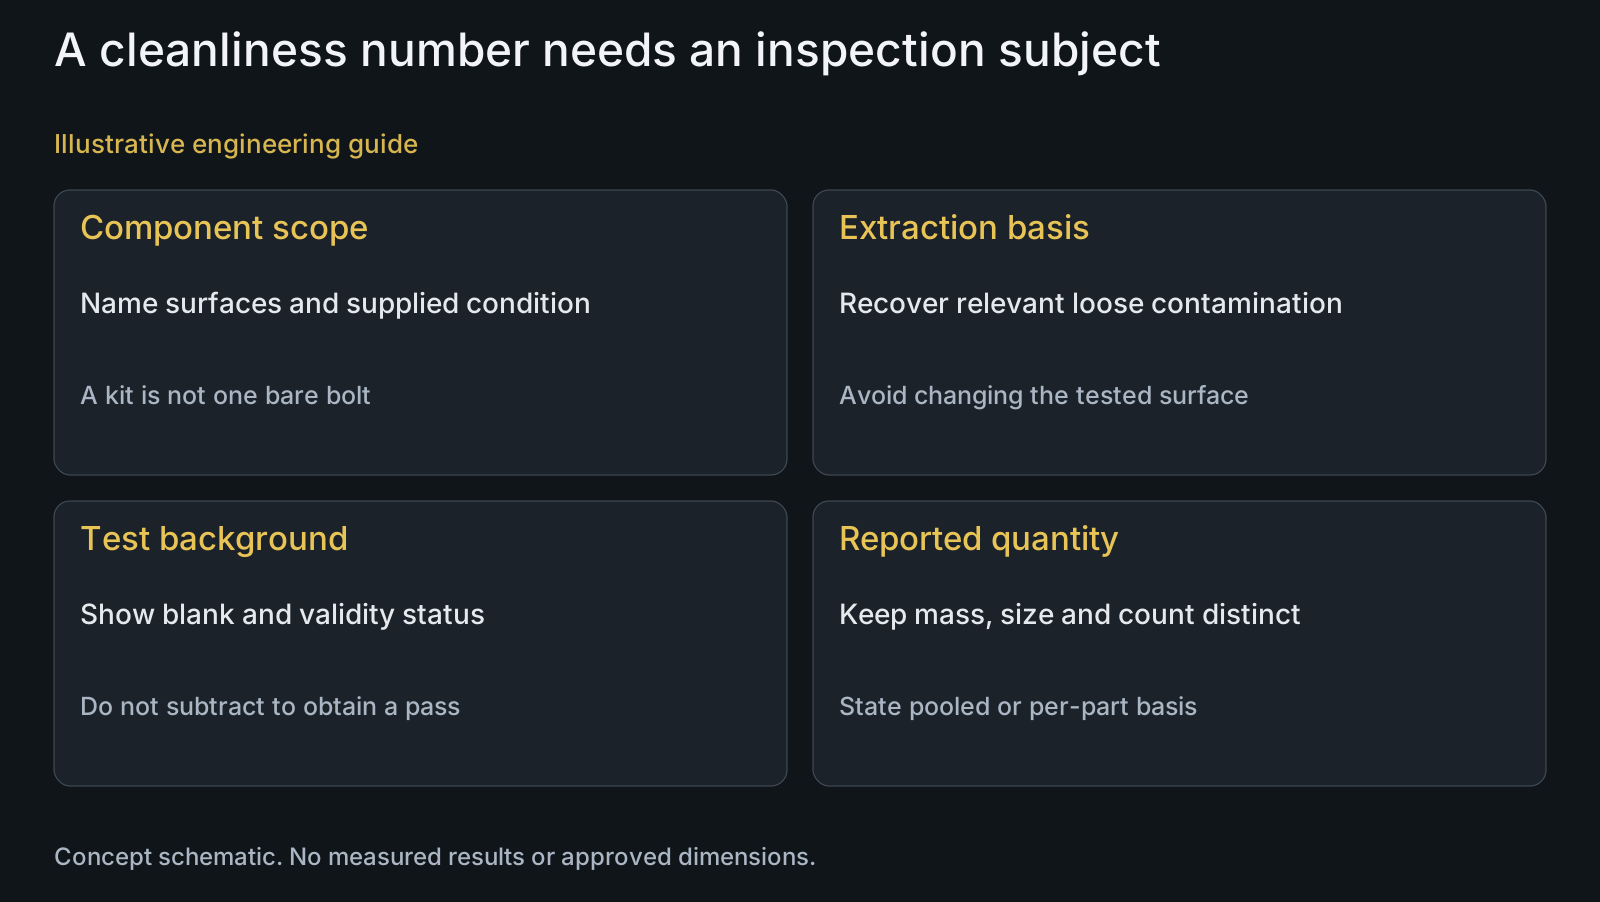
Name the actual inspected object. A bare bolt, a complete hardware kit and an assembled greased bearing are different subjects. Identify required surfaces and excluded volumes before selecting extraction. The manufacturing-cleanliness guide addresses removal and supplied preparation; this article concerns what the subsequent test can substantiate.
Make the extraction basis reproducible without damaging the subject
An extraction method must recover the contamination relevant to the defined object, not simply provide a liquid for a filter. Discuss suitable liquid, access, fixture contact and extraction conditions with the inspection specialist. A hollow receiver or blind recess raises a different access question from an exposed shoulder.
Evident's inspection overview distinguishes extraction, filtration, drying, weighing and optical examination. These are different operations with different outputs. A photograph of a clean exterior cannot replace the agreed extraction-based assessment.
Confirm the basis used to qualify the extraction for the part and how relevant stages are documented. Excessively aggressive preparation that alters the supplied surface raises a different question from recovery of loose contamination. Do not turn a testing method into an unapproved cleaning or coating-removal process, or assume one universal ultrasonic program fits every finish.
| Evidence field | Useful for | Not established | Buyer review |
|---|---|---|---|
| Extraction definition | Recovery basis for named surfaces | Every inaccessible region represented | Access, conditions and qualification scope |
| Blank and validity | Test background and usable interpretation | Automatic subtraction or a preferred pass | Applicable criterion and unresolved status |
| Collected mass | Total under the specified sample basis | Largest particle, count or alloy identity | Denominator and relevant functional concern |
| Size and count | Defined particle distribution | Chemical composition of every particle | Size convention and analysis coverage |
| Pooled result | Aggregate evidence for selected parts | Equal contamination on each part | Number of parts and normalization |
| Pre-pack test | The condition actually sampled | Every later contact or delivery state | Handling and packaging relationship |
Review test background before interpreting a low result
The test system can contribute particles through the liquid, vessels, handling and analysis steps. CleanControlling's blank-value explanation distinguishes this background from contamination originating on the test object. That distinction is especially important when the specimen contribution is small.
Identify the applicable background criterion and reported validity. Do not automatically subtract an estimated blank to produce a preferred pass value. The cited provider describes restrictions within its discussed VDA context; the responsible laboratory must apply the selected procedure, not an improvised arithmetic correction.
A failed or unresolved validity basis remains visible even when the reported specimen result appears below a limit. Increasing the number of tested parts may change sensitivity and normalization, but it also changes the sample basis. Agree that change explicitly and preserve what was actually tested instead of silently improving the appearance of the report.
Separate residue mass from particle distribution and identity
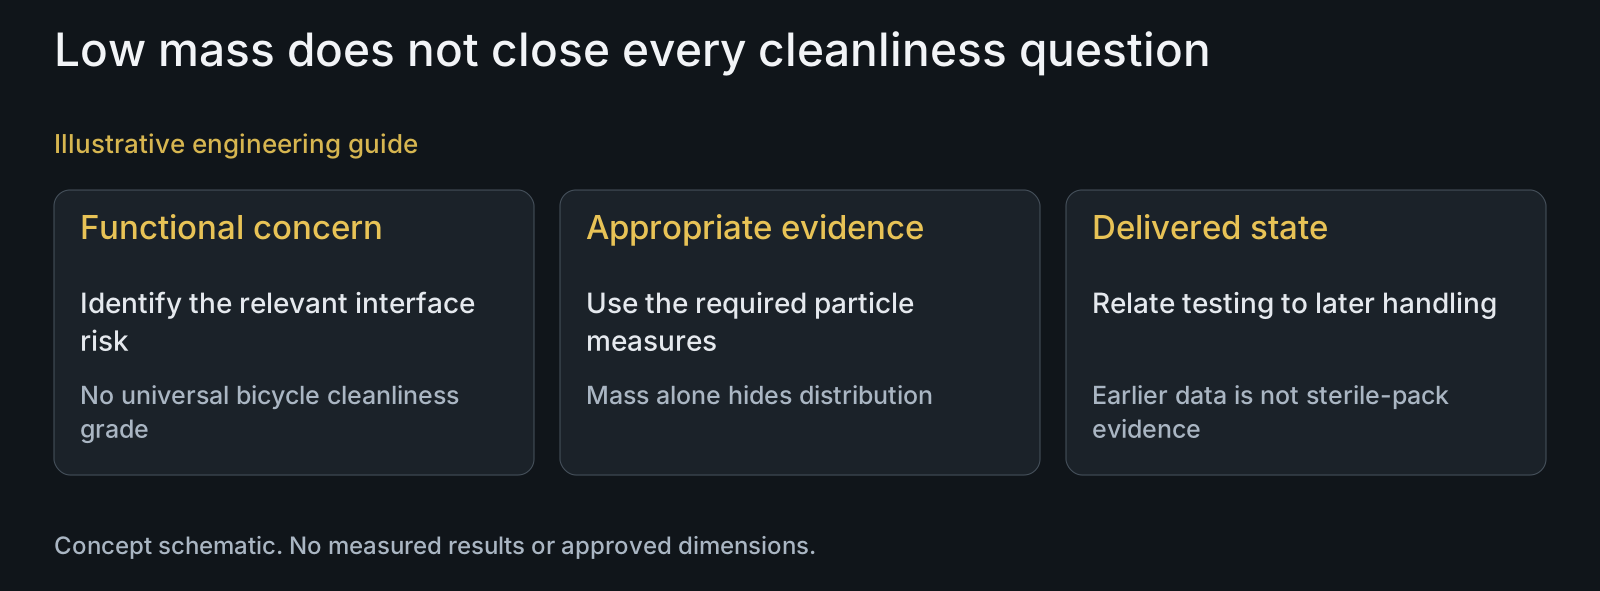
Total collected mass cannot uniquely describe particle size or count. Many fine particles and a smaller number of larger particles can have different implications without being distinguished by the mass total. If the design concern is a particle obstructing or entering an interface, request the appropriate size-based evidence rather than mass alone.
Name the reporting denominator. Per part, per examined area and pooled-sample totals are different quantities. A normalized average does not reveal which individual component supplied a particular particle. Preserve sample count, inspected scope and aggregation so the buyer can understand the conclusion without inferring individual-unit conformity.
Optical appearance or a reflective class should not automatically become a specific alloy identification. ZEISS describes correlative particle analysis as a route to chemical-composition information. Choose additional identification only when needed for the question; no owned microscopy or elemental-analysis capability is asserted here.
Illustrative review: a pooled mass does not close a local concern
Illustrative engineering example: assume an OEM is concerned about loose particles near a receiver interface. A proposed report gives normalized mass from several bare parts pooled into one extraction, but supplies no particle-size distribution and represents the parts before the planned packing operation. No actual mass, particle or failure is assumed.
The reviewer keeps the mass result within its stated subject. It requests appropriate size-based evidence for the interface concern and clarifies the pooled denominator. It does not infer that every component had identical contamination or declare the order defective because a useful reporting field is absent.
The buyer also maps the tested state to the delivered state. Later handling or packaging contacts require an appropriate basis for preserving or checking the relevant condition. The needed decision is a meaningful evidence package for the actual concern, not a smaller invented mass value or a claim of sterile supply.
Make analysis review and delivered condition visible
Automated particle detection still needs a suitable review basis. Evident's results-review guide explains that artifacts and adjacent particle images can affect classification. Preserve justified review actions rather than deleting inconvenient observations to achieve acceptance.
A useful report connects sample identity, inspected surfaces, extraction and analysis conditions, background status, units and applicable limits. Where particle size or type is required, show that evidence explicitly. An unexplained cleanliness code or overall pass label should not hide the quantities and coverage that support it.
PremFixer can review the component drawings and coordinated inspection scope, including the relationship to protective packaging. Acceptance state and shipment coverage need agreement. This article does not claim a cleanroom, routine ISO16232 testing, a fixed residue limit or a validated result on every shipment.
Questions buyers need to confirm
Does ISO16232 specify a universal residue limit for pivot bolts?
No. Its public scope does not provide component-specific cleanliness limits and concerns road-vehicle particulate inspection. The relevant engineering team must define the requirement for the part and application. A referenced method does not create a universal bicycle limit.
Can a residue-mass result show the largest particle?
No. Mass alone does not identify the distribution. If particle size matters to a receiver or bearing interface, specify suitable size and count evidence, reporting convention and represented surfaces alongside any mass requirement.
Should the blank always be subtracted from the part result?
No. Apply the selected procedure's validity and reporting rules rather than inventing a subtraction. Identify the measured background and whether the result is usable under the agreed criterion. A low headline result must not conceal unresolved test background.
Does a pooled per-part result prove every part has that contamination?
No. Normalization describes the aggregate sample basis, not identical individual results. State how many parts and which surfaces were extracted. Choose separate individual-unit evidence if that is the actual acceptance decision.
Can particle extraction demonstrate that the parts are oil-free?
Not by that conclusion alone. Film contamination is a separate subject, explicitly outside ISO16232's public scope. Identify the prohibited film and suitable assessment, while distinguishing specified lubricant from unwanted processing residue.
What belongs in a cleanliness-testing request?
Provide the drawing and relevant surfaces, finish and supplied condition, functional particle concern, proposed limits and reporting units. Identify sample coverage, extraction and analysis expectations, background basis and packaging state. These fields make laboratory scope and interpretation comparable.
Technical references and scope
ISO16232:2018 public scope. Particulate inspection subject, film exclusion and absence of component-specific limits; no paid extraction clauses or mandatory bicycle application asserted.
Evident, technical cleanliness inspection overview. Extraction, filtration and analysis as distinct operations; manufacturer examples are not a mandatory preparation recipe.
CleanControlling, blank value in technical cleanliness. Testing provider's explanation of background and interpretation validity; no numerical VDA criteria or draft-revision requirements transferred.
ZEISS, technical cleanliness solutions. Manufacturer context for correlative particle identification, not evidence of PremFixer equipment or guaranteed root-cause diagnosis.
Evident, results review and reporting. Interpretation of image-detection artifacts and reviewed particle classifications; not permission to remove unfavorable real observations.
Explore related component, material and sourcing decisions in the customer decision knowledge center. For a drawing review, use the Drawing/BOM RFQ path.
Define cleanliness evidence for the actual pivot interface
Send the component drawing, sample or BOM, required surface regions, finish and intended supply condition. Identify the particle concern, requested measures, limits, sample basis and packing state. PremFixer can review the manufacturing and coordinated inspection scope without promising an unverified residue value or treating a particle report as complete assembly approval.
Discuss the drawing and BOM