

Review inspection capability for a custom pivot by asking whether the proposed measurement answers the exact drawing requirement in the required supplied state. Identify the characteristic and datum relationship, then examine the method, access, fixture, instrument status and reporting basis together. A CMM name or calibration sticker alone cannot establish that connection. A diameter measurement may be useful while leaving a separate shoulder-location requirement unanswered. Keep measured geometry, material analysis and performance testing distinct, with their actual providers and scope. The buyer's decision is whether the evidence is suitable for this feature and acceptance purpose, not whether the supplier owns the longest equipment list.
Hero: concept illustration of example hardware and its application. It is not a factory photograph, tested component or approved production geometry.
Translate the drawing into a specific measurement question
Identify whether the requirement concerns size, form, location or another characteristic, and which datum or reference applies. Include the material, surface state and accessibility that affect the proposed method. A report field labelled shoulder can otherwise mean different measurements to the buyer and provider.
Distinguish a manufacturing check from final acceptance. An intermediate measurement can guide the route, while the customer may require evidence after treatment. Name the represented state so a useful process result does not silently replace the delivered-state question.
The inspection-capabilities guide maps broader evidence categories to buyer questions. This review goes deeper into the proposed measurement's suitability and supporting records, rather than repeat an inventory of dimensional, material and performance equipment.
Review the setup, access and datum basis together
Ask how the part is located and held for the required measurement. The fixture should support the intended reference without substituting a convenient surface for the drawing datum. If access is restricted by a small recess or adjacent shoulder, the provider should explain how the proposed method reaches the relevant feature.
For a coordinate method, ask how measured features establish the evaluated relationship and what the reported value represents. The CMM pivot guide develops sensor and feature questions. A machine's availability is not the same evidence as a method applicable to this geometry.
A simpler instrument can be appropriate for a defined size question. It should not be dismissed only because another supplier advertises a CMM. Conversely, a size reading should not be treated as evidence for a location or orientation relationship it did not evaluate. Compare methods against the requirement, not their price or prestige.
| Review subject | Evidence to request | False shortcut | Decision supported |
|---|---|---|---|
| Characteristic | Exact size or relationship and reference | Generic shoulder measurement | What the result must answer |
| Setup and access | Fixture, datum and evaluated feature | Instrument name alone | Whether the method reaches the question |
| Calibration relevance | Instrument identity, range and limits | Recent sticker proves all tasks | Applicable instrument evidence |
| Measurement confidence | Task uncertainty and interpretation basis | Display resolution equals confidence | Fitness for acceptance purpose |
| Supplied state | Before or after relevant processing | Intermediate result accepts final part | Represented condition |
| Report and provider | Part, method, coverage and responsibility | One report covers all tests and pieces | Bounded result and disposition |
Read calibration evidence without extending its conclusion
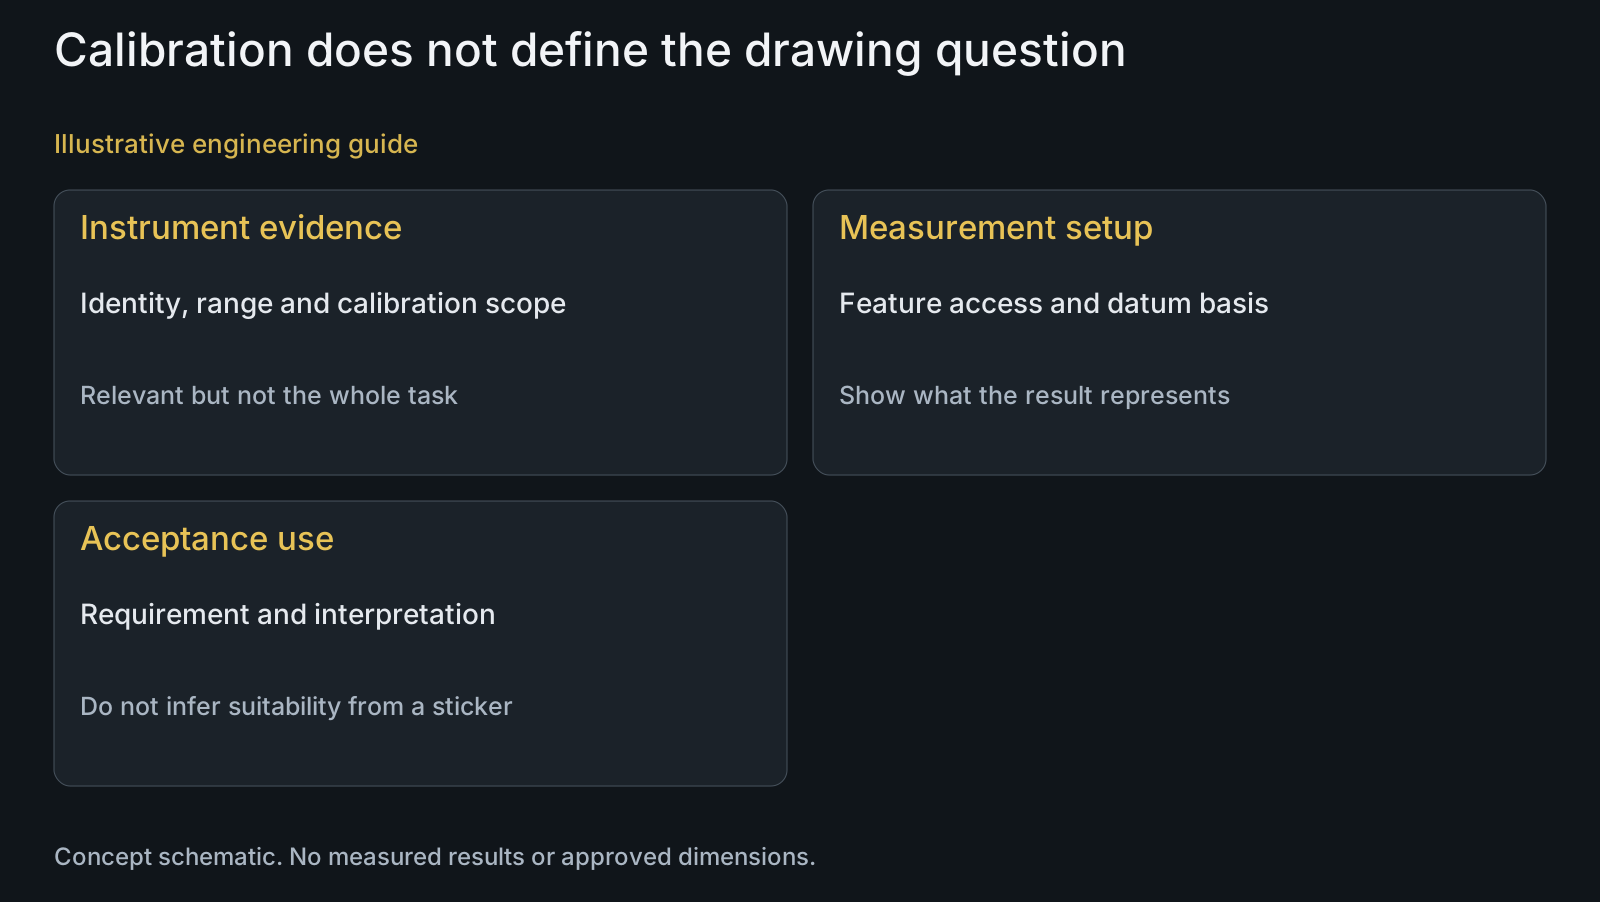
Connect the calibration record to the instrument used for the proposed task. Check the relevant range, represented results and uncertainty, status at use and any limitations the provider identifies. A recent label on a different instrument does not supply evidence for this measurement.
NIST's traceability policy distinguishes metrological traceability from fitness for purpose and places responsibility for supporting a result's traceability claim on its provider. A traceable calibration alone does not guarantee suitability for the customer's particular measurement need.
Ask for the task-relevant uncertainty and interpretation basis rather than equate display resolution with measurement confidence. The setup, environment and evaluated feature can matter beyond the instrument record. No universal uncertainty ratio, acceptance guard band or tolerance is prescribed here; agree an appropriate decision basis with the responsible quality team.
Keep each specialist method within the question it addresses
A chemistry result concerns the represented material and analytical scope, not the shoulder's datum location. Likewise, a local surface result, prepared section or performance test has its own subject and specimen. Do not relabel every specialist report as inspection of every finished bolt.
For spectroscopy or XRF-related requests, name the required material or surface question and ask the provider to identify method coverage and specimen suitability. A method name does not establish every element, coating location or property needed. Metallographic, corrosion and fatigue work require their own agreed specimens and evaluation purpose.
The framework's broad equipment claims are not an equipment-ownership statement. PremFixer's manufacturing model combines in-house manufacturing and relevant qualified partner inspection and testing. Specialist availability, provider, scope, cost and timing need confirmation for the actual order.
Require a report whose scope can be interpreted
The deliverable should identify the evaluated part and revision, characteristic, represented state, method and coverage. Where a reported relationship depends on a fixture or datum basis, keep that basis understandable. A number beside a nominal dimension is insufficient when the evaluated feature is unclear.
Separate a numeric result, an attribute decision and a development investigation. State how the result relates to the acceptance requirement and what is outside its coverage. One evaluated sample should not be described as evidence that every future piece or assembled bicycle has passed.
External measurement can be included with defined responsibilities. Identify who provides the result, who reviews it and who authorises the affected disposition. If accredited work is required, request the actual laboratory and relevant scope; neither a manufacturer certificate nor an instrument calibration implies a PremFixer laboratory accreditation.
Illustrative review: a diameter result leaves a location question open
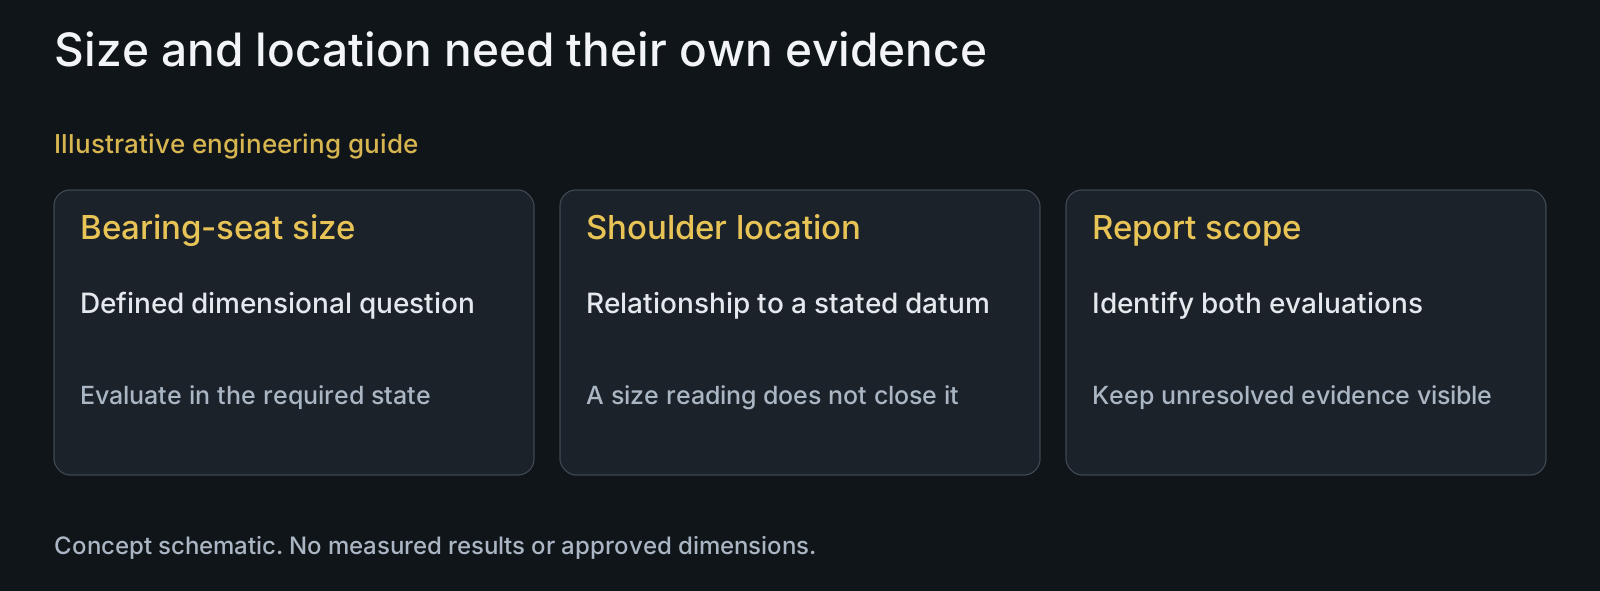
Illustrative engineering example: assume a treated pivot drawing contains a bearing-seat size requirement and a separate shoulder-location relationship to a stated datum. A candidate proposes a calibrated handheld size instrument but has not described the location evaluation. No numerical tolerance, measured value or actual supplier is assumed.
The reviewer retains the size proposal for its stated question and asks for a suitable basis for the location requirement. It also confirms whether both results will represent the treated part. It does not invent a failed measurement or require a CMM merely because the first proposal is incomplete.
The resulting inspection discussion names two distinct evaluations and their evidence needs. The final-inspection guide addresses coverage separately. A bounded method proposal can then be reviewed without turning a calibration certificate into approval of the complete pivot or claiming tests that were never performed.
Questions buyers need to confirm
Does a calibration certificate prove this feature can be accepted?
Not alone. Connect the instrument evidence to the actual range and task, then review the feature, fixture, datum, state and uncertainty basis. A calibrated instrument can still be used for a measurement that does not answer the drawing relationship.
Must every critical pivot dimension be measured on a CMM?
No universal instrument rule is established here. Select a method suitable for the defined characteristic, access and acceptance purpose. A simpler size method may be appropriate, while a datum-related question needs its own evaluation basis rather than automatic preference for a machine name.
Is instrument resolution the same as measurement uncertainty?
No. Ask for the task-relevant basis, including setup and represented conditions, rather than use the display's smallest increment as the result's confidence. The responsible provider and quality team should establish how the evidence supports the acceptance decision.
Can a before-treatment result satisfy final-state acceptance?
Only if its use for the actual requirement is justified and agreed; do not assume equivalence. Identify what subsequent processing can affect and the state the report represents. Keep intermediate control evidence distinct from any required finished-part evaluation.
Can third-party measurement support the order?
Yes, with agreed provider, method, scope and responsibility. Confirm any required laboratory accreditation within the relevant scope instead of inferring it from the manufacturer's certificate. PremFixer's coordinated partner model is not a claim of owning every inspection instrument.
What should accompany an inspection-capability RFQ?
Send the drawings and STEP revision, marked characteristics and datums, material and finish, required evaluation state and coverage. State the report and any laboratory requirements. These inputs let the provider propose a suitable method and identify unresolved access, confidence or responsibility questions.
Technical references and scope
NIST policy on metrological traceability. Official public policy distinguishes result traceability from fitness for purpose and identifies provider responsibility for supporting traceability claims; no NIST certification of a supplier result or universal numeric acceptance rule is asserted.
Explore related component, material and sourcing decisions in the customer decision knowledge center. For a drawing review, use the Drawing/BOM RFQ path.
Review the method for your marked pivot features
Send the drawings or STEP files and BOM through the Drawing/BOM RFQ path. Mark the critical characteristics, datums, supplied state and requested reports. The discussion will identify appropriate manufacturing and partner measurement scope, including any task-specific evidence that remains needed before an acceptance decision.
Discuss the drawing and BOM