
Choose tensile, hardness and impact tests for a custom pivot bolt by the question each must answer, not as a standard three-test package. A tensile test can characterize defined loading behavior, hardness evaluates a specified indentation response, and a Charpy impact test concerns an identified notched specimen under its test conditions. They do not measure the same property. For an OEM requesting strength evidence, first distinguish bar stock, a machined material specimen and the finished threaded component. Geometry, preparation and prior processing affect interpretation. A favorable hardness reading cannot generally replace required tensile or impact evidence, and none of these results alone proves pivot fatigue life or assembly safety.
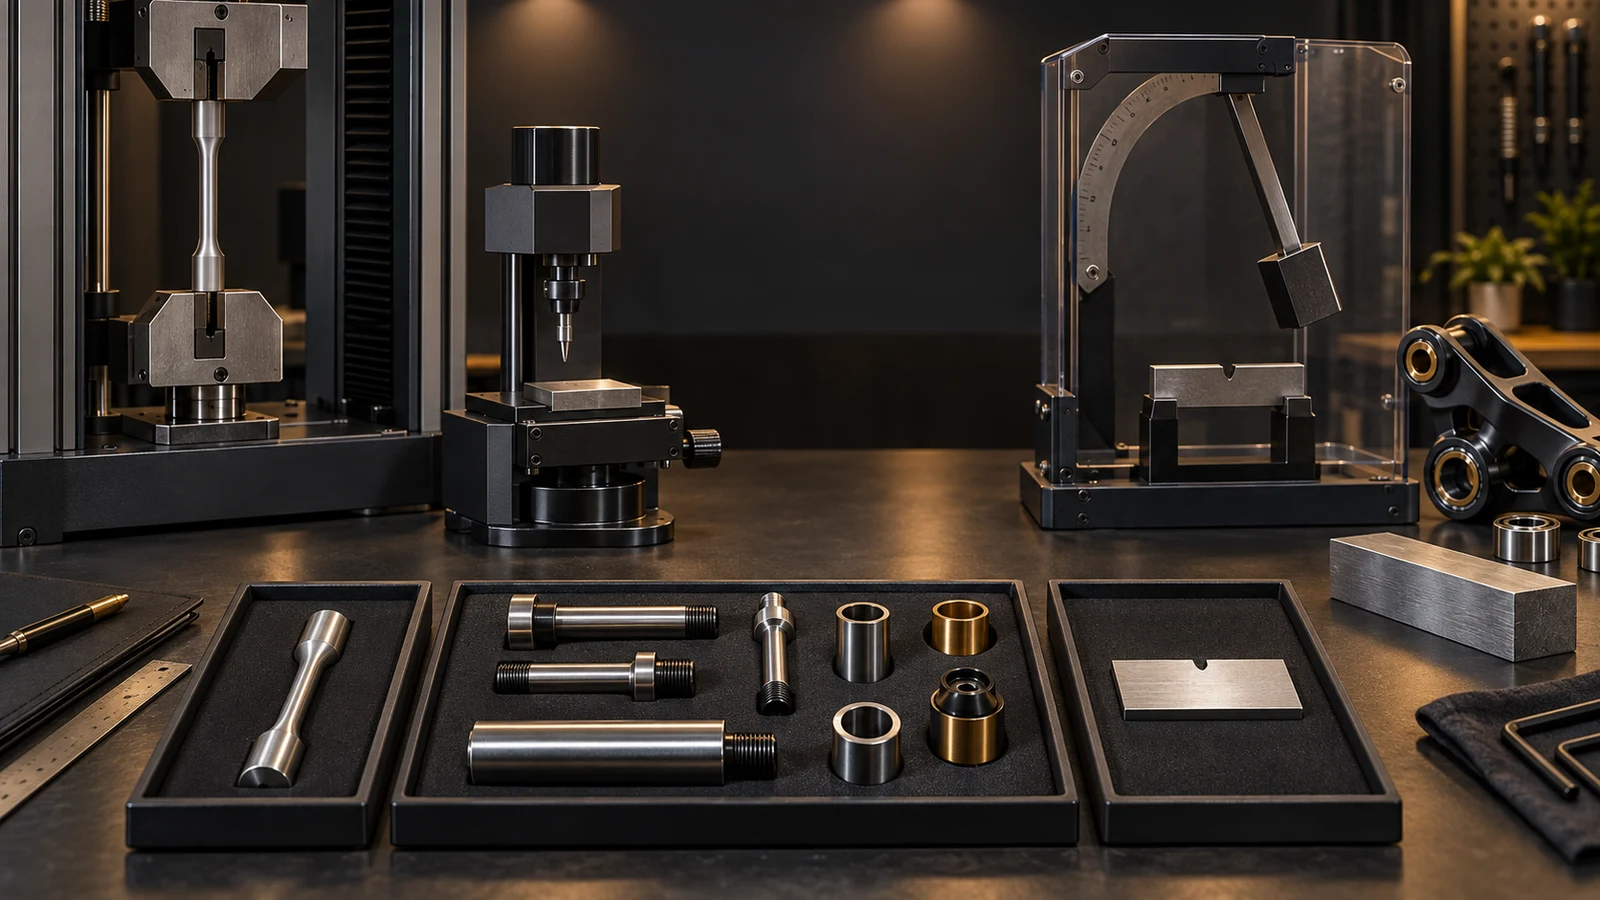
Hero: concept illustration of example hardware and its application. It is not a factory photograph, tested component or approved production geometry.
Name the specimen before asking whether the bolt is strong enough
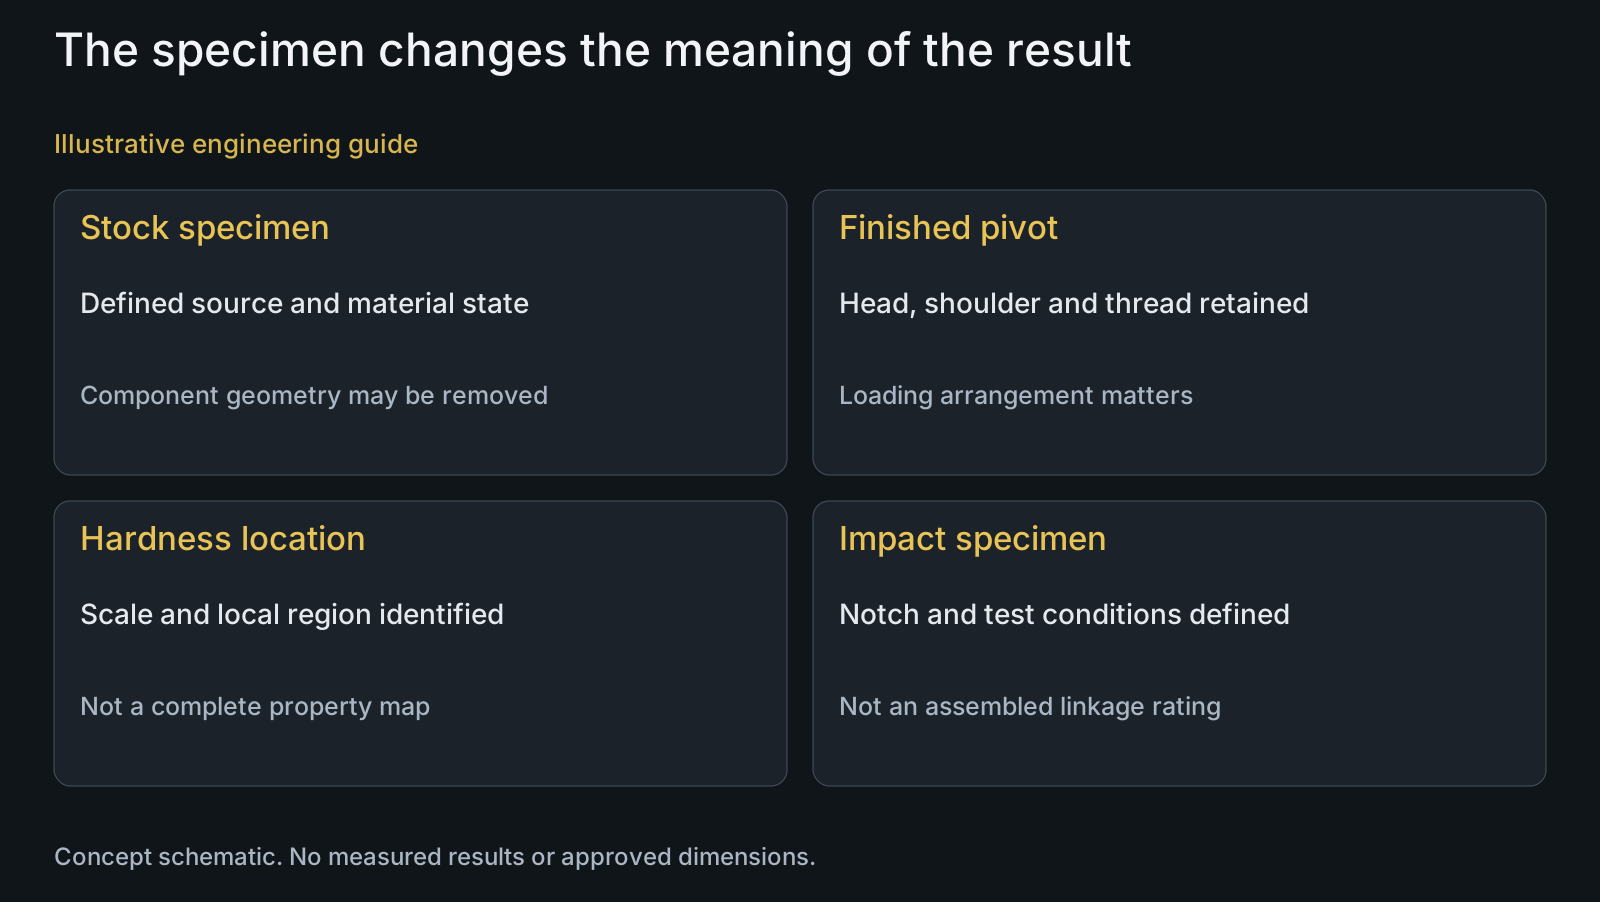
A material specimen removed from stock answers a different question from an entire axle loaded through its head and thread. The latter retains component geometry; the former may deliberately remove it to characterize material behavior. State the specimen source, preparation, material condition and processing history. Otherwise two reports can share a material name while representing different engineering subjects.
Also define the requested quantity and acceptance basis. Maximum force, tensile strength, proof-load behavior and elongation are not alternative names for one result. For a custom shoulder bolt, identify how the reported quantity will be evaluated and which portion of the component or material it represents. Do not derive an allowable installation torque simply from a breaking-load number.
Tensile evidence needs a method and a meaningful load path
ASTM E8/E8M-25 covers room-temperature tension testing of metallic materials and named strength and ductility properties. Its public significance section cautions that standardized specimens from selected portions may not fully represent the end product or service behavior. ISO 6892-1 likewise addresses metallic-material tensile testing at room temperature. Neither title alone defines an acceptance plan for every custom pivot geometry.
For a component test, the gripping arrangement must suit the head, thread and intended load path. ZwickRoell's threaded-fastener testing guidance distinguishes full-size and machined specimens and dedicated head and threaded mountings. Those examples illustrate why a laboratory needs the component drawing before confirming its fixture and applicable method.
If a hollow axle or unusual head cannot use the proposed setup, resolve that before consuming samples. A failure caused by inappropriate load introduction is not automatically evidence about the intended joint. Conversely, replacing the part with a smooth material coupon does not preserve every head, thread or hollow-section question.
| Evidence | Question it can address | Important condition | Do not infer |
|---|---|---|---|
| Material tensile specimen | Defined material strength and ductility | Source, preparation and condition | Every feature of the finished pivot |
| Full-size component loading | Response of the specified component setup | Grip, alignment and load introduction | All assembly or fatigue behavior |
| Rockwell hardness | Specified indentation response | Scale, location, support and thickness | Tensile acceptance or fatigue life |
| Section or surface assessment | Named region of the processed part | Preparation and retained layer | Uniform properties throughout the part |
| Charpy impact specimen | Absorbed energy under stated conditions | Notch, geometry, orientation and temperature | Complete bicycle impact performance |
| Shipment test report | Agreed test of represented population | Sample identity and acceptance basis | Requirements that were not evaluated |
Hardness is a local response with a specified scale
A hardness number should identify its method, scale, location and specimen state. ISO 6508-1:2023 covers regular and superficial Rockwell methods across specified scales. A bare number without the scale is not a complete comparison. Hardness is not a direct measurement of a pivot's tensile load capacity, absorbed impact energy or operating fatigue life.
The laboratory must determine whether the location has suitable geometry and support for the chosen method. ZwickRoell's hardness-method selection information discusses specimen thickness and load selection. For a thin wall or small shoulder, do not assume that any convenient surface will produce a valid result. Agree a suitable location or prepared section rather than placing an indentation indiscriminately on a functional bearing seat.
If the question concerns a treated surface versus the core, identify that distinction explicitly. A local reading at one position cannot be treated as a depth profile. Nor should a generic conversion table be used to silently replace a separately required tensile test across different materials and conditions.
A Charpy value is not an impact rating for the bicycle pivot
ISO 148-1:2016 describes Charpy pendulum impact testing with V- or U-notched specimens to determine absorbed energy. That specified specimen is not the complete linkage receiving a wheel impact. Keep specimen dimensions, notch type, orientation and test temperature with the result; comparison needs equivalent conditions or a justified interpretation.
Ask whether the stock or component can provide the required specimen before specifying the test. A small pivot may require a different agreed specimen strategy, and a modified geometry must not be described as automatically equivalent. ZwickRoell's fastener guidance treats Charpy testing as a product-standard or manufacturer/customer-agreement requirement, not a universal addition to every fastener shipment.
When the actual concern is impact behavior of an assembled suspension, engineering must define that application-level evaluation separately. An absorbed-energy value from a notched material specimen does not supply a tested load path, clamp state or acceptance criterion for the complete system.
Illustrative review: one hollow axle, three proposed reports
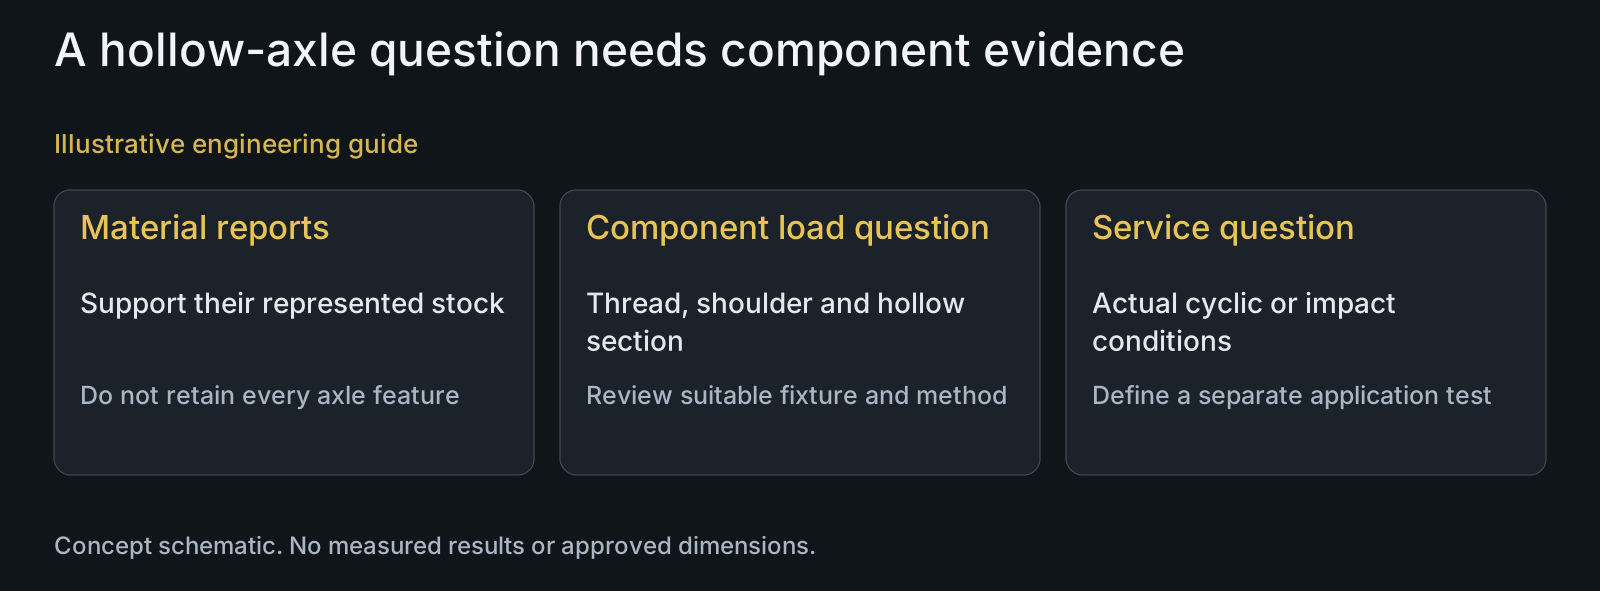
Illustrative engineering example: assume a drawing-controlled hollow titanium axle is offered with a bar-material tensile report, one hardness reading on a prepared section and a proposed Charpy test from reserved stock. No measured values or outcomes are assumed. The OEM's unresolved question is whether the threaded end and shoulder arrangement withstand the defined component loading.
The material reports may support their stated subjects, but none automatically answers that component question. Review the full-size geometry and a suitable loading arrangement with the test provider. If the intended requirement is fatigue rather than monotonic strength, define an appropriate cyclic evaluation instead of interpreting a higher hardness or impact number as longer life.
The titanium origin discussion establishes which stock the material reports represent. The FEA scope guide addresses a separate analytical model. Traceability, simulation and physical testing can inform the review, but they do not become interchangeable approval evidence.
Request only the tests that answer the project requirements
PremFixer's confirmed manufacturing model uses qualified partners for relevant mechanical testing; it does not establish an owned laboratory or automatic tensile and Rockwell sampling for every batch. Discuss the necessary work through the manufacturing review, with the drawing, material and finish state, specimen plan and applicable requirement.
Separate development testing, process monitoring and shipment acceptance. Some tests consume specimens and need reserved material or additional parts; plan those quantities before production. Agree which population a report represents and what the receiving team will compare. A report is useful when its conclusion remains within the performed method and represented configuration.
Questions buyers need to confirm
Can hardness replace a required tensile test?
Not as a general rule. The quantities and specimen requirements differ. State the material, condition, hardness method and requested tensile acceptance requirement. Any proposed alternative needs a justified and approved basis rather than a generic number conversion.
Does a bar tensile report prove the finished pivot strength?
It supports the represented material under the stated test, not automatically the entire component. Identify whether the unresolved requirement concerns material properties or full-size head, thread and shoulder behavior. Supply the drawing and load question for a suitable component method review.
What must accompany a hardness reading?
Provide the method and scale, test location, specimen preparation and material or process state. For a small or hollow part, also establish suitable geometry and support. Without that context, similar numbers can describe different regions or unsuitable comparisons.
Is Charpy impact testing required for every pivot order?
No universal requirement is established here. It may be required by the applicable product specification or project agreement. Confirm the specimen strategy, notch, temperature, represented material and acceptance criterion before adding it to shipment scope.
Do tensile, hardness and impact results establish fatigue life?
No. They do not by themselves supply a cyclic loading history and fatigue acceptance basis for the pivot. Identify the actual assembly, loading, clamp state and environment when fatigue performance is the decision. Do not turn a static or local property into an unsupported life prediction.
Does PremFixer test every batch in its own mechanical laboratory?
That combined claim is not confirmed. Qualified-partner mechanical testing is part of the confirmed model, while required methods, sample populations and delivered reports need project agreement. Supply the test objective, specimen availability, drawing and reporting requirements for review.
Technical references and scope
ASTM E8/E8M-25, Tension testing of metallic materials. Official public scope and specimen-to-end-product interpretation limit; no numeric result or test recipe adopted.
ISO 6892-1:2019, Room-temperature tensile testing. Official current public metallic-material tensile-test scope, not an automatic custom-component acceptance plan.
ISO 6508-1:2023, Rockwell hardness test method. Official public regular and superficial Rockwell scope; detailed specimen suitability follows the applicable method.
ISO 148-1:2016, Charpy pendulum impact method. Official published notched-specimen absorbed-energy scope, not complete-pivot impact qualification.
ZwickRoell, Testing threaded fasteners. Manufacturer context for specimens, dedicated mountings and conditional impact-testing scope. No equipment ownership or universal product-standard applicability claimed.
ZwickRoell, Hardness methods and selection. Relevant load-selection and specimen-thickness discussion only; no chart values used as pivot acceptance limits.
Explore related component, material and sourcing decisions in the customer decision knowledge center. For a drawing review, use the Drawing/BOM RFQ path.
Turn your strength question into a suitable test scope
Send the pivot drawing, material and finish condition, loading question and applicable acceptance specification. Identify whether evidence is needed for stock, a prepared specimen or the finished component, plus quantities, reserved samples and required report fields. PremFixer can coordinate a manufacturing and testing review without treating one result as approval of every pivot-system requirement.
Discuss the drawing and BOM