
Aligned witness marks do not prove that a bicycle pivot still has the required clamp force. A routine exterior check can reveal missing hardware, a changed visible reference or accessible damage, but it cannot inspect every thread, bearing contact or internal axle feature. For an OEM service checklist, state what each observation can establish and where its coverage ends. Use the actual model's maintenance instructions to distinguish routine observation from tightening checks and disassembled inspection. New movement, unexplained noise, impact history or suspected structural damage requires appropriate assessment; a clean-looking bolt head is not permission to keep riding an uncertain assembly.
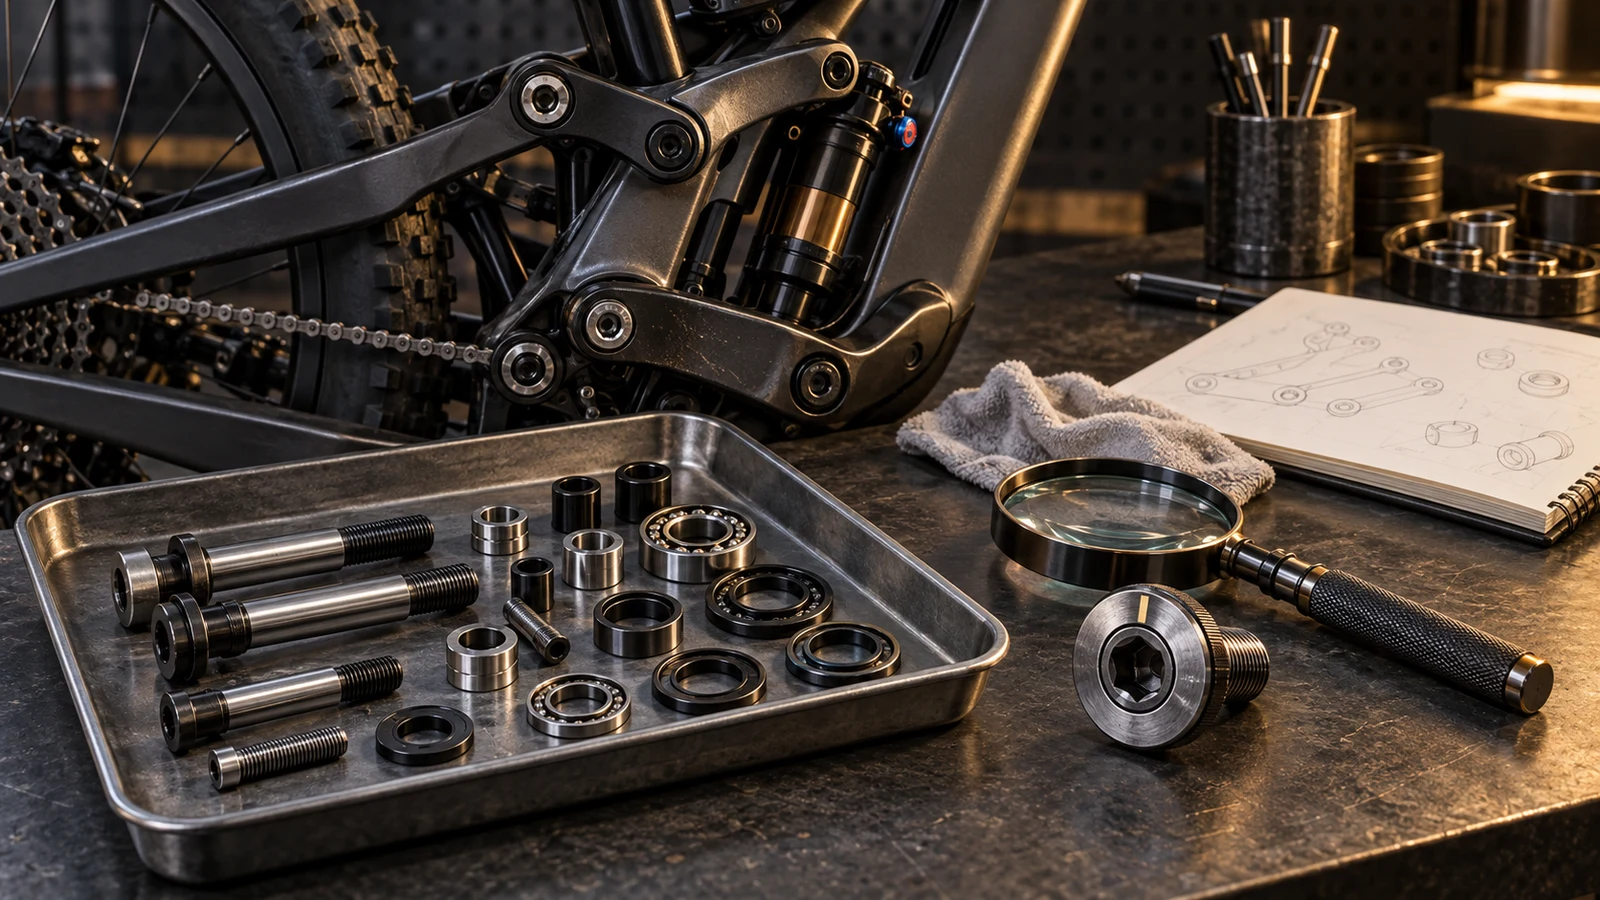
Hero: concept illustration of example hardware and its application. It is not a factory photograph, tested component or approved production geometry.
Separate the three inspection tasks
An exterior observation, a specified tightening check and examination of removed parts are different activities. They have different access, tools and acceptance criteria. Combining them under check all pivots hides which condition was actually assessed and can encourage unnecessary intervention.
Cannondale's archived 2016 Habit/Bad Habit supplement separates frame and linkage visual damage checks, tightening checks and bearing-related maintenance in its schedule. That named document illustrates distinct tasks; its timing and procedures are not a universal schedule for other models or later hardware.
Use the current applicable owner and service information for the actual bicycle. Identify its model, revision and installed parts before deciding who performs each task. The assembly-sequence discussion addresses dependencies when disassembly is actually required, not a routine instruction to remove every pivot.
Read a witness mark as a reference, not a load sensor
ITW Pro Brands describes DYKEM Cross Check as an indicator paste for visually identifying loosening or tampering. Its visible-mark function does not provide a numerical measurement of retained bolt tension. Do not transfer the product's industrial specification claims into approval of a bicycle or its finish.
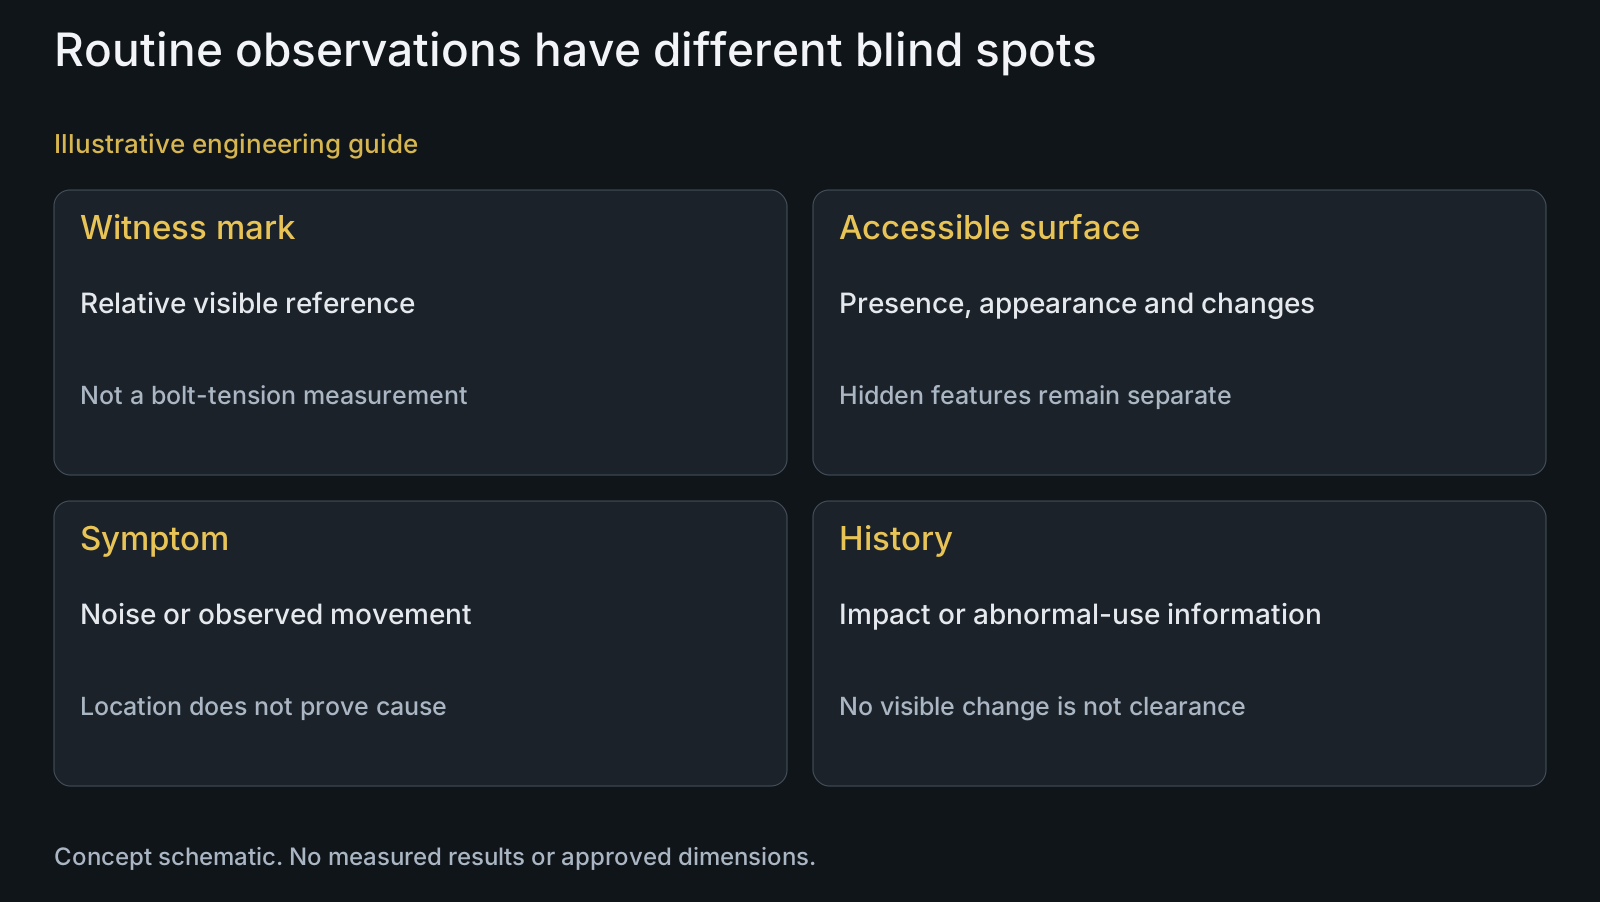
Identify what surfaces a mark bridges and what state it originally represents. A stripe only on a bolt head cannot show movement relative to the receiver. An undocumented mark also cannot prove that the starting assembly was correct. A broken, missing or changed mark is an observation to investigate, not a diagnosis by itself.
A clamp-state change need not be represented by a visible rotation of the marked head. Accordingly, an intact reference does not exclude every joint change. The repeated-loosening guide treats possible mechanisms and investigation separately. Adding another stripe does not perform that investigation.
| Observation | Useful information | What it does not establish | Appropriate next basis |
|---|---|---|---|
| Aligned documented witness mark | Visible relationship at marked surfaces | Retained clamp force or internal condition | Applicable service method and symptom review |
| Broken or missing mark | Reference changed or unavailable | Exact cause or amount of preload loss | Preserve view and investigate actual joint |
| Changed head or thread exposure | Difference from correct visible baseline | Acceptable engagement or hidden damage | Model-specific assembly view and assessment |
| Accessible staining or damage | Location and visible condition | Underlying severity throughout the part | Suitable service inspection scope |
| New noise or movement | Changed symptom and observed location | Which component caused it | Permitted diagnostic route, not blind tightening |
| Exterior appears unchanged | No change observed in accessible area | Clearance after impact or unrestricted safe life | History and applicable inspection requirements |
Compare accessible condition with an applicable baseline
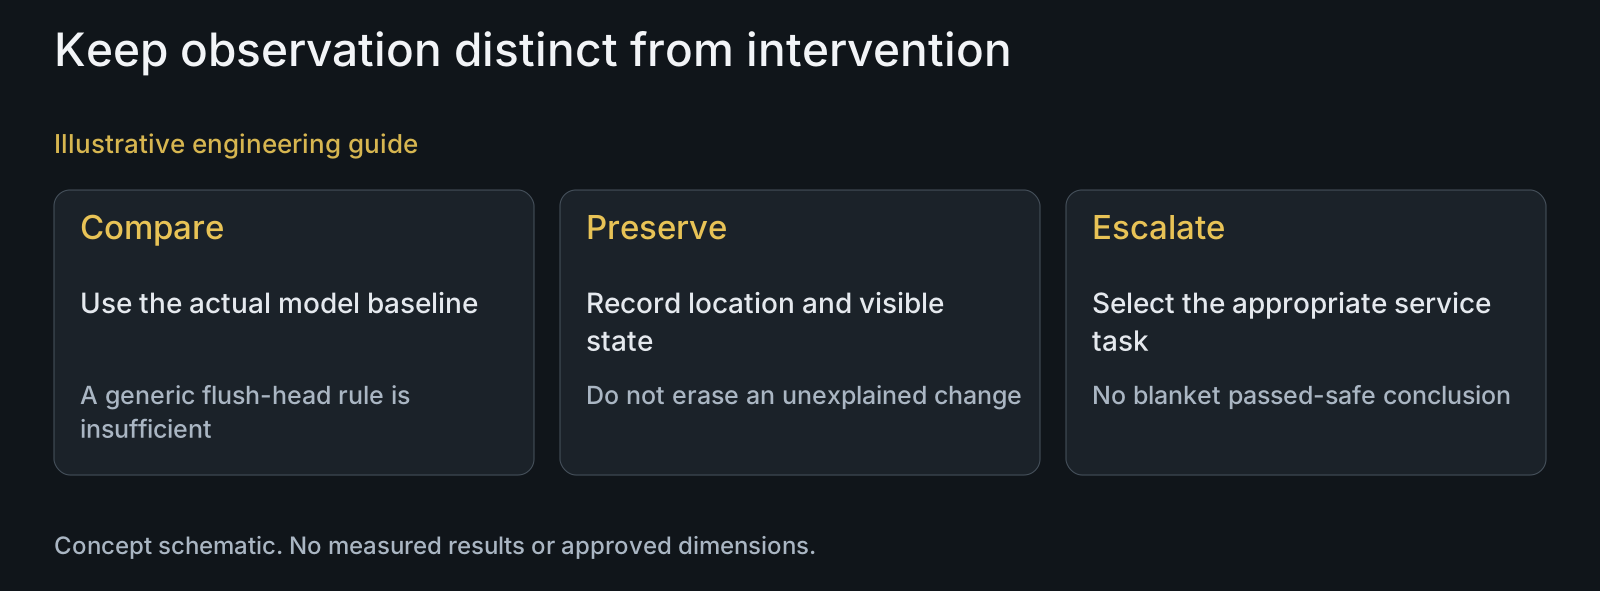
For visible hardware, identify the expected part and position, accessible contact faces and any documented reference appearance. Missing shields, an altered head position or changed exposed thread can be useful observations when compared with the correct assembly. Neither flush nor protruding is an acceptance rule without the design context.
Record the location and view before intervening. A photograph should identify the model and pivot position rather than present an isolated generic bolt. Preserve observed staining, displaced components or damaged drive features for assessment; cleaning or turning the part first can change the evidence.
Accessible visual coverage ends where a shield, recess, frame or bearing blocks the view. The final-inspection scope article explains the same evidence principle for new parts: inspecting a visible characteristic does not automatically accept an inaccessible one. It is not a service checklist for an installed bicycle.
Treat noise and play as symptoms with a location
A changed sound or observed movement can prompt assessment, but it does not identify a loose bolt, worn bearing or damaged receiver on its own. Record when it occurs and where it is observed without declaring a cause. Use only the manufacturer's permitted observation method; do not invent a universal force or rocking test.
Do not repeatedly tighten hardware to suppress a symptom. Doing so may alter the assembly and remove a useful observation without resolving the cause. Keep the applicable preparation and tightening operation with the model-specific torque reference, rather than choose a value from a similar-looking joint.
Suspected structural damage, unsecured hardware or unexplained movement requires a conservative service decision. Keep an uncertain assembly out of use and seek the responsible manufacturer's or qualified service route. A checklist cannot turn unresolved evidence into assurance by labeling the other boxes satisfactory.
Write escalation into the checklist
An OEM checklist should separate no visible change from accepted under a specified method. Record the observed condition and the next appropriate task when criteria are unclear or an anomaly appears. Do not ask the reader to determine hidden fatigue life through ordinary viewing.
Make impact or abnormal-use history an independent input. It can change the necessary assessment even when the exterior reference remains aligned. The cited Cannondale supplement explicitly addresses damage inspection after impact; applicability remains with its named product and owner information.
Manufacturing review can improve identification or visibility on a future hardware design, but cannot certify the installed bicycle through a photograph. Discuss accessible marking areas and supplied features through CNC turning. Visibility changes still need component, finish and assembly review rather than an unsupported safety benefit.
Review example: aligned marks with a new symptom
Illustrative engineering example: assume an OEM receives a service report showing unchanged pivot witness marks but a new sound localized near the linkage. The report contains no clamp measurement, disassembled inspection or confirmed fault. No actual customer event is represented.
The reviewer retains both observations. The aligned marks describe only their visible reference; the new sound remains unresolved. Retightening and painting over the marks would change the evidence without establishing the cause. The service route must assess the actual model and condition.
The checklist is revised to record visible state separately from symptom assessment and any subsequent authorized operation. This makes its conclusion more precise, not more optimistic. A manufacturing request can specify clearer part identification while leaving service acceptance and complete-frame validation with the responsible team.
Questions buyers need to confirm
Do intact torque witness marks prove a pivot is tight?
No. They show the condition of the visible marked reference, not a measured clamp force. Identify their baseline and bridged surfaces; account separately for symptoms, hidden features and the applicable maintenance requirements.
Should every pivot be retightened before every ride?
Do not impose that universal operation. Distinguish routine observation from the tightening and disassembly tasks specified for the actual model. Use its procedure and preparation requirements; unnecessary intervention is not a substitute for a defined check.
Is a flush bolt head the correct visual acceptance criterion?
Only when the applicable design requires it. Identify the exact part, position and assembly view. Protrusion or exposure can be intentional; a change from a documented correct baseline needs assessment rather than comparison with another bicycle.
Does new linkage noise mean a loose pivot bolt?
Not necessarily. It is a symptom, not a confirmed cause. Record its location and circumstances and use the permitted service assessment. Do not mask it with repeated tightening or lubrication and then claim the fault is resolved.
Can an exterior checklist clear a bicycle after an impact?
Not as a universal clearance method. Impact history can require a different inspection scope even without a visible mark change. Follow the responsible manufacturer's requirements and keep suspected structural damage or uncertain security out of use pending assessment.
What should an OEM provide for a better pivot inspection interface?
Provide hardware drawings, assembly views, shields and adjacent geometry, identification areas and the intended service checklist. State which visible changes matter and which inaccessible features require another method. This supports design/manufacturing review, not certification of an installed bicycle.
Technical references and scope
Cannondale 2016 Habit/Bad Habit Owner's Manual Supplement 133347. Archived named-model supplement distinguishes visual, tightening and bearing maintenance tasks and addresses impact damage. No schedule or numeric setting transferred to other bicycles.
ITW Pro Brands DYKEM Cross Check Indicator Paste. Manufacturer describes a visible loosening/tampering indicator. Not a measurement of bolt tension or approval of bicycle materials and assembly.
Explore related component, material and sourcing decisions in the customer decision knowledge center. For a drawing review, use the Drawing/BOM RFQ path.
Review hardware visibility without overstating inspection coverage
Send the pivot drawings or STEP, BOM, assembled views and proposed observation checklist. Identify inaccessible contacts, permitted marking areas and the actual model's service requirements. PremFixer can review supplied hardware features and identification; the OEM or responsible service team defines maintenance methods and acceptance of the complete assembly.
Discuss the drawing and BOM