
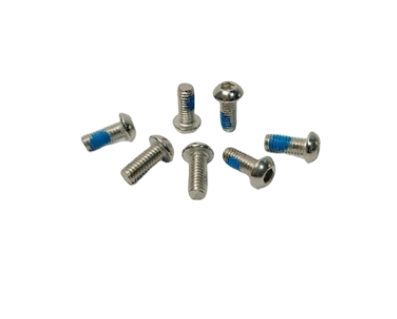
Bicycle Button Head Screw for Accessory Mounting
PS-A01 is a 304 stainless steel button head socket cap screw reference for bicycle bottle-cage, fender, light, and accessory mounting. Confirm the ordered size, drive, thread fit, finish, property class, and inspection evidence before production.
The catalog route uses cold heading and thread rolling for suitable volumes. Dimensions and process route remain controlled by the approved drawing, quantity, material condition, and order requirements.
01 Dimensions & Tolerances
The table records the current catalog geometry for sourcing review. The approved drawing and order confirmation control thread, length, drive, tolerances, and finish.
| Parameter | Specification |
|---|---|
| Thread Size | M5 × 0.8 |
| Thread Accuracy | 6g (ISO 965-2) |
| Thread Direction | Right-hand |
| Head Diameter | 10.5 mm |
| Head Height | 2.8 mm |
| Screw Length | 12-20 mm, multiple specifications |
| Hex Drive Size | 4 mm |
| Overall Height | 14.8-22.8 mm |
| Tolerance Grade | ±0.05 mm |
| Finish Tolerance | critical fit dimensions h7 (0/-0.018mm)/ non-fit dimensions +/-0.05mm |
02 Material & Performance
The current catalog material is 304 stainless steel. ISO property class, mechanical values, corrosion targets, certificates, and test reports apply only when specified and verified for the order.
| Parameter | Specification |
|---|---|
| Primary Material | 304 stainless steel (AISI 304) |
| Material Grade / Class | A2-70 only when specified and verified to ISO 3506-1 |
| Applicable Standards | ISO 3506-1 and material requirements as specified by the drawing |
| Tensile Strength | Material certificate / test-report controlled for the ordered class |
| Yield Strength | Material certificate / test-report controlled for the ordered class |
| Shear Strength | Joint and test-plan specific |
| Hardness | Material certificate / test-report controlled |
| Density | Material certificate controlled |
| Process | Cold-headed & thread-rolled |
| Surface Finish | Natural or passivated stainless steel, or drawing-specified finish |
03 Application & Compatibility
Use PS-A01 for drawing-controlled bicycle accessory mounts where thread fit, head clearance, tool access, finish, and assembly torque must be confirmed for the mating component.
| Parameter | Specification |
|---|---|
| Frame Type | Road, folding, commuter, and other bicycle programs; drawing controlled |
| Typical Position | Bottle-cage, fender, light, and accessory mounting points; drawing controlled |
| Accessory / Mating Part | Bottle cage, fender, light, or drawing-specified mating part |
| Environment | Service environment and corrosion target specified by the customer |
| Compatible Standards | Thread and head-form standards as specified by the approved drawing |
| Load Rating | standard |
| Recommended Torque | Assembly torque must be validated for the joint and mating material |
| Maximum Torque | No universal maximum; follow the approved assembly specification |
| Installation Method | threaded connection |
| Recommended Tool | 4 mm hex for the catalog geometry; confirm the ordered drive |
| Thread Locker | Threadlocker only when the drawing or assembly specification requires it |
| Installation Position | bottle cage project-specific, fender installation project-specific, accessory mounting point |
Installation Steps
04 Quality Assurance
Inspection and documentation are prepared to the approved drawing, applicable standard, customer requirements, and agreed control plan. Requested evidence may include material, dimensional, thread, finish, hardness, torque, or corrosion records when included in the quotation.
| Test / Inspection | Standard & Criteria |
|---|---|
| Salt Spray Test | Duration and acceptance criteria specified by the customer and coating system |
| Torque Verification | Joint-specific torque test method and acceptance criteria |
| Hardness Testing | Applicable hardness method for the ordered material and class |
| Thread Inspection | GO/NO-GO gauge inspection to the ordered thread specification |
| Dimensional Inspection | Sampling level or full inspection as defined by the control plan |
05 Packaging & Ordering
Bulk packaging, labels, kitting, and customer-specific packs are quoted according to quantity, handling, traceability, and receiving requirements.
| Parameter | Specification |
|---|---|
| Standard Pack | Quoted by part size, quantity, and handling requirement |
| Packaging Material | Bulk or customer-specified protective packaging |
| Industry Batch Reference | No mandatory MOQ; quantity affects unit price and production route |
| Batch Pricing Model | tiered volume pricing with no mandatory MOQ |
| Required Quote Data | Size, material, finish, quantity, drawing if custom |
Send your drawing, sample, or BOM and our team will confirm material, thread fit, finish, packaging, and lead time.
Technical Inquiry
Send a drawing, STEP file, sample, or catalog reference. Inquiry response is targeted within 24 hours.
Send PS-A01 DrawingRequest Quotation
Specify quantity, material, finish, inspection, documentation, packaging, and target timing. Quotation is targeted within 24 hours after usable inputs are received.
Quote PS-A01Trial Order
Samples are quoted by difficulty and are typically targeted in 5–8 days after drawing review; an agreed sample fee may be credited on a follow-on production order.
Request PS-A01 Sample