
A published 7075 fatigue strength cannot tell you how many riding seasons a finished pivot bolt will last. It describes a material under particular test conditions, while the pivot has threads, shoulders, contacts and an installed load path. Start by identifying the specimen, loading mode, stress level, cycle definition and failure criterion behind the number. Then assess the actual component and assembly against the intended duty. A specimen that reaches a planned stopping point is evidence for that test condition, not unlimited service life. Use material data to frame the review, not to replace finished-hardware or bicycle validation.
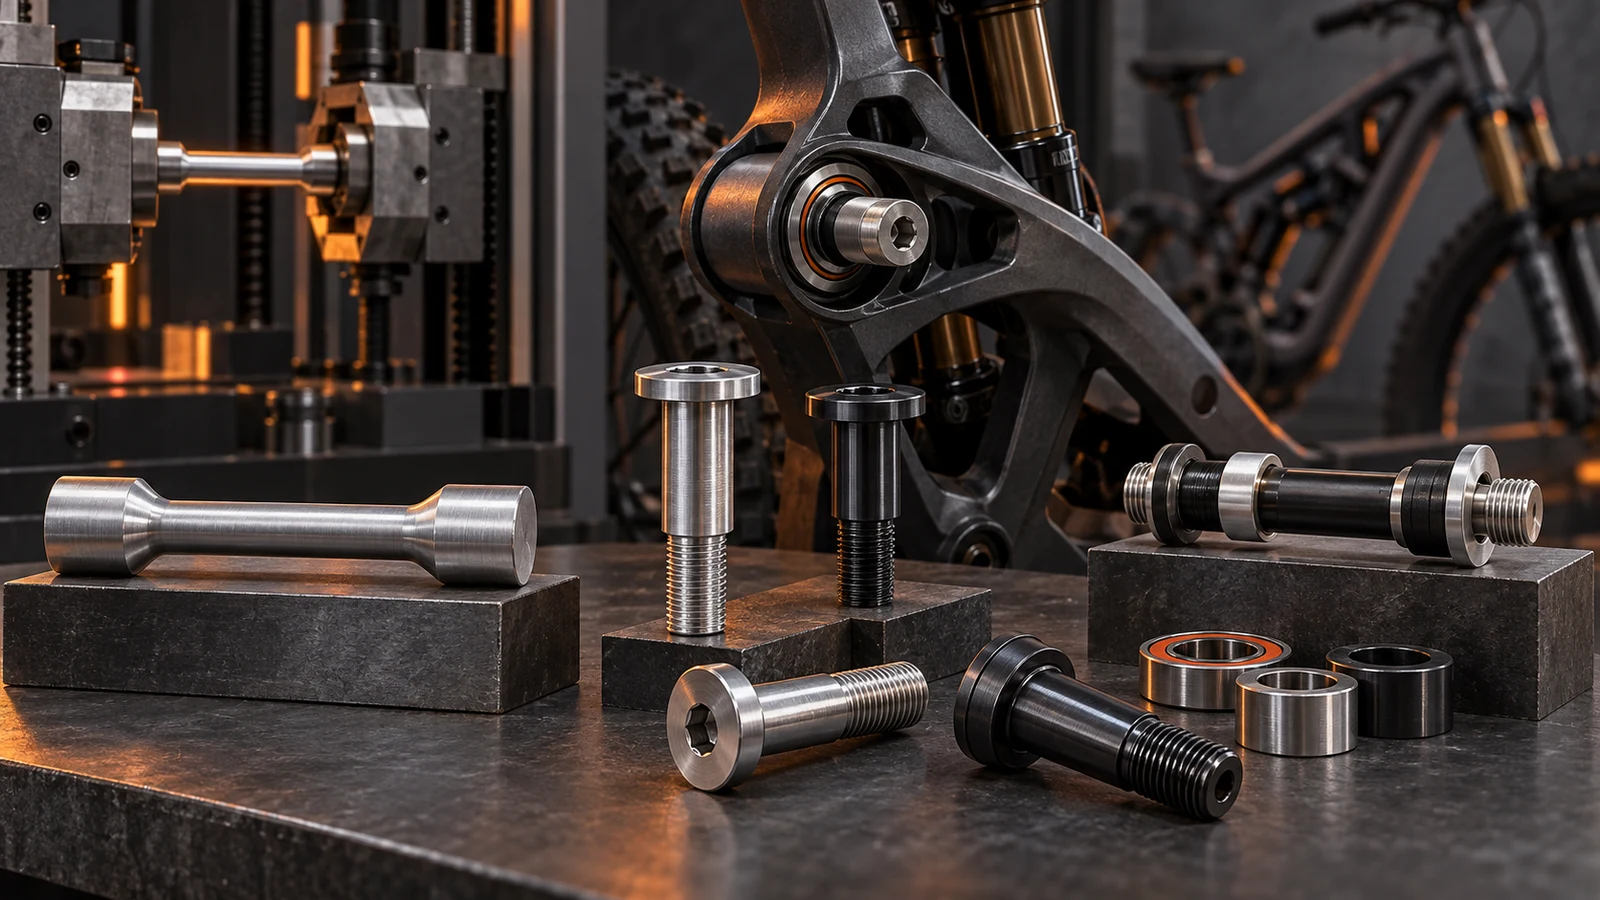
Hero: concept illustration of example hardware and its application. It is not a factory photograph, tested component or approved production geometry.
Read the conditions attached to the fatigue number
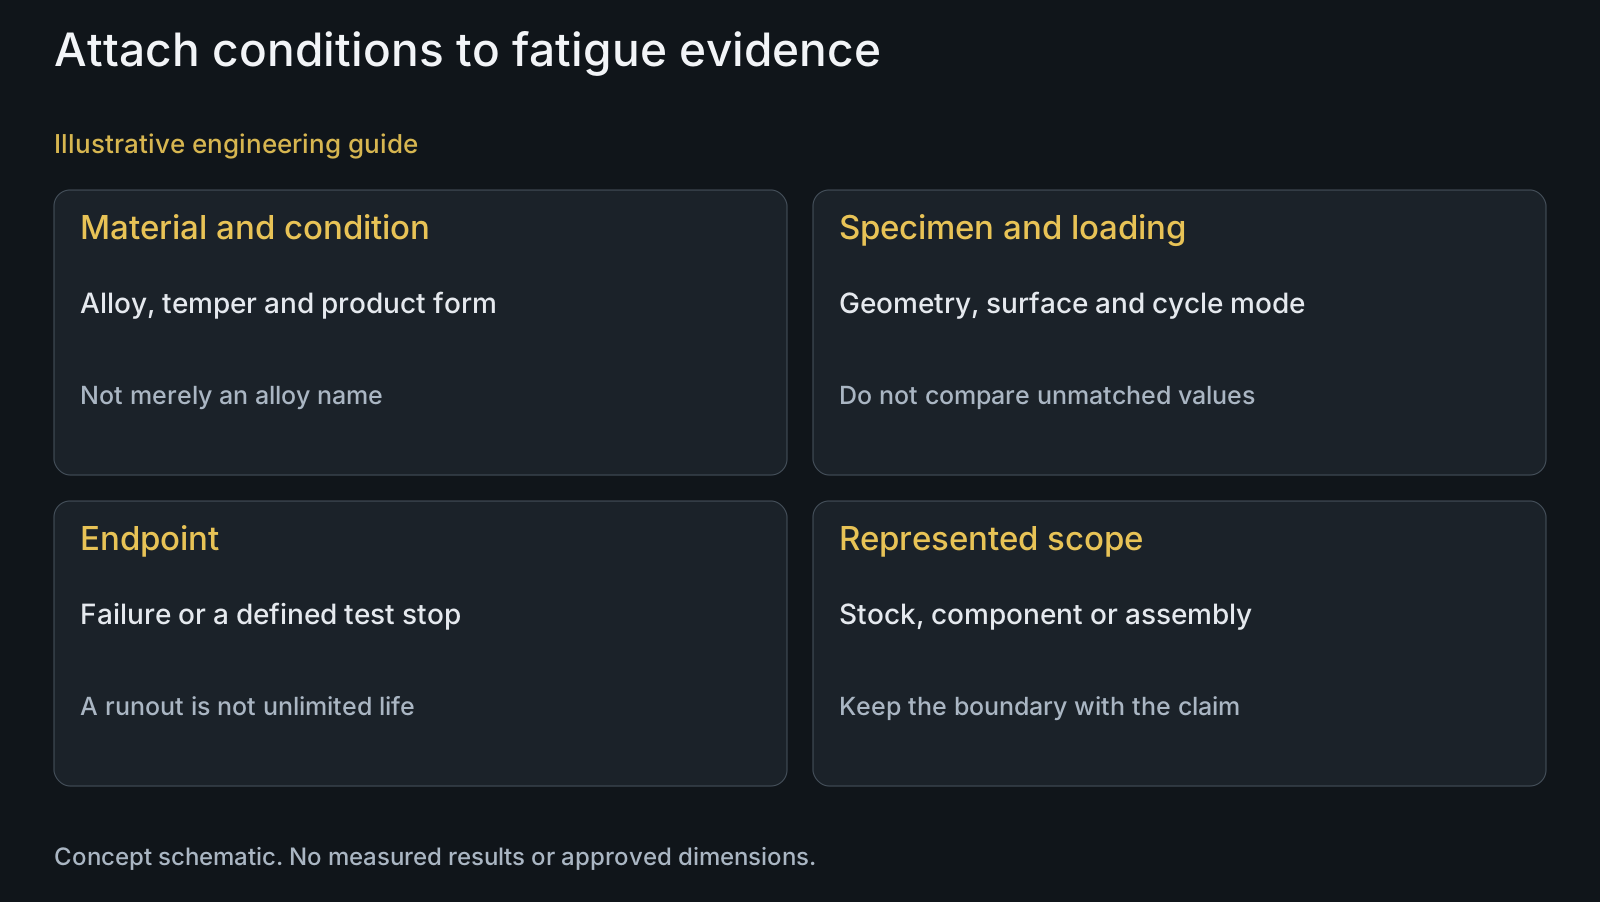
Kaiser's 7075 rod-and-bar sheet lists a typical fatigue strength of 158 MPa for T6/T651 with a footnote identifying 5 × 10^8 completely reversed cycles using an RR Moore machine. Keep that condition with the value. It is not a minimum procurement property, a threaded-bolt rating or a universal allowable pivot stress.
Do not place a titanium value beside it unless the underlying specimen, loading, surface, material condition and result definition are comparable. A number without those fields does not establish a material ranking for this joint. A tensile-strength comparison also answers a different question from a fatigue comparison.
Record what is missing before using a table in design work. If the public sheet does not provide the needed distribution, specimen details or applicable component condition, request suitable supporting data or narrow the comparison. The 7075 versus 6061 material guide addresses stock-property selection, not a replacement fatigue qualification.
Separate a failure result from a runout
ZwickRoell describes an S-N test as cyclic loading with a defined failure criterion and a prescribed cycle threshold. A test may end at a crack or break, or the specimen may reach the threshold without recognized failure. The latter is a runout: report the stopping condition rather than treating it as a measured failure life.
The same manufacturer's S-N explanation distinguishes stress amplitude and cycle count and shows that the curve depends on the load application. It also notes that aluminum curves can continue to decline in the high-cycle range. Do not turn a finite stopping count into an infinite-life statement.
An engineering comparison should show whether each point is a failure, runout or other endpoint. A fatigue report should explain how the endpoint was detected. If a supplier only states passed, ask what was applied, what was observed and when the test stopped; that answer defines the claim the report can support.
| Evidence | Useful decision | Limit or risk | What to verify |
|---|---|---|---|
| Typical material-sheet value | Initial alloy and data screening | Test conditions may not represent a finished bolt | Temper, specimen, loading and cycle footnote |
| Failed test specimen | Life at its stated test condition | Different geometry or history changes the comparison | Endpoint, stress condition and represented specimen |
| Runout specimen | Survival to the stated stopping point | No measured failure life or unlimited-life proof | Threshold and detection criterion |
| Finished-component test | Specified part in a specified fixture | May omit adjacent contacts or bicycle loads | Drawing revision, finish, supports and loading |
| Pivot assembly or bicycle evaluation | Behavior within the represented system | Result may not transfer to a revised interface | Configuration, protocol and acceptance scope |
Trace the finished pivot rather than a smooth specimen
Identify the actual force path through the bearing, axle, spacer and receiving component. Locate changes in section, thread runout and contact boundaries for review. A nominal stress assigned to a plain cylinder is not automatically the local stress at a finished thread root or shoulder transition.
Separate the geometric model from the physical configuration it represents. A changed shoulder radius, hollow section, support position or thread location can require a revised assessment even when the alloy and external diameter stay the same. This is an engineering review requirement, not a claim that every such change causes a particular failure.
Document the manufactured and final surface condition on the tested item. A result for an unfinished specimen does not establish the behavior of a revised anodized part. The 7075 pivot design discussion explains why interface and component geometry must be addressed before substituting material.
Make the test question match the intended duty
State whether the proposed evaluation addresses a material, one finished component, a pivot assembly or a complete bicycle. Each represents different boundaries. An isolated component test can address its stated fixture and loading but does not include every adjacent interface or bicycle load case.
For the proposed fixture, define support locations, installed contact state, mating parts and how the load reaches the pivot. Identify the intended force history and the basis for selecting it. Do not copy a smooth-specimen test simply because its cycle count is large or its equipment looks similar.
Cycling, impacts, assembly preload and environmental exposure cannot be collapsed into elapsed calendar years without a defined and supported service model. Keep any OEM maintenance or replacement instruction separate from a material table. The ISO 4210 system-scope discussion helps distinguish a specified bicycle assessment from a material certification claim.
Illustrative review: the alloy stays, the shoulder changes
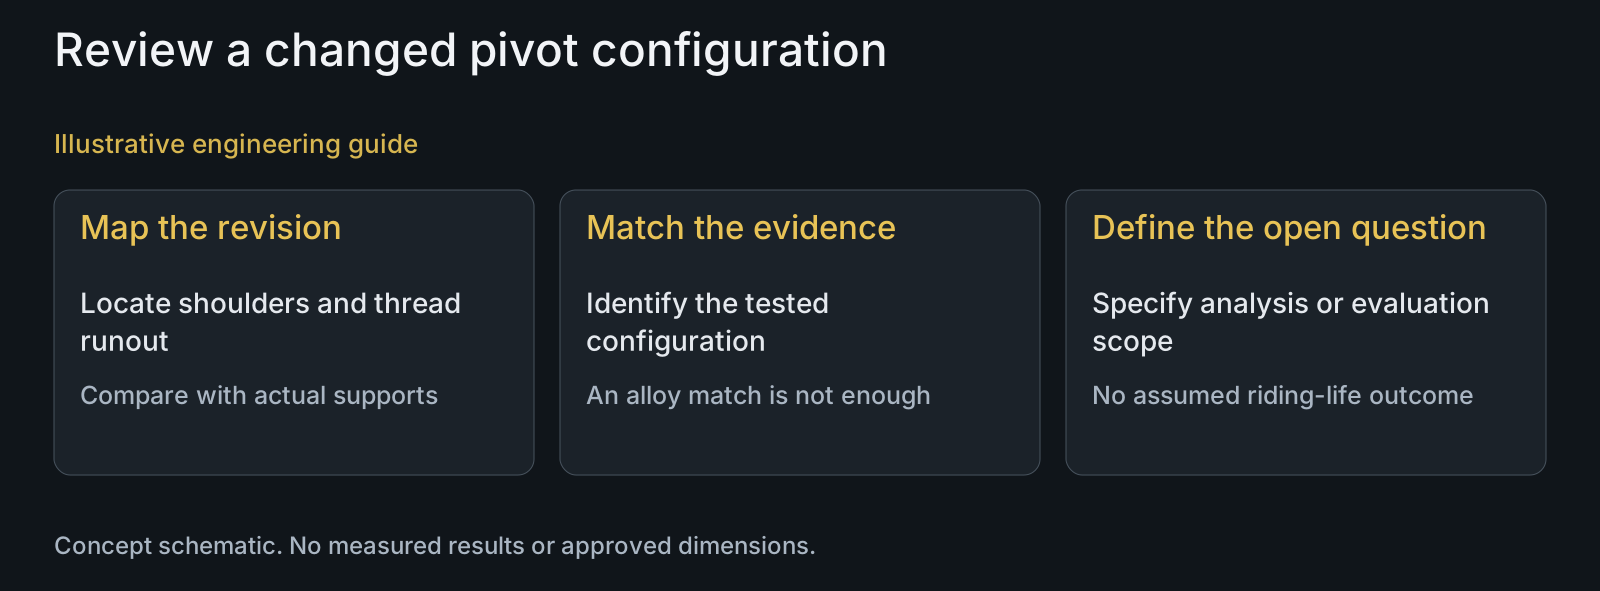
Illustrative engineering example: assume an OEM shortens a 7075 pivot shoulder to suit a revised linkage and relocates the thread runout closer to a support. The material designation remains unchanged. No applied load, dimension, fatigue life or physical test result is assumed.
The reviewer first redraws the installed supports and identifies where the revised section and contact boundary lie. The old material value remains stock-level background; it does not resolve the changed local geometry. A previous component report must be compared with the configuration it actually tested.
The next decision is which questions require revised analysis or a defined evaluation of the new assembly. Retaining the alloy name is not enough to retain the original evidence scope. This example explains why a geometrically small change can reopen a validation question without predicting a crack location or claiming a failed sample.
Specify the hardware and evidence scope in the RFQ
Provide the drawing and STEP model, material form/temper, assembly section, final finish and intended validation requirement. If asking for test support, state the specimen or assembly, fixture definition, loading, stopping criterion and report deliverable. The owner must define the design acceptance requirement rather than receive an invented life promise.
PremFixer manufactures to the agreed hardware definition through its manufacturing process and coordinates defined inspection or testing scope with the relevant partners. A quotation for parts alone should not imply a fatigue report, certified service life or complete-bicycle approval. Identify those deliverables explicitly before comparing offers.
Questions buyers need to confirm
Does 158 MPa mean a 7075 pivot can operate forever below that stress?
No. Kaiser's published typical value carries a particular completely reversed test condition and cycle count. It is not a finished-pivot allowable stress or unlimited-life statement. Keep the test conditions attached to any comparison.
Can I compare an aluminum fatigue value with a titanium value?
Only after establishing a consistent basis. Check material condition, specimen geometry, loading, surface and endpoint for both values. If those fields differ or are unknown, the numbers do not rank finished pivot durability.
What does runout mean in a fatigue report?
It means the specimen reached the stated stopping criterion without the defined observed failure. Ask for the load conditions, threshold and detection method. It is not a measured number of cycles to failure.
Does keeping 7075-T6 avoid retesting a revised bolt?
Not automatically. Compare the new shoulder, thread runout, supports, final surface and load path with the represented configuration. The responsible team must decide whether the existing evidence covers the revision.
Can test cycles be converted into years of riding?
Not directly. Riding conditions and load histories need a supported relationship to the test and an explicit service model. A cycle threshold alone cannot supply a calendar replacement interval.
What should an RFQ say if fatigue evidence is required?
Identify the exact part or assembly revision, material and finish, fixture and loading definition, acceptance criterion and report scope. State whether test support is a separate deliverable rather than assuming it is included in a part quotation.
Technical references and scope
Kaiser Aluminum: 7075 rod and bar technical sheet. Typical T6/T651 material fatigue value with its reversed-cycle RR Moore footnote, not a minimum or pivot approval.
ZwickRoell: high-cycle fatigue test and endpoint definitions. Manufacturer explanation of controlled cyclic tests, failure and runout. No current standard clause or universal acceptance count is claimed.
ZwickRoell: S-N curves and loading context. Stress-amplitude/cycle framework and examples of aluminum curve behavior; not a bicycle service model.
Explore related component, material and sourcing decisions in the customer decision knowledge center. For a drawing review, use the Drawing/BOM RFQ path.
Define the pivot and its validation question
Send the pivot drawing, STEP model, assembly section, material/finish requirements and intended test or evidence scope. PremFixer can review the manufacturable configuration and quote defined hardware and support deliverables without converting a material value into a service-life guarantee.
Discuss the drawing and BOM