
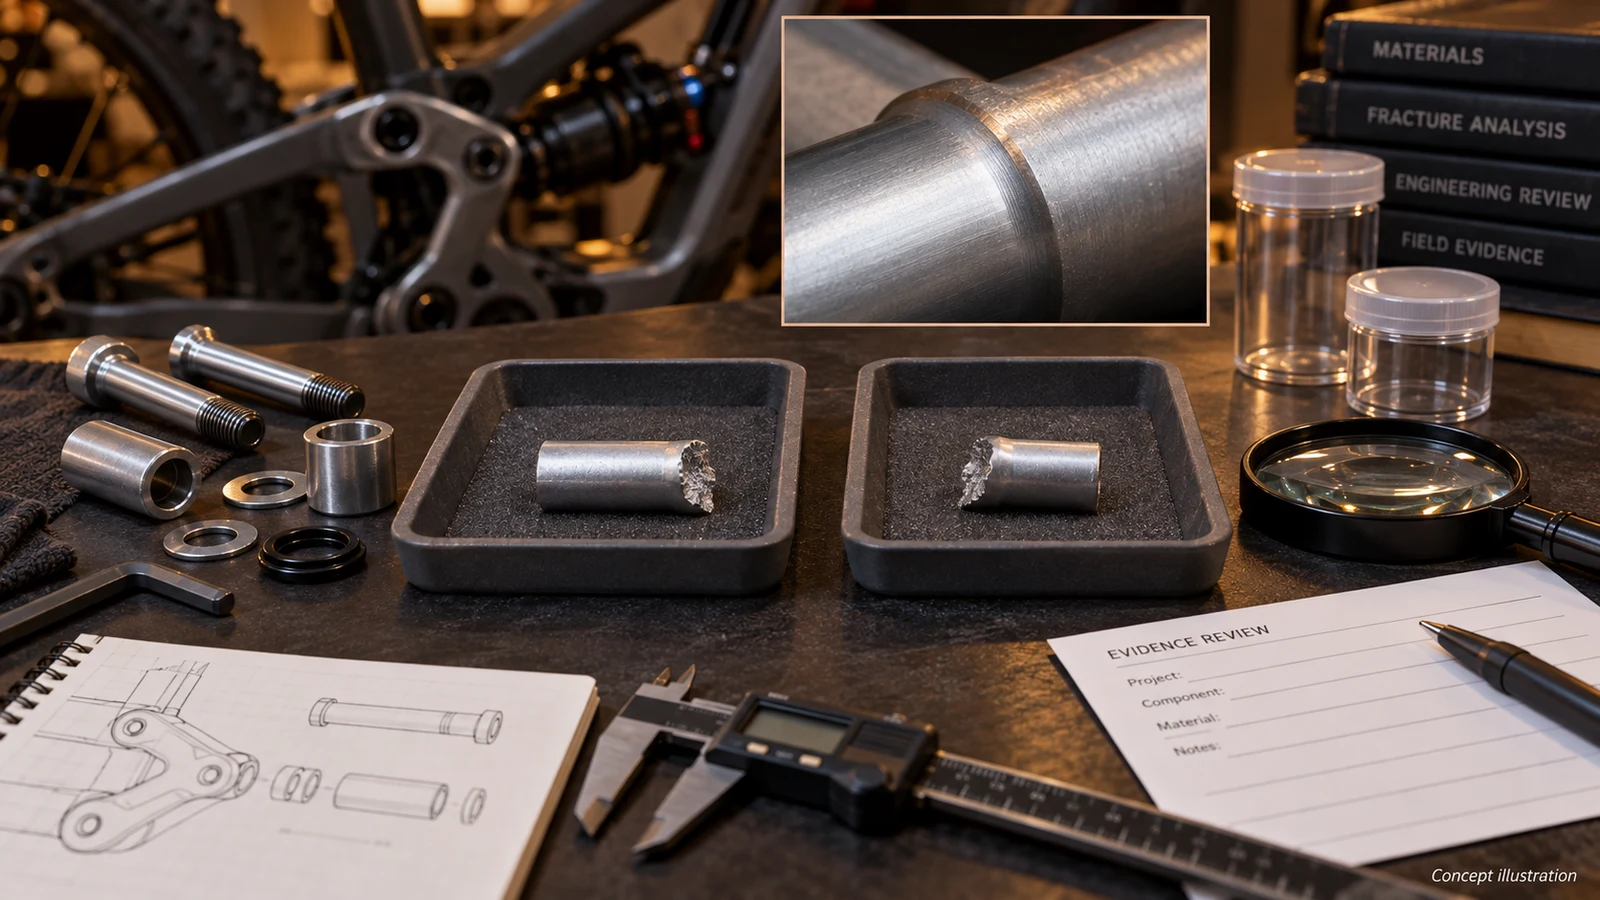
An aluminum pivot bolt failure that appears sudden does not prove that overload was the initiating cause. Fatigue damage can develop before the remaining section separates by overload, and a photograph may not resolve that sequence. Preserve both pieces, their orientation and the mating hardware before cleaning or further handling changes useful evidence. Record the actual material condition, installation and service history, not just the label 7075. Stop use where structural failure is suspected and follow the manufacturer's assessment route. The OEM decision is to identify the mechanism and affected interfaces before approving replacement, design changes or a material substitution; this guide does not provide permission to reuse damaged hardware.
Hero: concept illustration of example hardware and its application. It is not a factory photograph, tested component or approved production geometry.
Separate progressive damage from final separation
TWI's fatigue explanation describes cracking under fluctuating load and a final failure by overload. The useful distinction is temporal: a crack can reduce the effective section before the last region breaks. Final overload and preceding fatigue are therefore not mutually exclusive conclusions about one component.
For the reviewer, overload must refer to an identified state: the intact section, an already cracked section or a local contact. Ask what evidence establishes that state. A broken part alone does not reconstruct the applied load or prove the design's entire load history, and a late impact report may not establish when damage started.
Keep the alloy and temper in the investigation, but do not diagnose from them. Neither aluminum always fails without warning nor titanium would have prevented this is established by the material label. The 7075 fatigue-data guide explains the separate question of what a reference or component test can support.
Preserve surfaces before trying to make the evidence clearer
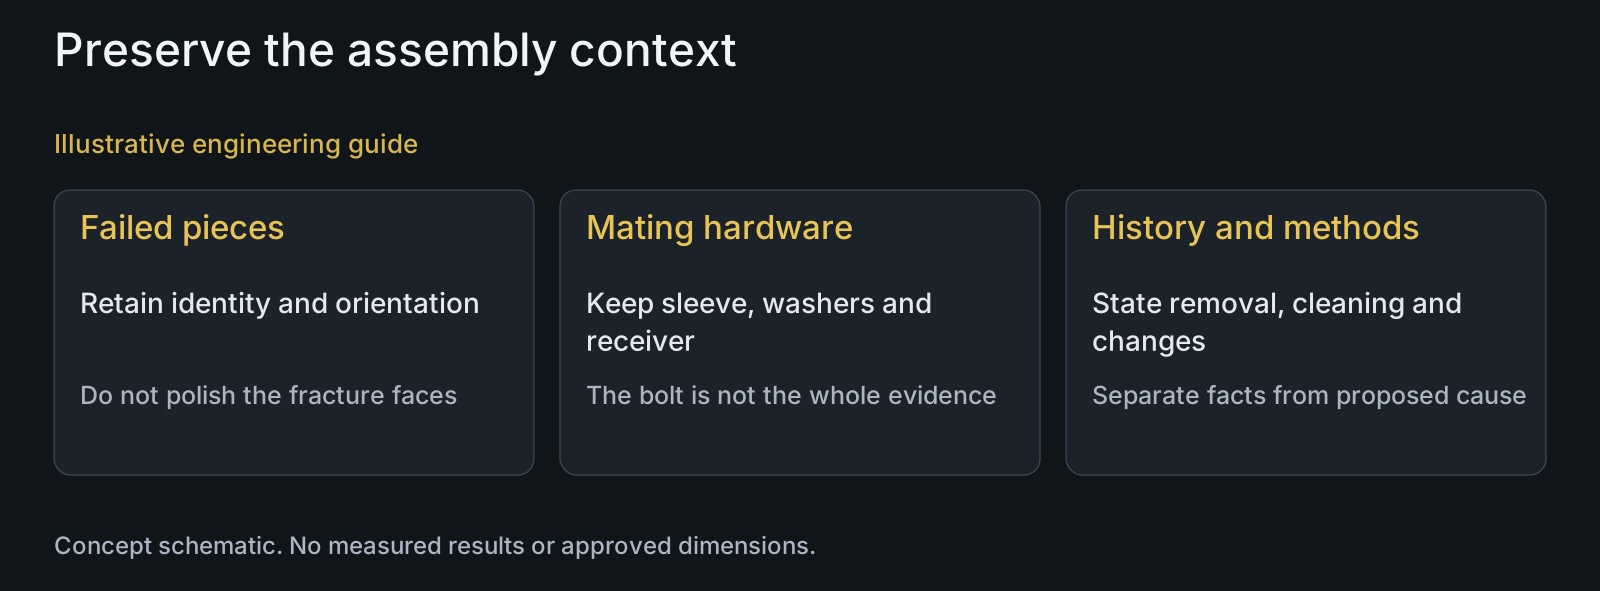
Record the assembly location and orientation, then keep the separated pieces identified with that record. Photograph the hardware and surrounding interfaces before an authorized removal changes their relationship. Avoid rubbing mating fracture faces together, polishing them or applying an improvised cleaning treatment merely to improve a photograph.
The published abstract of an ASTM post-failure cleaning study reports that surface degradation complicated interpretation and that the studied fatigue surfaces responded poorly to cleaning. This is a reason to leave specimen preparation to the investigator. It is not a cleaning recipe for bicycle parts or a conclusion that all contamination must remain indefinitely.
If someone has already cleaned, removed or modified the hardware, state what was done. The investigation can then distinguish original observations from the current specimen condition. Do not reconstruct a before-removal appearance from memory and present it as an image record, or discard washers and sleeves because the bolt seems to be the only failed item.
| Observation | Possible question to investigate | Conclusion not yet justified | Useful supporting evidence |
|---|---|---|---|
| Sudden reported separation | What state was the section in before separation? | Intact-bolt overload as the initiating cause | Fracture sequence and documented load history |
| Different fracture regions | Is there evidence of progressive damage and final failure? | A phone photograph establishes fatigue | Competent examination of preserved surfaces |
| Little visible deformation | Which mechanism and constraints apply? | Every aluminum part gives no warning | Material condition, geometry and fracture assessment |
| Break near a shoulder | What supports and local features acted there? | The alloy or machining operation caused failure | Actual joint section, drawing and represented measurements |
| Recently revised sleeve | Did the intended contact or load path change? | Timing alone establishes root cause | Baseline and revised assembly comparison |
| Replacement bolt installed | What other hardware and instructions remain affected? | The assembly is validated for return to use | Responsible product-authority disposition |
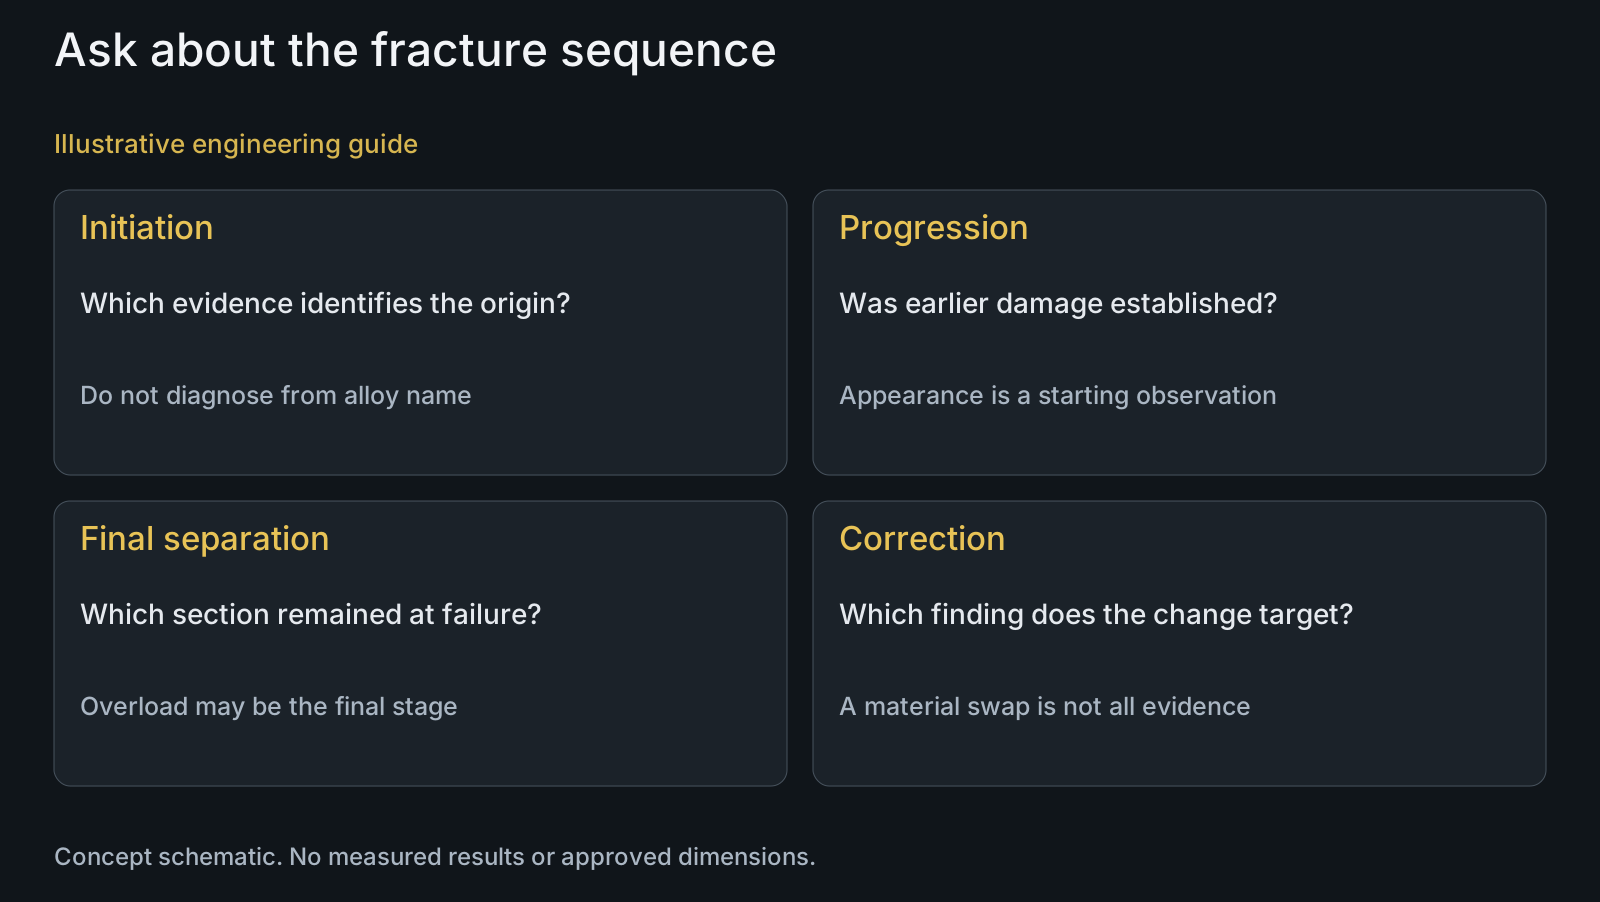
Treat fracture features as evidence, not a photo checklist
NASA's microstructural-analysis description explains how fractography can investigate initiation sites, propagation direction and flaws within a failure analysis. That role does not imply a phone image provides the same information as a suitable examination. State what was actually observed and what still needs closer assessment.
A suspected progression pattern, a rough final region or deformation can guide questions, but no single visual label supplied here establishes the mechanism. Distinguish external machining marks from fracture-surface observations. If the relevant area is obscured, the report should preserve that limit rather than announce absence of fatigue from the lack of a clear photograph.
Material verification and geometry measurements can support different parts of the investigation. A material document may identify supplied stock; it does not prove an observed defect caused the event. Likewise, a dimension outside its requirement needs evaluation against the damage origin and load path before it is declared the root cause.
Review the aluminum bolt together with its supports
Map the shoulder, sleeve, spacers, head contact and receiver as assembled. Identify where the bolt was intended to carry or transmit the relevant loads, and whether the actual configuration matches the drawing. A broken bolt near a support is a location observation, not proof that its aluminum condition was defective.
Look for documented changes in sleeve length, grip, contact surfaces or installation products. These can direct an assembly review without claiming they caused the fracture. The preload-change diagnosis keeps clamp-force evidence distinct from witness marks and wrench readings; an unchanged mark does not supply a complete load history.
Review proposed manufacturing explanations against represented evidence. A suspected shoulder transition, thread feature or surface condition needs comparison with the controlled drawing and actual part. Use the CNC turning discussion for drawing-based feature review, not as a promise that changing one operation cures an unconfirmed failure mechanism.
Connect findings to a bounded corrective action
Describe the observation, proposed mechanism and supporting evidence separately. A defensible corrective action identifies which demonstrated condition it changes. More torque, a larger bolt or another alloy is not an all-purpose response to a fracture that has not been assessed.
If the team proposes revised geometry or material, compare its mating and installation consequences as well as its strength basis. If the issue concerns a manufacturing departure, distinguish restoring the drawing requirement from redesigning the component. Replacing the failed bolt alone does not establish the condition of the receiver, support or remaining hardware.
Keep containment, investigation and return-to-use decisions with the responsible product authority. This article supplies no inspection interval, reuse count or safe riding recommendation. An isolated replacement and a validated change are different outcomes, and the remaining affected population needs its own disposition where relevant.
Illustrative review: one fracture, two possible stages
Illustrative engineering example: assume an OEM receives an aluminum pivot bolt broken near its shoulder transition. The first photograph shows different-looking regions, but no competent fracture examination or measured load history is yet available. A sleeve revision was introduced before the report. No actual manufacturing defect or fatigue crack is assumed.
The team preserves the bolt pieces and sleeve, records the configuration and requests an assessment of the fracture sequence. It does not call the rougher region proof of intact-bolt overload or attribute the event to the sleeve solely because its revision is recent. The drawing comparison and specimen examination address different questions.
If progressive cracking is later established, the initiation conditions need investigation even though final overload occurred. If a different mechanism is established, the response should follow that evidence. This example shows how to prevent a premature alloy swap, not a tested failure diagnosis or a successful PremFixer repair.
Questions buyers need to confirm
Does sudden breakage rule out fatigue?
No. Progressive cracking can precede a final overload separation. Establish the sequence through appropriate evidence rather than treating the moment of visible breakage as the start of all damage.
Can one fracture photograph prove the cause?
Not automatically. It may direct useful questions, but the original surfaces, configuration and history can be necessary for a competent assessment. Record observations separately from a claimed mechanism or root cause.
Should the fracture faces be cleaned before sending them?
Do not use an improvised preparation method. Preserve and identify the pieces and ask the investigator about handling and packaging. Report any cleaning or alteration already performed so its effect on interpretation is visible.
Does little deformation prove that 7075 is unsuitable for the joint?
No. The actual mechanism, material condition, section and constraints need assessment. It also does not prove safe remaining life or provide a warning guarantee. The application decision requires evidence tied to the specific design.
Will a titanium replacement automatically prevent recurrence?
No. It does not establish the original cause or the condition of the supports and receiver. Review geometry, material basis and installation consequences against the demonstrated findings before approving a change.
What should an OEM send for a failure review?
Provide identified pieces and mating hardware under the agreed handling route, with drawings, material records and assembly history. Include event observations, revisions and any cleaning or removal method. Do not keep using hardware with suspected structural damage pending appropriate assessment.
Technical references and scope
TWI: Fatigue testing. General progressive fatigue/final overload distinction only. No steel weld curves, cycle limits, aluminum warning guarantee or component diagnosis adopted.
NASA White Sands: Microstructural Analysis. Role of fractography in investigating origin, propagation and flaws. NASA laboratory capability is not attributed to PremFixer.
ASTM published abstract: An Examination of Cleaning Techniques for Post-Failure Analysis. Original1984 study abstract reports cleaning-related interpretation limitations. Full paper not accessed; no cleaning chemicals, recipe or sample outcome adopted.
Explore related component, material and sourcing decisions in the customer decision knowledge center. For a drawing review, use the Drawing/BOM RFQ path.
Connect failure evidence to the controlled hardware definition
Send the component and joint drawings, mating BOM, material and finish records, identified observations and revision history. Agree the handling route before shipping specimens. PremFixer will review the drawing-defined manufacturing inputs and relevant supply records; competent failure assessment and application-specific corrective approval remain separate responsibilities.
Discuss the drawing and BOM