
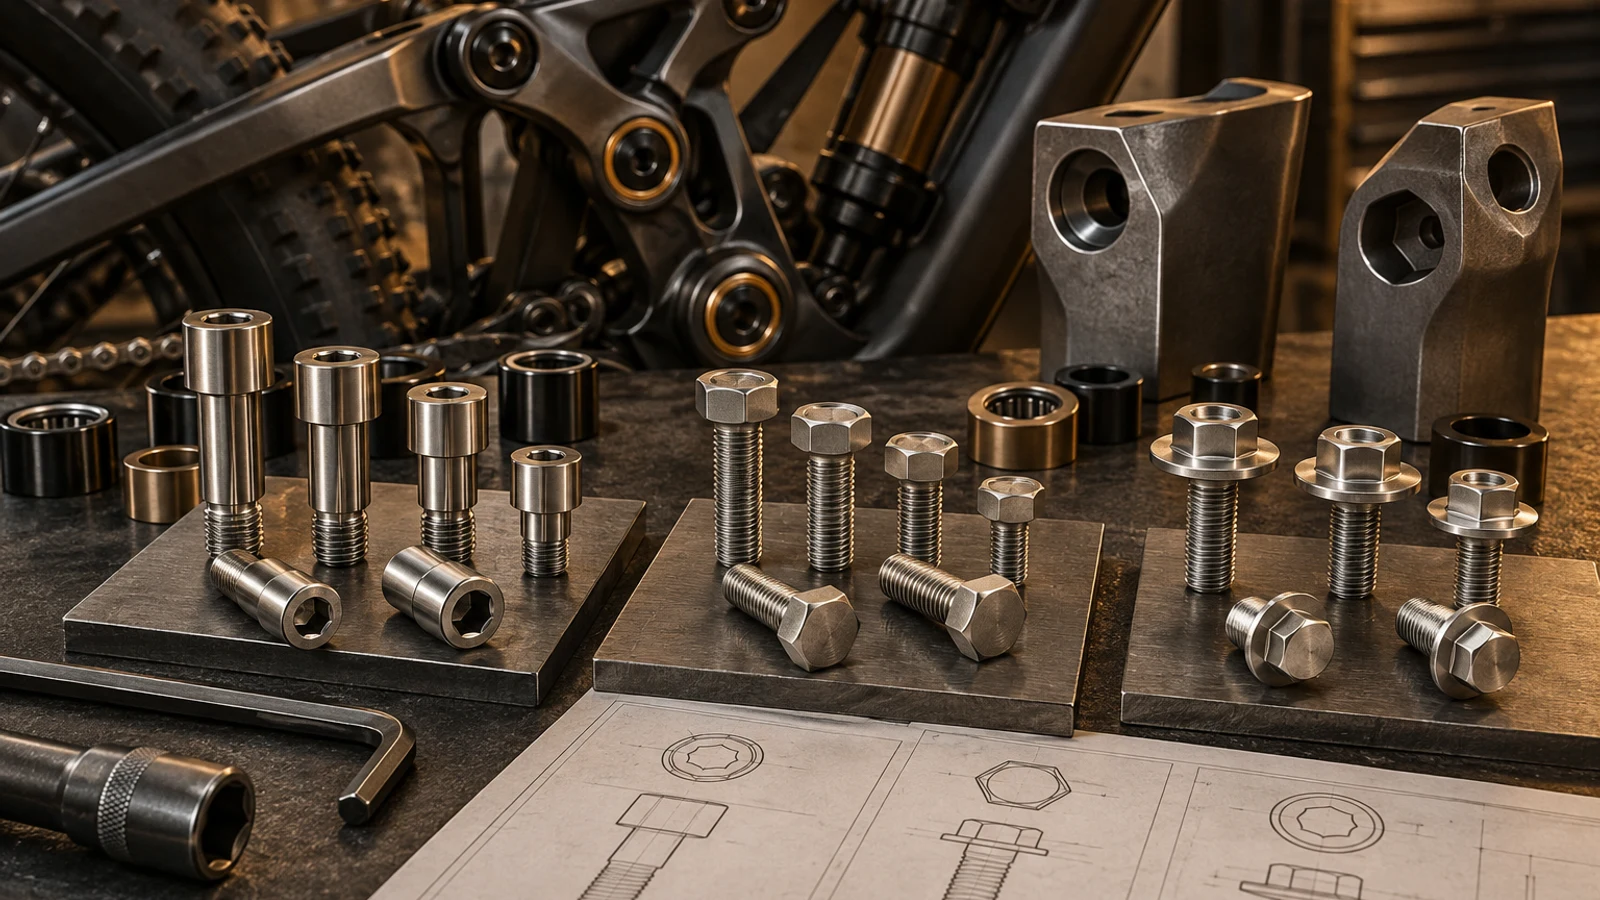
DIN 912, DIN 933 and DIN 6921 provide recognizable bolt forms, but none alone defines a frame-specific pivot axle. Choose among socket, external hex and flange heads by the actual tool approach, head envelope and intended contact footprint. Then specify the shoulder, thread termination and mating geometry that make the part function as a pivot. A flange may require more radial space even where its contact area is useful. A socket drive can need axial tool access that a nearby frame obstructs. The right reference is therefore the one compatible with the complete joint, not the number most often seen on another bicycle.
Hero: concept illustration of example hardware and its application. It is not a factory photograph, tested component or approved production geometry.
Recognize the product forms before comparing them
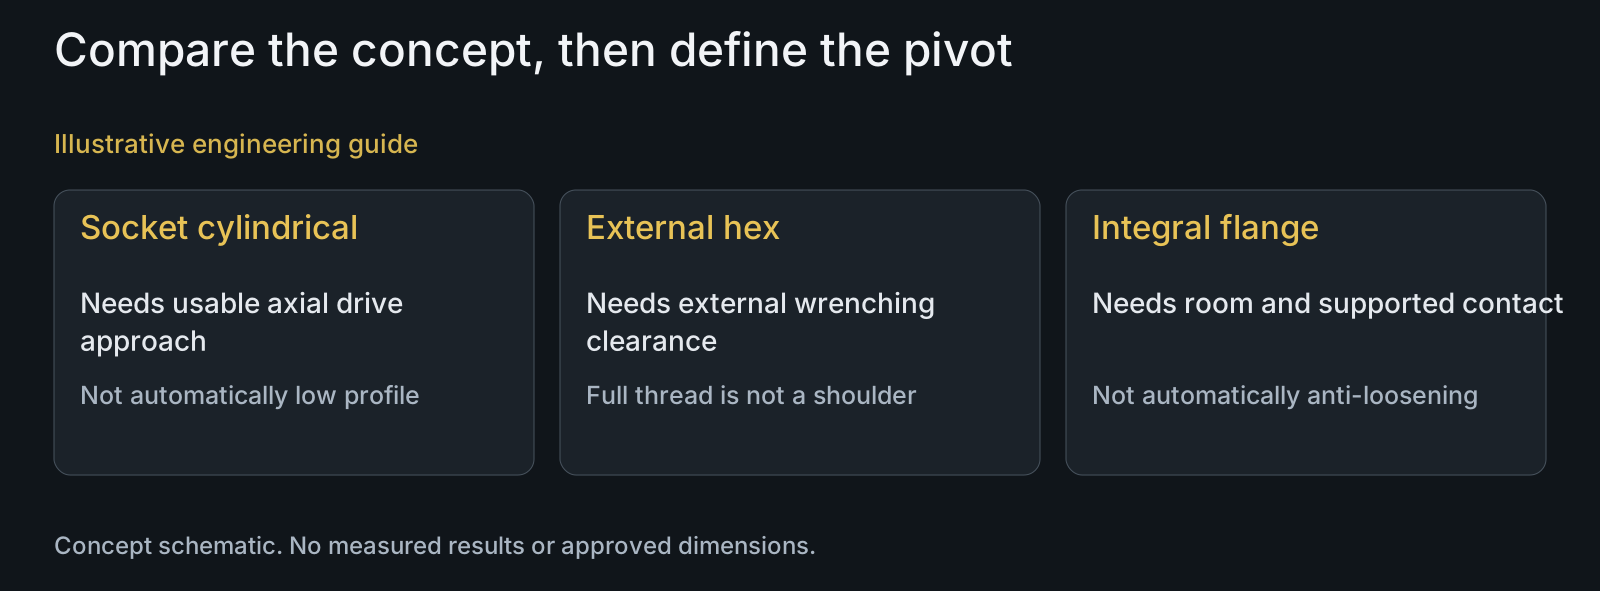
DIN 912 is associated with cylindrical hexagon socket head cap screws. DIN 933 identifies the external hex, fully threaded form; DIN 6921 identifies hexagon flange bolts. These names distinguish head, drive and product geometry. They do not define a dedicated bearing-location diameter or coordinated receiving axle.
Wurth's socket-head comparison connects the legacy DIN 912 designation to ISO 4762. Its hex-bolt comparison connects DIN 933 to ISO 4017 and identifies changed wrench dimensions for some sizes. Check the actual edition and product dimensions before a substitution.
DIN Media lists DIN 6921 as withdrawn and identifies replacement documents. A legacy drawing can still describe an intended geometry, but procurement needs an explicit reference or agreed custom definition. Do not silently replace it with any flange bolt that looks similar.
Check head clearance and tool clearance separately
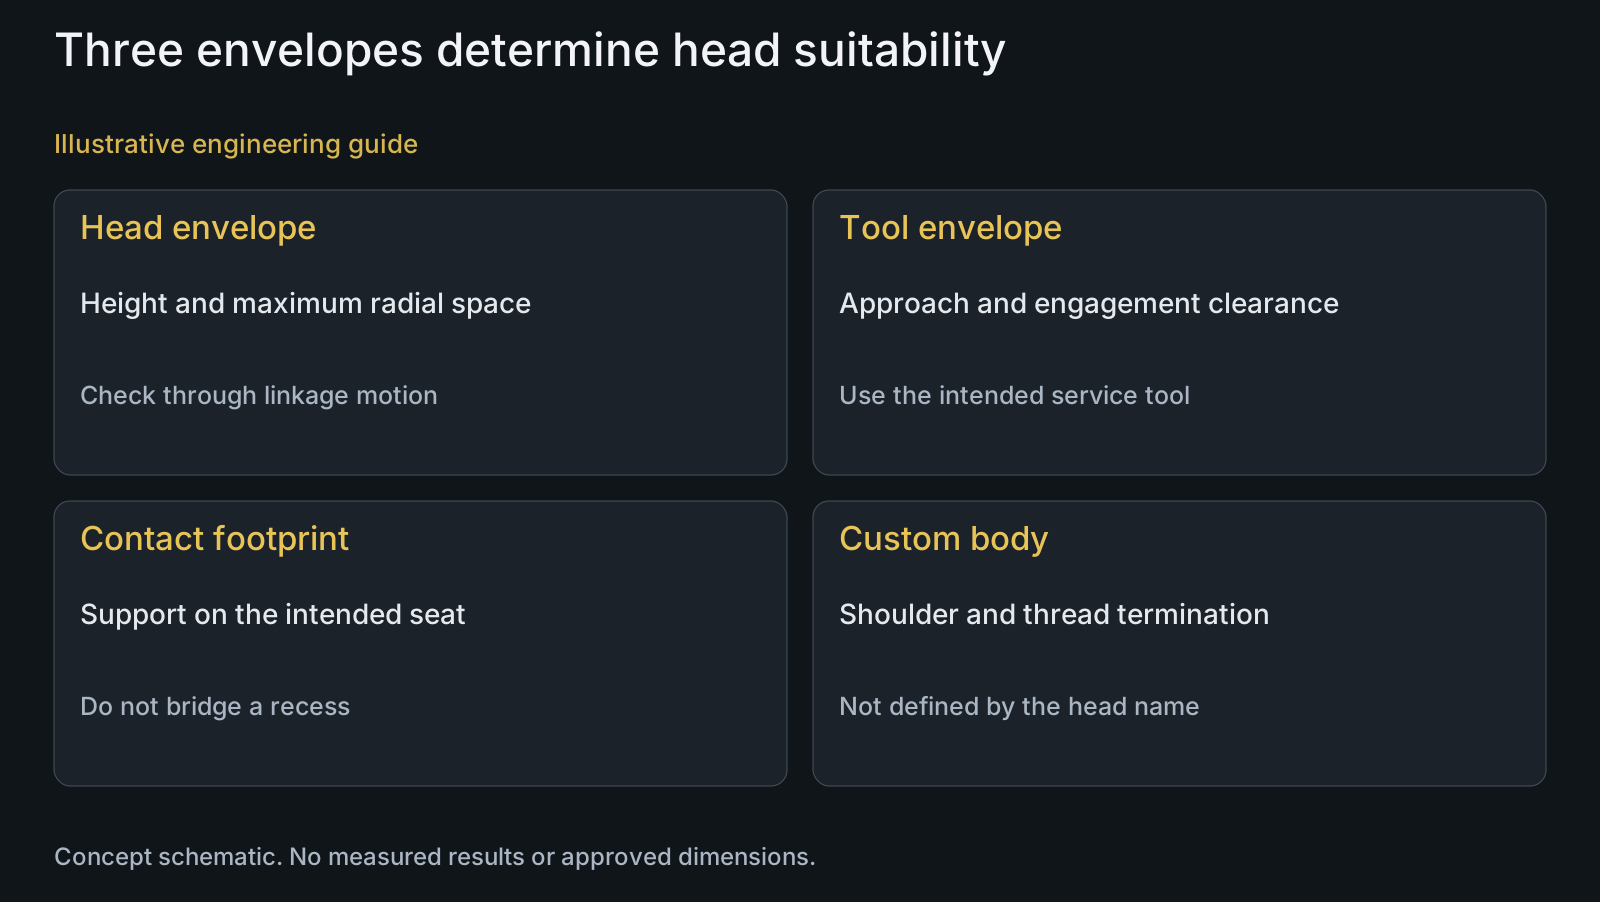
A head fitting inside a recess does not prove a tool can engage it. A socket-drive bit needs a suitable approach along the drive axis. An external hex needs access around the flats and room for the selected socket or wrench. Include neighboring linkage positions when access changes through motion.
For each candidate, compare head height, maximum radial envelope and the tool's required space. Use the intended assembly and service tools rather than a bare CAD head. A replacement that fits geometrically but requires an improvised angled engagement creates a different service problem.
Do not label flange heads low-clearance by default. The integral flange adds a contact footprint that can conflict with a pocket or nearby seal. The hex and Torx tool article covers drive engagement; this decision concerns packaging the complete head and tool.
| Reference form | Potential use | Constraint or risk | Check before selection |
|---|---|---|---|
| DIN 912 socket cylindrical head | Axial drive approach and defined recess | Bit approach or head height obstructed | Head envelope and full tool engagement |
| DIN 933 external hex fully threaded form | Accessible external wrenching | Wrench space or missing locating shoulder | Tool envelope and actual body requirement |
| DIN 6921 external hex flange form | Integral contact footprint | Flange bridges seat or exceeds pocket | Support area, radial envelope and underside |
| Custom stepped body with referenced head | Bearing location independent of head style | Standard note leaves transitions undefined | Finished shoulder, stack and thread termination |
| Supplier head alternative | Possible packaging or supply option | Hidden contact and access changes | Feature comparison and responsible approval |
Put the head's contact on the intended surface
The head or flange must bear on the surface intended to carry clamp load. More projected area is not useful if it bridges a recess, contacts an unintended ring or overhangs a supporting face. Specify the seat geometry and its relation to adjacent moving or sealing components.
An integral flange and a separate washer are not automatically equivalent. Their envelopes, contact geometry and effects on the axial stack can differ. A washer also introduces another component and interface. Compare the actual arrangement rather than assuming either option always distributes load correctly.
If serrations or other underside features are proposed, identify them separately and assess the receiving surface. The word flange does not establish an acceptable anti-loosening method or permit marking a coated interface. The washer-role comparison addresses those functions without selecting a head by appearance.
Define the shoulder instead of locating a bearing on a thread label
A fully threaded standard bolt provides no dedicated smooth bearing shoulder merely because its nominal diameter resembles the bore. Locate the required interface on the drawing: finished diameter, effective length, transition and relationship to the intended contact stack.
A custom socket or flange head can coexist with a stepped body, bore or mating receiver. State which standard features are retained and which are drawing-controlled. Thread pitch, engagement and runout remain distinct from the precision locating surface; do not combine their requirements into one generic size callout.
The pivot fit-drawing guide explains how to express the functional diameter. For manufacture, CNC turning can be discussed against the actual part geometry, not treated as proof that an unspecified fit will emerge from a standard head designation.
Make a head substitution a controlled interface change
Changing the head can change drive access, contact footprint, under-head transition and effective clamped length even if thread size and overall length appear unchanged. Compare these features explicitly before approving a supplier alternative. Material and finish must also remain connected to the intended joint conditions.
A drawing that says DIN head with a custom shoulder needs a clear division of authority. Mark the retained standard features and exceptions. Where a standard dimension conflicts with a specified head envelope, resolve the conflict before manufacture rather than asking the shop to choose an interpretation.
Use the general standards-applicability article for document scope. This head-form review adds the physical packaging and load-contact decisions that a standards list alone cannot make. No single head style is presented as best for every frame.
Illustrative selection for a recessed linkage joint
Illustrative engineering example: assume a linkage pivot has a restricted radial pocket but an accessible drive axis. Its bearing needs a dedicated shoulder and the head must contact a defined supporting seat. No dimensions, approved material or customer test results are assumed.
The review compares a cylindrical socket head, an external hex and an integral flange. The socket approach may fit the assumed access, while a flange's wider envelope may conflict with the pocket. That is a conditional packaging observation, not proof of adequate strength or a recommendation to change an existing bicycle.
The selected concept still needs its shoulder, contact geometry and assembly evidence defined. PremFixer can review that drawing through the DFM discussion. If the drive axis were obstructed instead, the same three candidates would require a different access assessment.
Questions buyers need to confirm
Is DIN 912 the correct standard for every bicycle pivot?
No. It describes a familiar socket-head form, not every custom axle feature. Check axial tool access, head envelope and contact seat, then define the locating shoulder and receiving interface separately. No usage-frequency claim establishes suitability for a particular frame.
Does a DIN 6921 flange solve limited clearance?
Not automatically. Compare head height, flange diameter and external-tool space against the actual pocket. A wider contact footprint can conflict with a nearby surface or seal. The seat must also support the intended contact rather than merely allow the head to enter.
Can a fully threaded DIN 933 bolt locate the bearing?
Do not assume it provides the required locating surface. Identify where the bearing or spacer is intended to contact and specify the finished shoulder if needed. Nominal thread diameter alone does not define that interface's fit or surface condition.
Is an integral flange equivalent to adding a washer?
No automatic equivalence follows. Compare supported contact area, axial stack, radial envelope and underside geometry. A separate washer adds another interface, while a flange fixes the footprint to the head. The assembly drawing must determine which arrangement is intended.
Can a legacy DIN reference be replaced by a current designation silently?
No. Identify the intended product and edition, then compare affected dimensions and features. Some reference changes alter tool-related geometry. A custom drawing can also contain exceptions that are not preserved by substituting a standard catalogue bolt.
What does PremFixer need to review a custom head choice?
Send the bolt and mating drawings, STEP assembly or recess details, intended tool access, bearing-spacer stack, material and finish. Indicate retained standard features and custom exceptions. These inputs support a manufacturing review without implying approved bicycle compatibility or a universal replacement part.
Technical references and scope
Wurth DIN 912 and ISO 4762 comparison. Socket-head product identification and legacy reference relationship, not custom pivot interchangeability.
Wurth DIN 933 and ISO 4017 comparison. Manufacturer identifies fully threaded hex form and some changed wrench dimensions; no numerical dimension chart reproduced.
DIN Media DIN 6921 catalogue. Hexagon flange-bolt identity, withdrawn status and listed replacement documents; no full normative dimensions accessed.
Explore related component, material and sourcing decisions in the customer decision knowledge center. For a drawing review, use the Drawing/BOM RFQ path.
Send the head, shoulder and mating interface together
Provide the drawing, STEP assembly, standard reference and edition, bearing-spacer stack, tool-access constraints and quantities. PremFixer can review how the selected head and custom body can be manufactured and inspected. The review will identify ambiguous features and interface changes for your engineering team's decision.
Discuss the drawing and BOM