
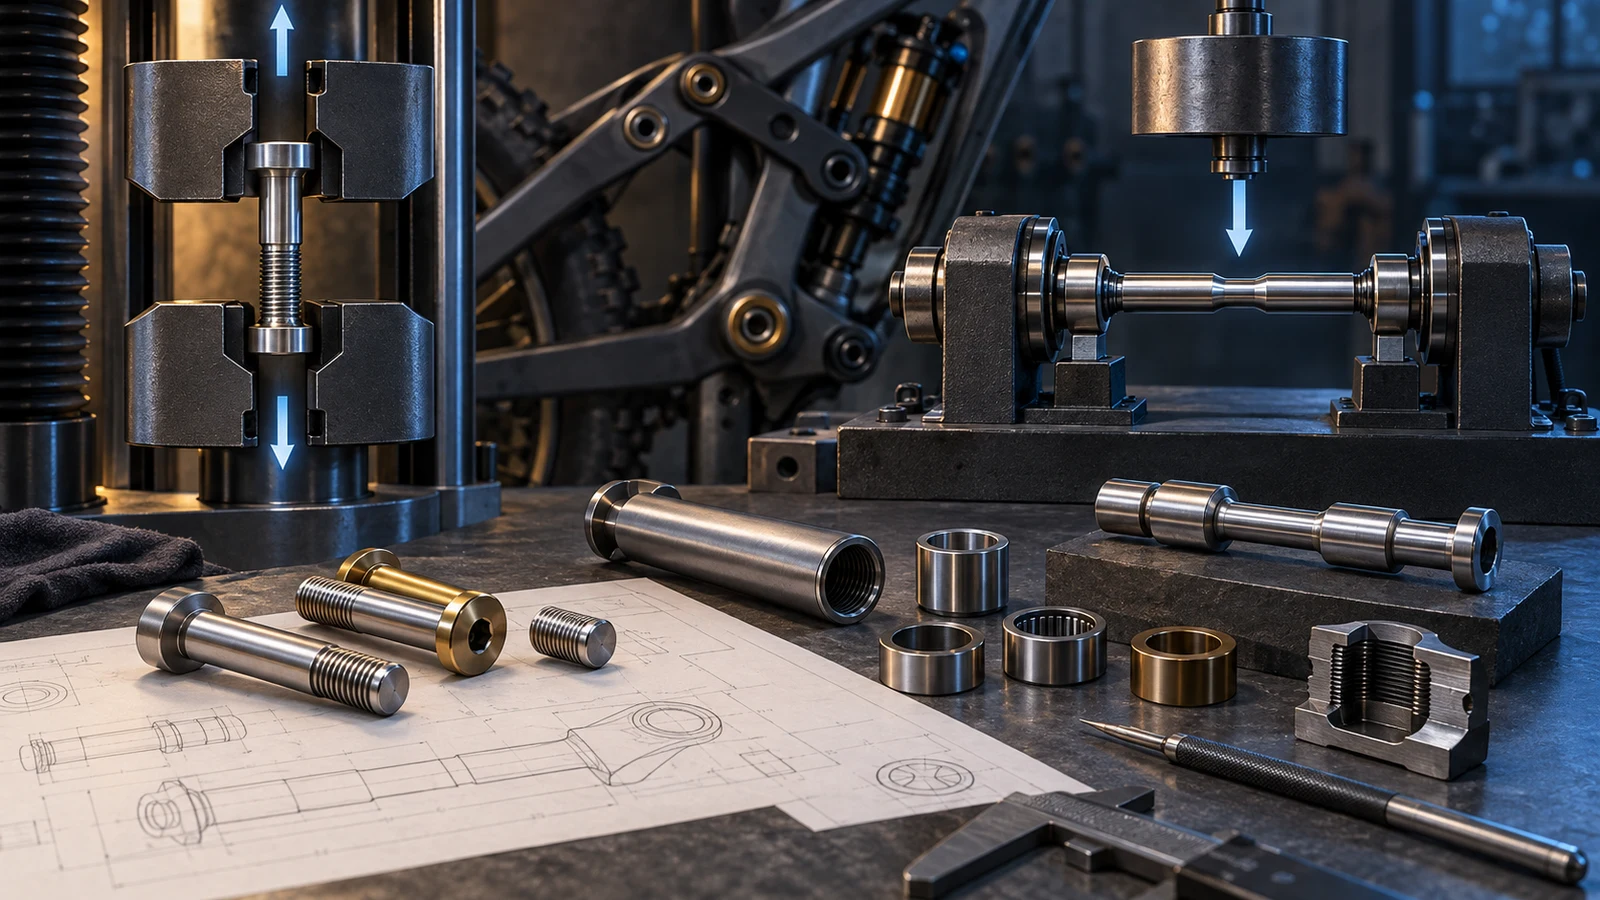
Choose axial or rotating-bending fatigue testing for a custom bicycle pivot according to the critical feature and load path, not the machine available or a preferred cycle count. An axial fastener test can investigate a threaded load path under defined fluctuating tension. A rotating-bending bar test can investigate material behavior in a different stress field, but a smooth specimen may omit the shoulder, bore and thread root that matter in the supplied part. For OEM engineers and SQE teams, the direct question is what each specimen represents. Neither an equal nominal stress nor equal completed cycles makes the two methods interchangeable or approves an unrepresented pivot joint.
Hero: concept illustration of example hardware and its application. It is not a factory photograph, tested component or approved production geometry.
Start with the suspected failure location
A crack near an engaged thread raises a different test question from a crack at a shoulder transition or a bearing-supported hollow shaft. Mark the location on the drawing and identify the load entering it. Separate axial force, bending moment and their variation. If combined loading is important, explain which component a proposed single-mode test leaves out.
This is an engineering selection, not a claim that every pivot needs both methods. A material comparison, a threaded-part comparison and a represented joint evaluation may require separate specimens. Use the full-suspension solution discussion to define the axle, receivers, bearings and spacers involved before commissioning a test that cannot answer the actual question.
Read the method scope before requesting compliance
ISO 3800 addresses axial fatigue testing of threaded fasteners. Its public abstract describes fluctuating tension unless otherwise agreed and explicitly excludes the effect of clamped-part compliance on strain. This boundary matters when interpreting an isolated fastener result as evidence for a bearing and receiver assembly.
ASTM E466 covers force-controlled constant-amplitude axial fatigue of metallic specimens under its specified conditions. Its public scope excludes full-scale components and structures. Do not use the material-test designation alone to suggest that a finished bicycle system has been qualified.
ISO 1143 addresses rotating-bar bending fatigue. Its abstract notes that notched specimen shapes and sizes are not standardized within that scope, although procedures may be applied. A threaded or stepped pivot is not automatically equivalent to a standard smooth bar. Agree the actual specimen, method adaptations and limits with the laboratory.
| Decision | Useful test subject | Main limitation | Review before interpretation |
|---|---|---|---|
| Compare threaded axial behavior | Defined fastener under fluctuating tension | Clamped-joint compliance may be absent | Thread engagement, alignment and mean load |
| Compare material in rotating bending | Specified rotating-bar specimen | Smooth bar omits production notches | Section, surface and retained condition |
| Investigate a hollow shoulder | Component with represented support | Wrong span changes the bending question | Support location, bore and crack origin |
| Compare two fatigue reports | Matched loading and specimen definitions | Same nominal stress is not local equivalence | Stress basis, ratio and environment |
| Interpret a runout | Non-failure at a defined stop | Not an observed failure or infinite life | Stop criterion and evaluation method |
| Approve the assembled pivot | Evidence representing the required joint | Isolated results omit mating interfaces | Receiver, bearings, preload and load path |
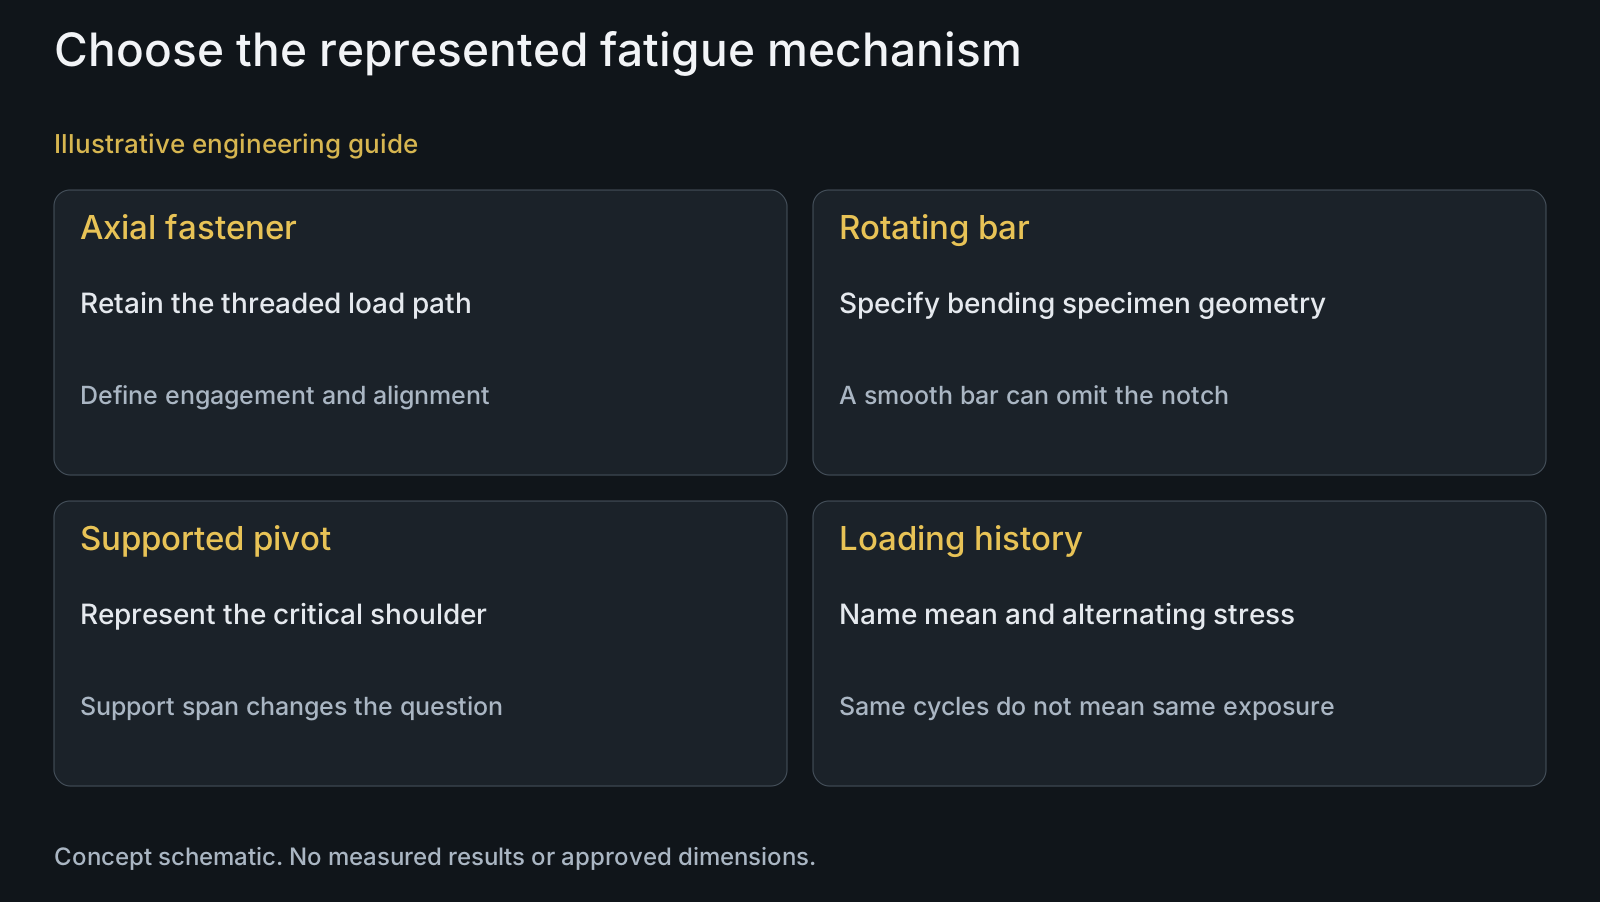
Compare loading histories rather than stress labels alone
For a simple idealized straight specimen, axial force acts across the section, whereas bending produces a stress gradient through it. The interpretation changes again at a thread root, shoulder or hollow section. This mechanics distinction explains why matching a nominal stress value does not establish equal local conditions or equally stressed material volume.
Instron's fatigue glossary distinguishes mean and alternating load and explains that the load can remain in one direction or reverse. Request the maximum and minimum values, their definition and the resulting stress ratio. Where stress ratio R is reported as minimum divided by maximum stress, confirm the sign convention and whether those are nominal or local stresses.
In an ideal fully reversed rotating-bending arrangement, a surface location alternates between tension and compression as the specimen rotates. A tension-tension axial test has a different mean stress. Do not transfer a fatigue curve between these conditions by changing its label. Review load control, frequency, environment and any heating concern along with the stress history.
Keep the production feature in the tested specimen
A polished bar can support a material comparison without representing a delivered thread root or machined fillet. Conversely, a production bolt specimen can preserve manufacturing features but still omit the receiver engagement, bearing support or preload of its application. State which surfaces, finish and thermal condition are retained and which specimen preparation changes them.
Define the thread engagement and fixture contacts in an axial fastener test. For a bending arrangement, define support locations and the section being evaluated. Alignment and contact changes can introduce an unintended failure location. Ask for the observed crack origin rather than interpreting every fracture as evidence against the feature originally under review.
The pivot roughness and fatigue guide treats surface-feature decisions; the mechanical test selection guide separates static specimen evidence. Neither replaces a fatigue definition tied to the actual critical geometry.
Illustrative review: a thread root versus a hollow shoulder
Illustrative engineering example: assume an OEM is reviewing a threaded hollow pivot with two possible critical locations: the engaged thread root and the shoulder beside a bearing support. No crack observations, loads or life results are supplied. One proposal uses a smooth rotating bar of the selected alloy; another loads a production-threaded part axially.
The smooth bar can help compare defined material conditions, but it removes both critical part features. The axial part can retain the thread and delivered surface, but it does not automatically reproduce the bending moment at the shoulder. The review should therefore select a threaded axial comparison for the thread question and define a supported component evaluation for the shoulder question if that remains relevant. The supported evaluation need not be called rotating-bending unless that is actually its method.
The purchasing consequence is concrete: quote the represented specimens and fixtures rather than buying two unrelated reports with matching cycle totals. Preserve the hollow section, support span or receiver engagement when those fields drive the intended failure mechanism. Any acceptance conclusion remains limited to the agreed test and evidence.
Separate runouts, failures and joint validation
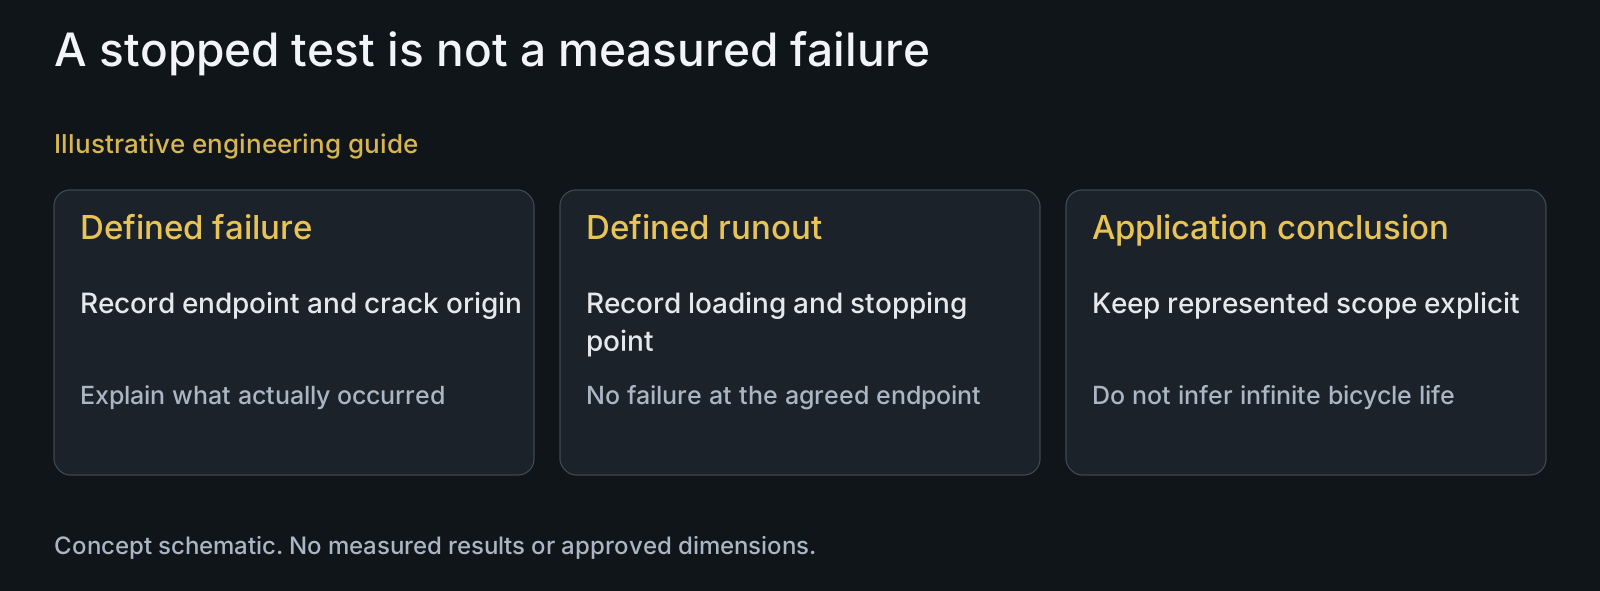
A runout records reaching a defined stopping point without the defined failure. The original runout analysis paper explains why treating such observations as failures or simply excluding them can distort estimation. Report the stop criterion, observed status and loading conditions; do not turn one runout into an infinite-life claim.
Specify whether failure means fracture, a detected crack or another agreed endpoint. Request specimen-level results and the evaluation basis if a curve or fatigue-strength estimate is required. Transverse-vibration clamp-retention testing answers a different question from fatigue crack endurance; neither result automatically substitutes for the other.
Discuss specimen supply through the manufacturing team. PremFixer's confirmed partner model does not establish an owned fatigue laboratory or availability of every fixture. Laboratory scope, quantities, preparation, reporting and application validation need project agreement before a result is promised.
Questions buyers need to confirm
Which fatigue method should we request for a pivot bolt?
Select it from the critical feature and load path. For a threaded axial question, define a fastener specimen, engagement and fluctuating tension. For a bending shoulder question, define the supported geometry and moment. Supply the drawing, bore, receiver and support locations so the chosen method retains the relevant features.
Can a smooth rotating-bending specimen qualify the finished threaded pivot?
Not by itself. It may compare specified material conditions, but it can remove the thread root, shoulder and production surface. Identify what was retained and use appropriate part or joint evidence for the missing features. ISO 1143's scope does not standardize every notched pivot shape.
Are equal stresses and cycles comparable between axial and bending tests?
Not automatically. The stress field, mean stress, section and specimen surface can differ. Request the nominal or local stress basis, maximum and minimum values, stress ratio, geometry and failure criterion. A headline cycle total cannot resolve these differences.
Does a runout demonstrate infinite fatigue life?
No. It records non-failure up to the defined stop under the reported conditions. Keep that observation distinct from a measured failure and identify the evaluation method used for any strength estimate. A single non-failure result is not a universal endurance limit or riding-life guarantee.
Can the framework's titanium fatigue strength be used as a purchase guarantee?
No validated component result has been supplied for that value. Grade, condition, section, stress ratio, finish and test method must accompany relevant data. Do not transfer a reference or proposed number to every TC4 pivot or assume it represents the assembled bicycle.
Can a vibration-loosening test replace fatigue testing?
No. Clamp retention under a defined vibration test and resistance to fatigue crack failure are different decisions. Supply the joint preload and loosening concern for one, and the cyclic structural load and critical feature for the other. Specify both only when both questions are part of the project.
Technical references and scope
ISO 3800:1993, Axial load fatigue testing of threaded fasteners. Official current public scope and clamped-part-compliance exclusion; paid procedure not reproduced.
ASTM E466-21, Force-controlled constant-amplitude axial fatigue. Official public metallic-specimen scope and exclusion of full-scale components and structures.
ISO 1143:2021, Rotating bar bending fatigue testing. Official public rotating-bar and notched-specimen boundaries; no bespoke fixture compliance asserted.
Instron, Fatigue test glossary. Manufacturer explanation of mean and alternating load, reversal and loading modes.
Sarkani et al., Runout analysis in fatigue investigation. Original 2007 research public abstract and introduction on censored runouts and estimation risks; no numerical case results transferred.
Explore related component, material and sourcing decisions in the customer decision knowledge center. For a drawing review, use the Drawing/BOM RFQ path.
Define fatigue specimens around your critical pivot feature
Send the pivot drawing and STEP model, material and finish condition, bore and fillet geometry, receiver engagement, bearing and spacer BOM, quantities and the suspected failure location. Include proposed load extrema, loading mode, environment, stop rule and required report. PremFixer can review specimen manufacture and coordinated testing scope without promising an unsupported fatigue limit or joint approval.
Discuss the drawing and BOM