
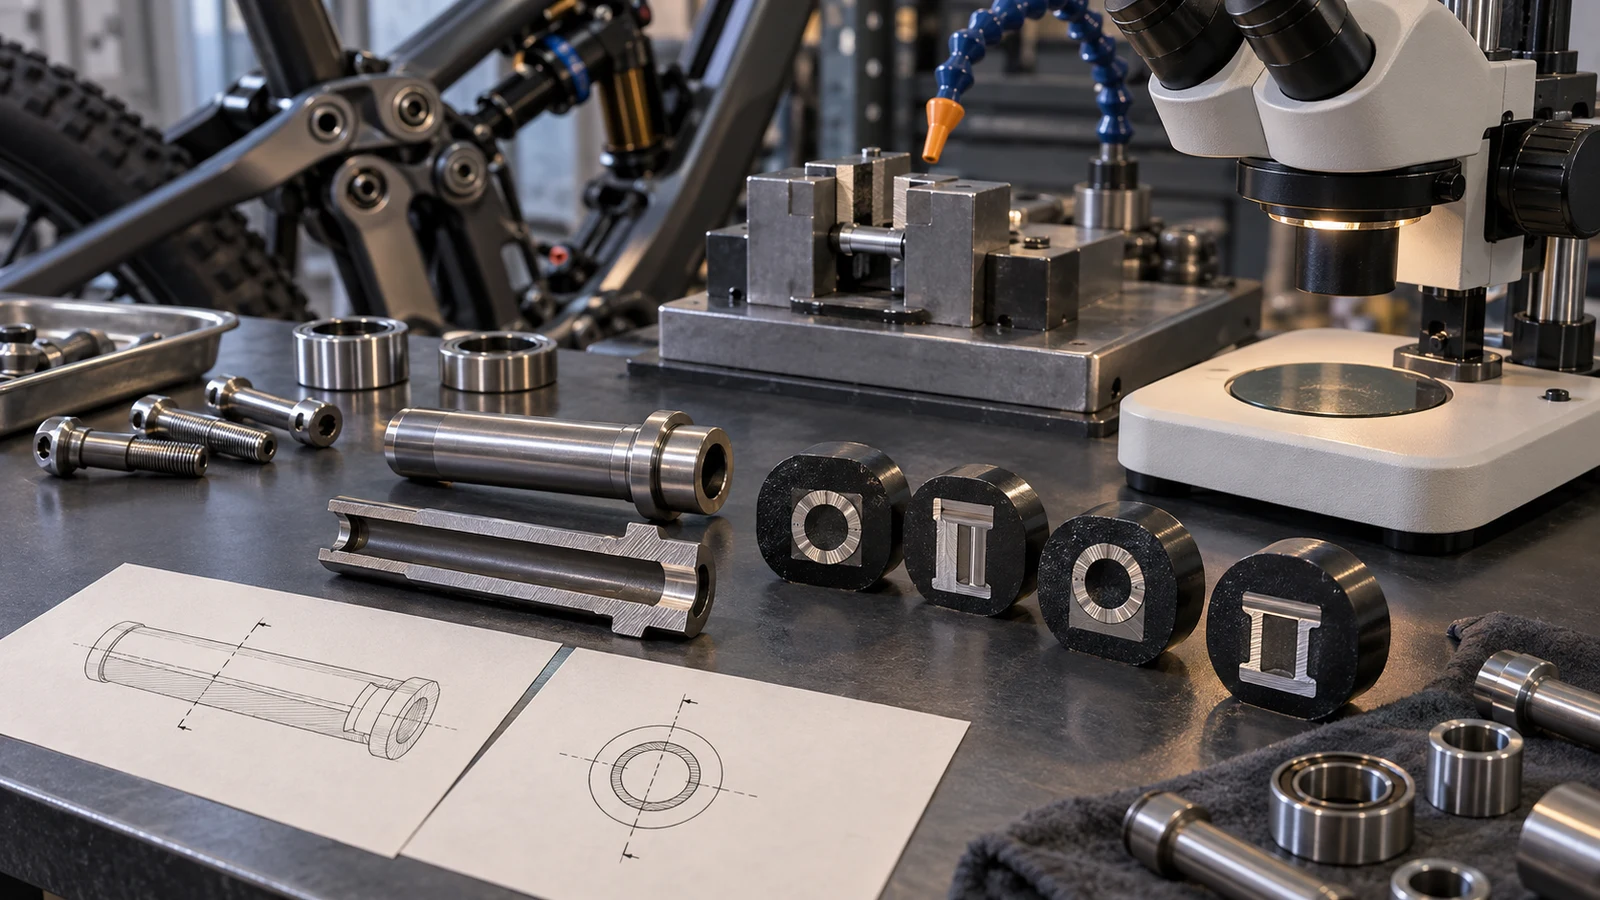
Metallography can help investigate grain structure and local processing effects in custom pivot hardware when the sampled section and preparation suit the question. It does not automatically certify the complete bolt or identify a unique manufacturing cause. For an OEM reviewing heat exposure, a surface change or a requested grain-size rating, first specify the alloy and condition, region, section direction and observation to be assessed. A single average grain-size number may be inappropriate for heavily cold-worked or mixed grain populations, and preparation can introduce misleading features. The useful result is a bounded structural observation connected to the part history and applicable requirement, not an unexplained microscope photograph.
Hero: concept illustration of example hardware and its application. It is not a factory photograph, tested component or approved production geometry.
Define structure, surface change or thermal investigation
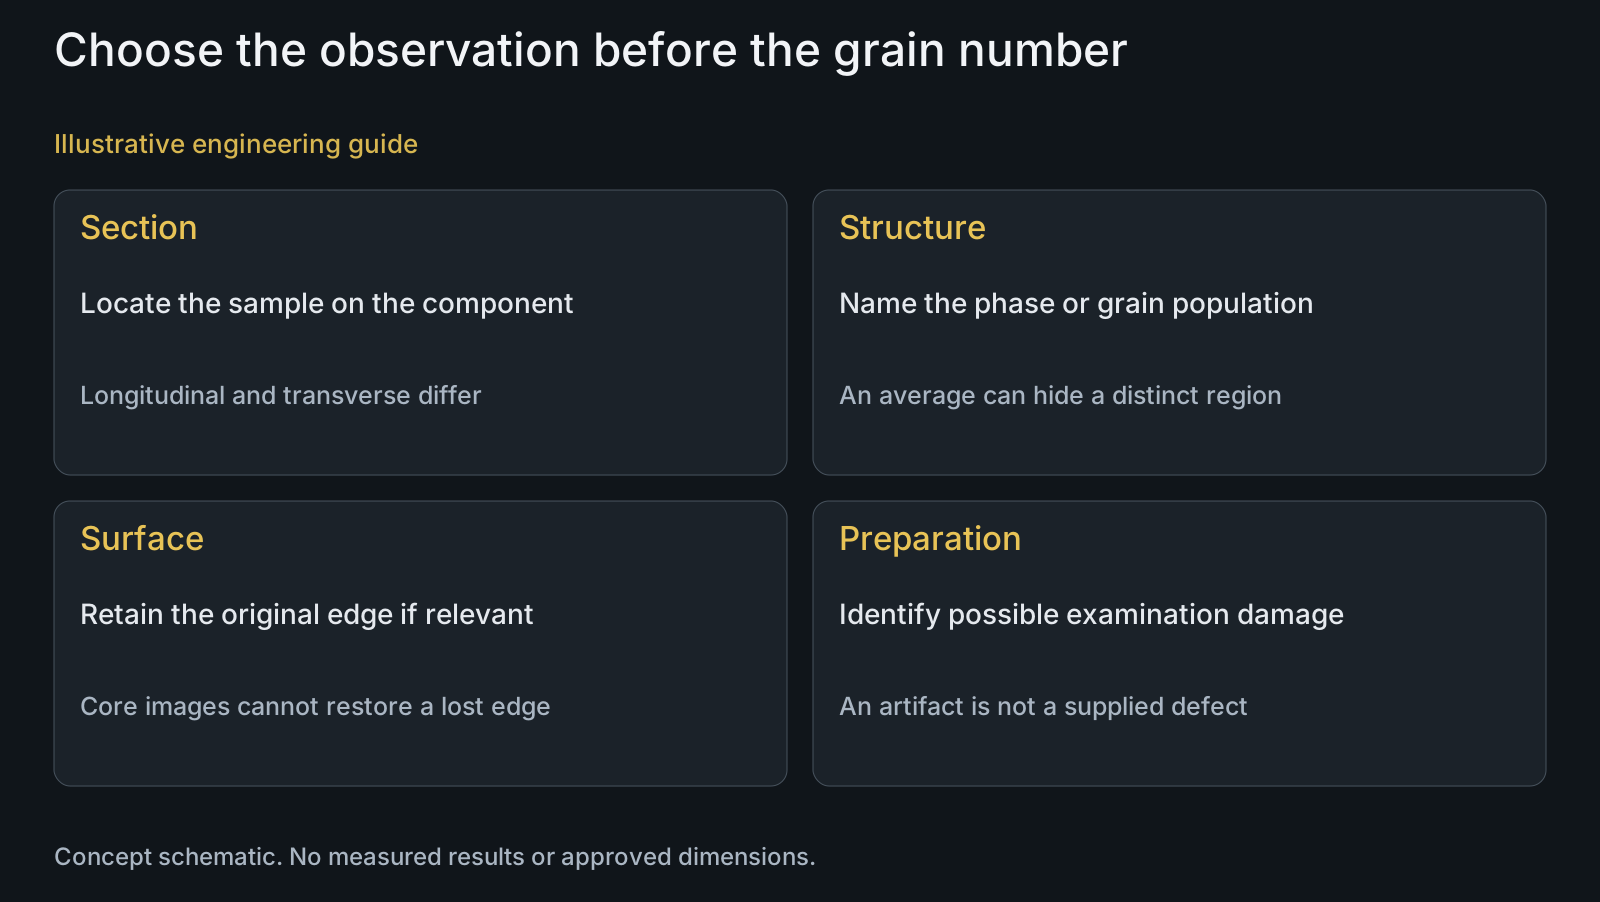
A general request for good metallography does not tell the laboratory what to evaluate. State whether the question concerns average grain size, an unusual local population, phase morphology, a surface zone or a suspected processing change. These observations may need different sections or assessment methods, even on the same pivot.
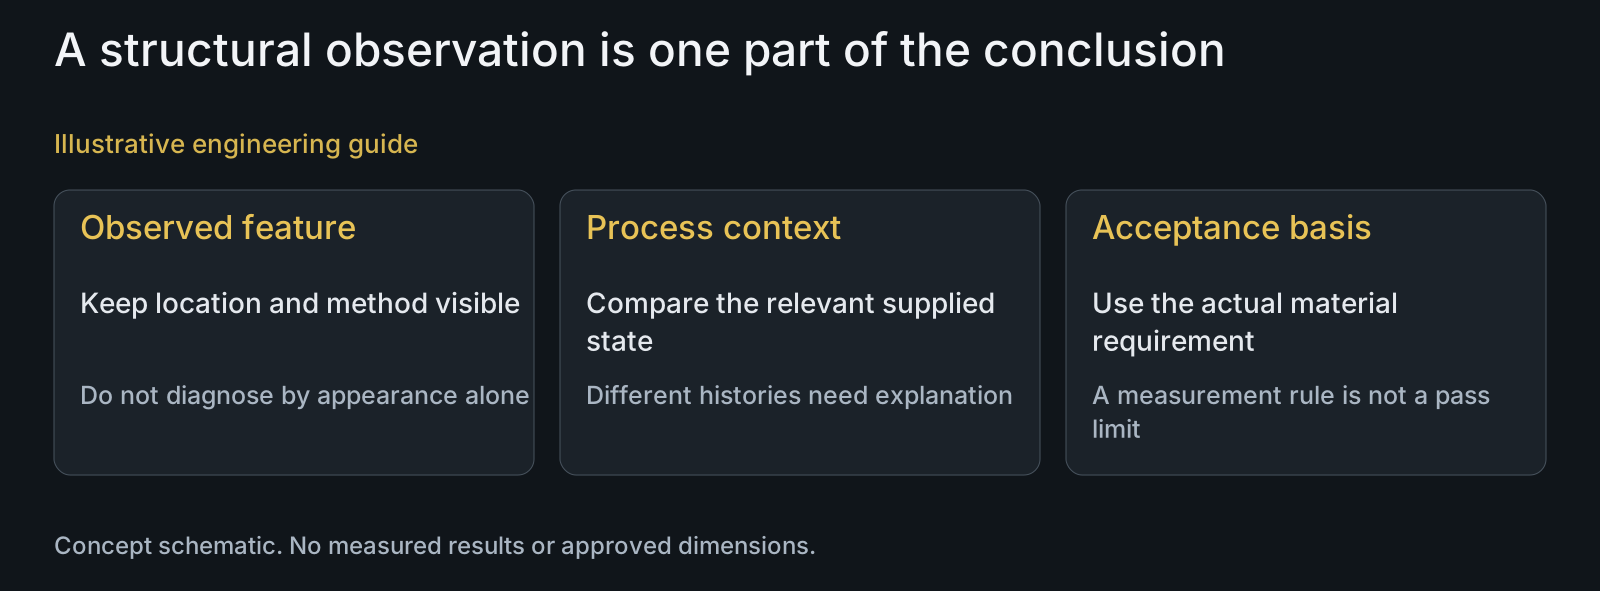
The material condition gives the comparison its meaning. A formed region, an annealed stock sample and a finished shoulder after another operation are not interchangeable baselines. An apparent difference can be consistent with more than one history; compare the actual manufacturing records and relevant reference condition before diagnosing overheating from appearance alone.
For titanium-specific phase interpretation, see the TC4 microstructure guide. This article focuses on choosing structural observations and grain assessment across pivot materials rather than prescribing a preferred titanium phase fraction or a universal heat cycle.
A section direction changes what a grain measurement describes
Identify the section on the drawing relative to stock direction and the part axis. A longitudinal view can show directional structure differently from a transverse view. A section near a formed head may address a different process region from the shank. Agree locations that retain the feature under investigation rather than using the easiest available cut.
ASTM E112 concerns average grain size in a two-dimensional section, not a direct measurement of every three-dimensional grain. Its public scope distinguishes ordinary grain distributions from cases requiring other characterization. An average therefore needs a stated structure and measurement basis.
When comparing reports, ask whether the same phase, direction and assessment method were used. A changed section or selected field can change the reported observation without demonstrating a manufacturing change. Retain the location and calibrated scale with the images so the reader can see what was actually assessed.
| Question | Useful observation | Interpretation risk | Review input |
|---|---|---|---|
| Average grain size | Applicable planar grain assessment | Number treated as universal acceptance | Structure, direction, method and criterion |
| Directional structure | Defined longitudinal or transverse view | Different cuts treated as the same population | Stock direction and section map |
| Mixed grain populations | Assessment retaining population differences | Ordinary average hides a distinct region | Relevant characterization method |
| Surface-processing concern | Preserved original surface and local section | Central image omits the surface zone | Location, edge retention and material |
| Unexpected line or void | Artifact review and appropriate further examination | Preparation feature called a part defect | Cutting, mounting and polishing history |
| Lot acceptance | Agreed represented sampling and criterion | One selected field extended to all parts | Lot connection and required evidence scope |
Do not force every structure into one average grain-size rating
E112's public guidance cautions against estimating average grain size of heavily cold-worked material. It also distinguishes multiphase assessment and excludes certain mixed distributions from its ordinary average method. A requested grain-size number is not automatically meaningful for every processed pivot region.
For an elongated structure, ask which directional assessment is intended. For visibly different grain populations, request characterization that preserves the distinction instead of averaging it away. For a multiphase alloy, name the phase or structural unit being measured. These are choices for the metallurgist and applicable requirement, not a reason to invent a more favorable numeric rating.
The method supplies measurement rules, not universal limits of acceptability. A finer-looking image cannot alone prove superior fatigue behavior or accept a lot. The requirement must explain why the structural measurement matters, what criterion applies and which other evidence remains necessary.
Distinguish preparation artifacts from supplied-part features
Struers' stainless preparation guidance explains that deformation and scratches can affect metallographic preparation. Its titanium guidance also identifies preparation-related deformation and cutting heat as concerns. A dark line or altered-looking region is not automatically a pre-existing crack or heat-damaged part.
Buehler's tool-steel preparation note emphasizes edge retention for surface and heat-treatment examination and distinguishing preparation-related voids from real features. This preparation principle matters when the investigation depends on the original surface boundary; the note does not establish a recipe for every pivot alloy.
Ask how cutting, mounting and polishing preserve the region of interest. If edge rounding removes the relevant surface, a tidy central image cannot answer a surface-zone question. Appropriate additional preparation or examination may be needed to resolve an ambiguous feature; do not prescribe uncontrolled polishing or etching that changes the evidence.
Illustrative review: grain rating or surface investigation?
Illustrative engineering example: assume an OEM wants to investigate a possible thermal-processing change in a specified steel pivot. One proposal measures average grains in a central transverse section. Another examines a section retaining the original shoulder surface. No images, altered layers or results have been supplied.
If the concern is the surface, the central grain measurement may miss the region entirely. The review first preserves the surface boundary and defines the suspected phenomenon. If steel decarburization is actually the question, ASTM E1077 identifies microscopy and other procedures for that specific assessment; decarburization should not become a generic label for every material's thermal change.
If the separate question is grain coarsening, choose appropriate locations, comparable direction and an applicable measurement basis. The team may need both observations, but they answer different questions. It should not reject or accept the part from the more visually dramatic image, nor infer a unique heat-treatment cause without the processing and complementary evidence.
Turn the observation into a useful order deliverable
Request identified samples, section location and orientation, preparation and observation methods, calibrated images and a conclusion limited to the assessed requirement. Where quantitative measurement is needed, name the structure, method and reporting basis. Agree sample consumption and whether retention of an unsectioned comparison part is useful for the investigation.
Connect the sampled part to its material and processing branch. Chemistry, structure, local hardness and mechanical testing can complement each other, but none automatically establishes the others. The titanium upstream-traceability guide addresses origin evidence; metallography cannot reconstruct missing supplier identity from a pattern alone.
PremFixer's manufacturing review can coordinate the part definition and requested specialist work. A microscope concept image does not establish an owned metallography laboratory, a completed examination or routine testing of every shipment. Confirm availability, sampling and acceptance scope for the actual project.
Questions buyers need to confirm
What can metallography add to a pivot investigation?
It can examine specified structure and local processing effects in a represented section. Define the material, condition, location, orientation and observation first. It cannot independently certify every part or determine a unique manufacturing cause from an unexplained image.
Is an ASTM E112 grain-size number suitable for every pivot region?
No. The structure and measurement scope matter, including cold work, phase identity and grain distribution. Its ordinary average method does not characterize every mixed population or heavily cold-worked region. Ask the metallurgist which assessment represents the actual material and requirement.
Why request both sample location and section direction?
They define what the observation represents. A surface section differs from the core, and longitudinal structure differs from a transverse view. Provide the stock direction, part axis and feature under investigation so different sections are not treated as equivalent evidence.
Can a scratch or void in the image be a preparation artifact?
Yes. Cutting, mounting and polishing can introduce misleading features or alter an edge. Request the preparation history and appropriate further examination when interpretation is uncertain. Do not label a feature as a supplied crack without supporting assessment.
Does a grain-size result prove fatigue strength?
No. It is a structural measurement under its method, not a fatigue test. Fatigue evidence also needs the relevant part features, load history, surface and test definition. Connect the measurements without assigning a universal life gain to a grain rating.
Should every alloy's surface change be called decarburization?
No. Steel decarburization is a specific carbon-loss assessment, not a generic term for all thermal or surface effects. Identify the alloy, process concern and affected region. Choose an appropriate assessment and criterion rather than transferring a steel method to titanium or another unrelated material.
Technical references and scope
ASTM E112-25e1, Determining average grain size. Active official public planar average-grain, structural-distribution and cold-work boundaries; no universal acceptance rating.
Struers, Metallographic preparation of stainless steel. Manufacturer discussion of preparation deformation and scratches; no chemical preparation recipe prescribed.
Struers, Metallographic preparation of titanium. Manufacturer discussion of cutting heat and mechanical preparation artifacts; no actual pivot diagnosis inferred.
Buehler, Metallographic preparation of tool steels. Manufacturer note's preparation, sectioning and mounting discussion on original-edge retention and artifact distinction; not a universal pivot recipe.
ASTM E1077-14(2021), Steel decarburization depth. Active official public steel-specific assessment scope; no decarburization result or prescribed numerical depth.
Explore related component, material and sourcing decisions in the customer decision knowledge center. For a drawing review, use the Drawing/BOM RFQ path.
Define the section that can answer your material question
Send the pivot drawing, material specification and condition, processing history, lot connection and the structural or surface concern. Mark proposed section locations and stock direction, and include any grain-size, layer or image reporting requirement and acceptance basis. PremFixer can review specimen supply and coordinated assessment scope without inventing a micrograph, cause or batch-wide approval.
Discuss the drawing and BOM