
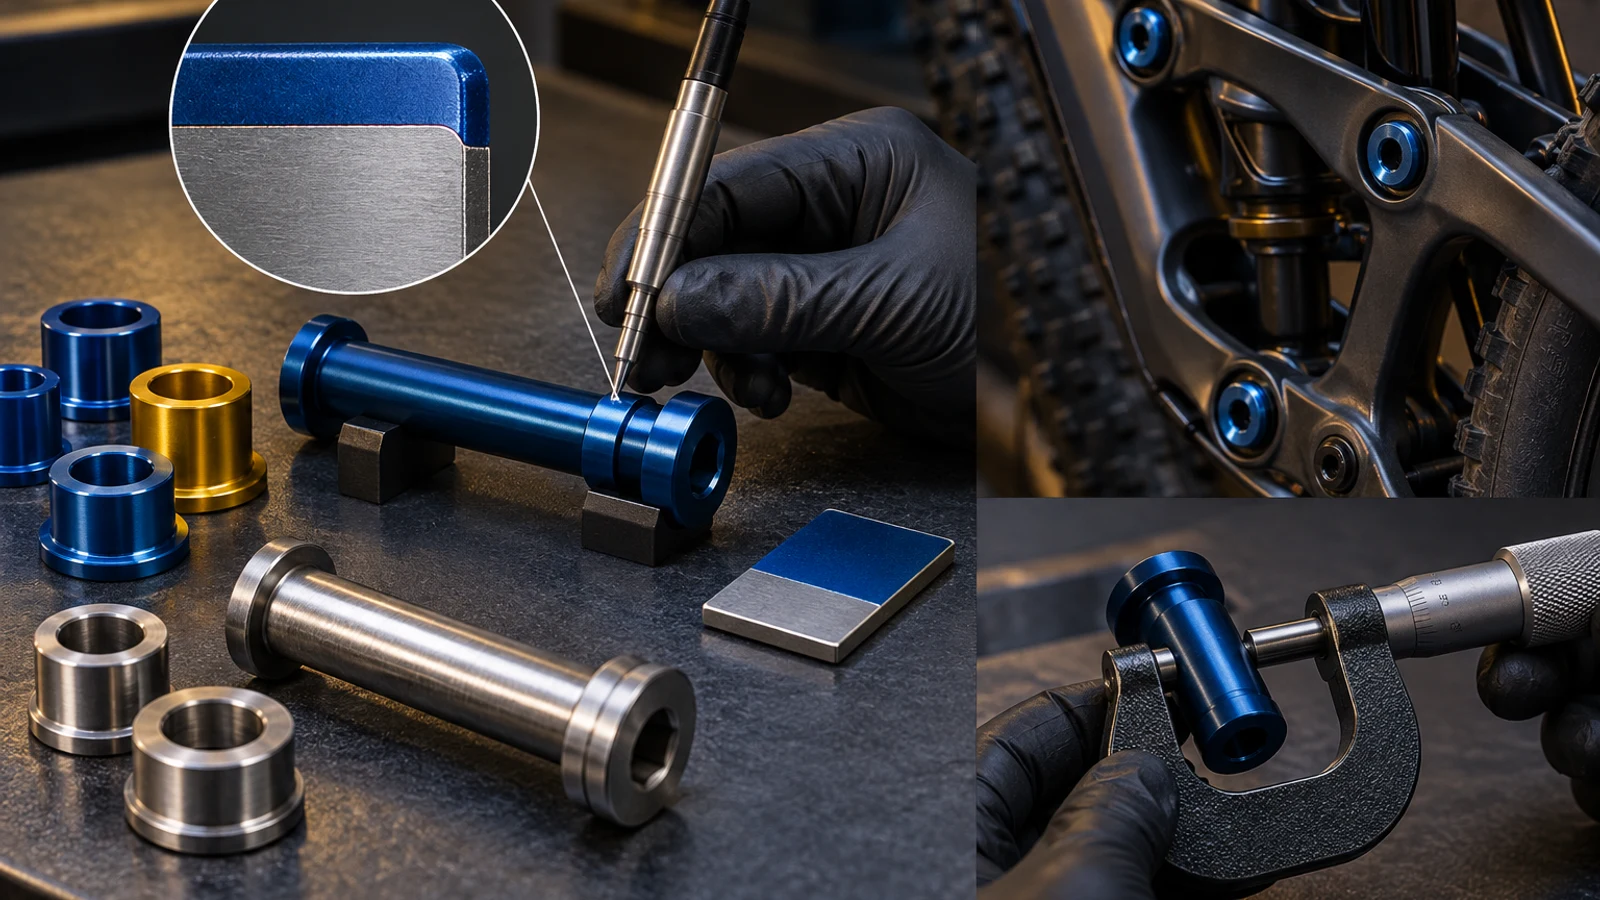
Accept coating thickness on a pivot component against the actual treatment specification, measured quantity and required locations, not a generic table covering every finish. Anodizing, a deposited coating and passivation should not automatically share one thickness limit or measurement method. Define whether the criterion concerns a local minimum, an average or a permitted range, and what parts and regions the evidence represents. Then assess finished dimensions separately where a shoulder, thread or spacer must mate correctly. A thickness pass does not establish fit, color, attachment or corrosion performance. A flat witness coupon is useful only within an agreed and supported relationship to the component being accepted.
Hero: concept illustration of example hardware and its application. It is not a factory photograph, tested component or approved production geometry.
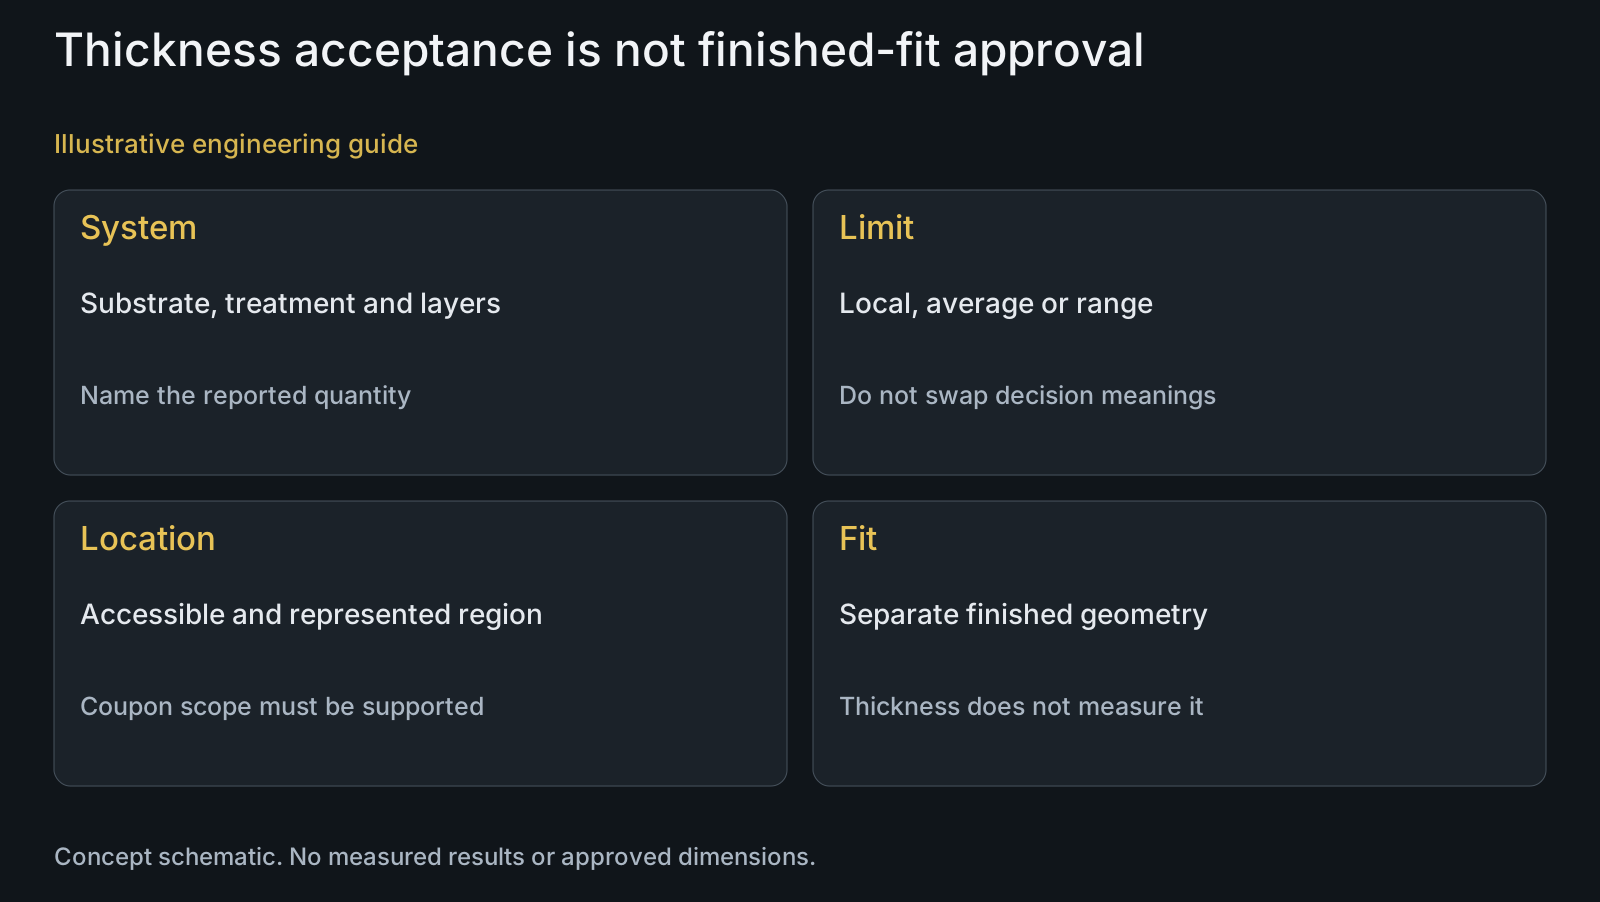
Name the treatment and reported quantity
Specify the substrate, treatment and relevant layers, including any masking or excluded areas. A finish color does not identify a measurement model. For a multilayer system, state whether the requirement concerns one layer or another defined quantity rather than using total thickness ambiguously.
Do not impose a generic film-build limit on passivation merely because it appears beside anodizing in a purchasing menu. Ask what the applicable treatment requirement calls for and how it is verified. This article establishes no universal anodizing or PVD range and no assumed nanometer measurement capability.
Define local, average and maximum requirements distinctly
A local minimum and an average over selected regions answer different questions. If the functional concern is a particular shoulder, an average dominated by easier head-face readings cannot silently replace that location's requirement. Keep location identity with the observations needed for the actual decision.
A maximum may matter when the finished interface is constrained, but thickness alone still does not establish the final mating dimension. Describe the thickness limits and finished geometry as separate requirements, with their own quantities and methods. Do not obtain a convenient pass by averaging unlike layers or parts together.
| Requirement | Evidence needed | Risk | Separate verification |
|---|---|---|---|
| Named layer | Method representing that layer | Total system substituted | Layer and substrate definition |
| Local minimum | Relevant location observations | Average hides local gap | Location map |
| Average requirement | Defined aggregation and coverage | Selected points imply whole surface | Sampling and areas |
| Witness coupon | Supported process relationship | Flat coupon becomes curved-part proof | Representation limits |
| Finished bore or seat | Supplied-state dimensional evidence | Film pass called fit pass | Applicable geometric check |
| Appearance or adhesion | Relevant observation or test | Thickness called complete performance | Own criterion and method |
Select a method for the system and accessible region
DeFelsko's anodizing measurement guidance describes eddy-current instruments for nonconductive coatings on nonferrous substrates and probes for small or difficult areas. Confirm suitability at the required feature. The guidance does not establish that one probe measures every pivot coating or reaches every thread root.
For appropriate XRF work, the XRF measurement guide covers model, layer and geometry questions. Specify the required region and ask the measurement specialist to confirm capability there. No fixed instrument accuracy applies to every substrate, layer combination and curved part simply because a catalog lists a precise display.
Make witness-coupon representation explicit
A coupon may support a defined process check when its material, preparation, treatment position and relevant relationship are established. It is not automatically evidence for every curved shoulder or recessed interface. Record what it represents and what remains outside its scope.
If direct access is unsuitable, agree an appropriate alternative with the responsible specialist. Do not pretend a reading was taken on an inaccessible region or move the acceptance location solely for convenience. An alternative evidence route needs a justified relationship to the specified requirement.
A thickness pass can leave the finished fit open
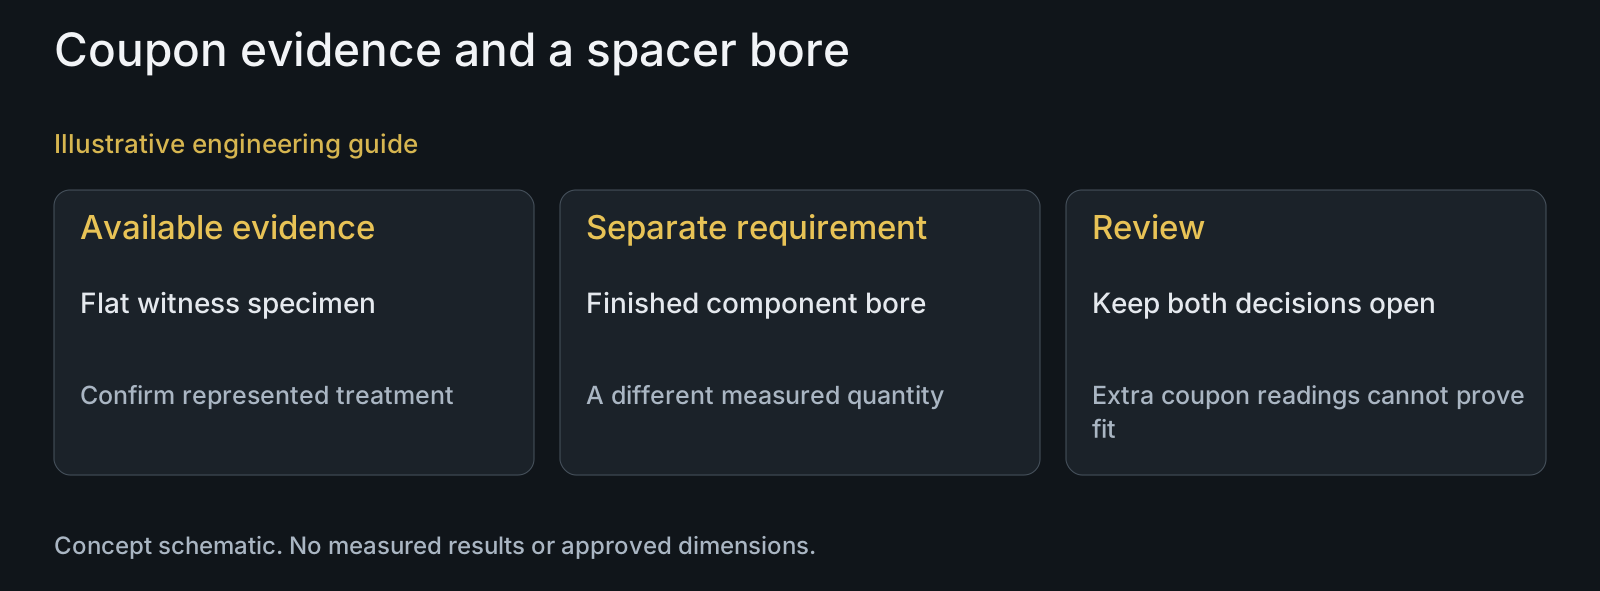
Illustrative engineering example: assume an OEM specifies a treated spacer with a thickness criterion and a separate finished bore requirement. The available report concerns a flat witness coupon; a proposed acceptance summary treats it as proof of the bore. No thicknesses, dimensions or actual pass results are assumed.
The team first asks whether the coupon supports the specified thickness subject. It then obtains suitable evidence for the finished bore. Even an acceptable film result would not measure that geometry. The decision is to keep both requirements visible and resolve their actual evidence, not add more coupon readings to imply a fit check.
Coordinate finishing and acceptance before quotation
Provide the surface-treatment team with the full finish specification and final interface drawings. Identify regions where treatment, masking or later machining changes the supplied state. Clarify which measurements concern intermediate process control and which concern delivery acceptance.
PremFixer coordinates specified surface treatment and inspection with qualified partners. Agree the population, method and report deliverables for the actual component. This does not imply ownership of every thickness instrument or a universal check frequency. Define any appearance, adhesion or corrosion requirement with its own evidence scope.
Questions buyers need to confirm
Can anodizing, PVD and passivation use one thickness limit?
No automatic common limit is justified. Supply the actual substrate, treatment and applicable specification. Identify what quantity and performance requirement the proposed check addresses before choosing a method.
Can an average satisfy a required local minimum?
Not by silently substituting a different criterion. State the required locations and aggregation basis. Preserve individual observations where the acceptance question concerns a local region.
Can a flat witness coupon replace part measurements?
Only within an agreed supported relationship. Identify coupon material, preparation and represented treatment conditions. Keep curved, recessed or threaded regions that remain unrepresented visible in the review.
Does a thickness pass prove the seat or thread will fit?
No. Final geometry is a separate subject. Provide the supplied-state dimension and acceptance basis, including relevant treatment or masking, so the actual finished interface receives appropriate evidence.
Does a precise instrument display establish universal accuracy?
No. Confirm system, geometry, location and applicable verification basis. A catalog figure or repeated reading cannot independently establish measurement suitability on the supplied feature.
What should a coating-inspection request include?
Provide treatment and substrate details, relevant layers, location map, limits, sample population and final interface requirements. These fields determine method applicability and whether coupon evidence is acceptable for the named decision.
Technical references and scope
DeFelsko, Measuring anodizing thickness on aluminum. Manufacturer guidance on eddy-current measurement and access for its stated coating/substrate system; numerical recipes and broad promotional claims are not transferred.
Explore related component, material and sourcing decisions in the customer decision knowledge center. For a drawing review, use the Drawing/BOM RFQ path.
Define thickness and fit requirements together
Send the drawing, substrate and finish specification, measured layers, required locations and final mating dimensions through the Drawing/BOM RFQ path. PremFixer can review coordinated finishing and inspection scope while keeping each acceptance quantity distinct.
Discuss the drawing and BOM