
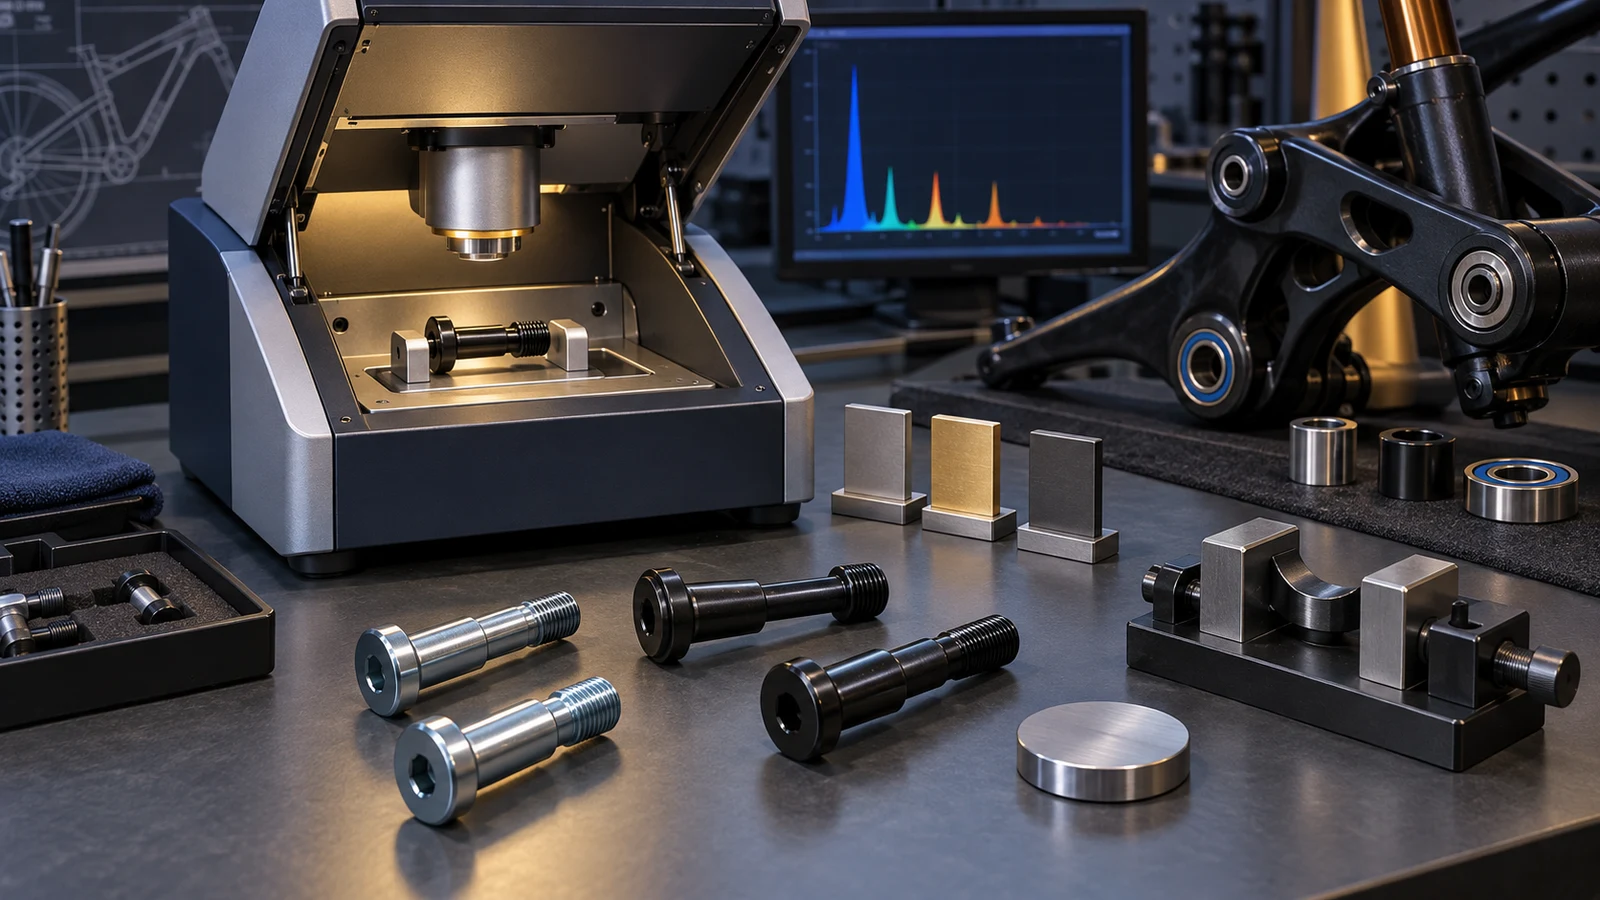
XRF can provide non-destructive coating-thickness evidence for a suitable coating and substrate system, but buyers must specify what is being measured on the pivot hardware. Name the required layer, substrate, locations, supplied condition and limits before requesting a thickness report. Small curved shoulders and recessed faces need a suitable setup; a measurement on an easy flat surface does not qualify every region. No single instrument accuracy applies to all coating systems and geometries. For an OEM or SQE, the useful decision is whether the reported quantity and represented locations actually support the drawing requirement, not whether the display has enough decimal places.
Hero: concept illustration of example hardware and its application. It is not a factory photograph, tested component or approved production geometry.
Identify the layer rather than the finish color
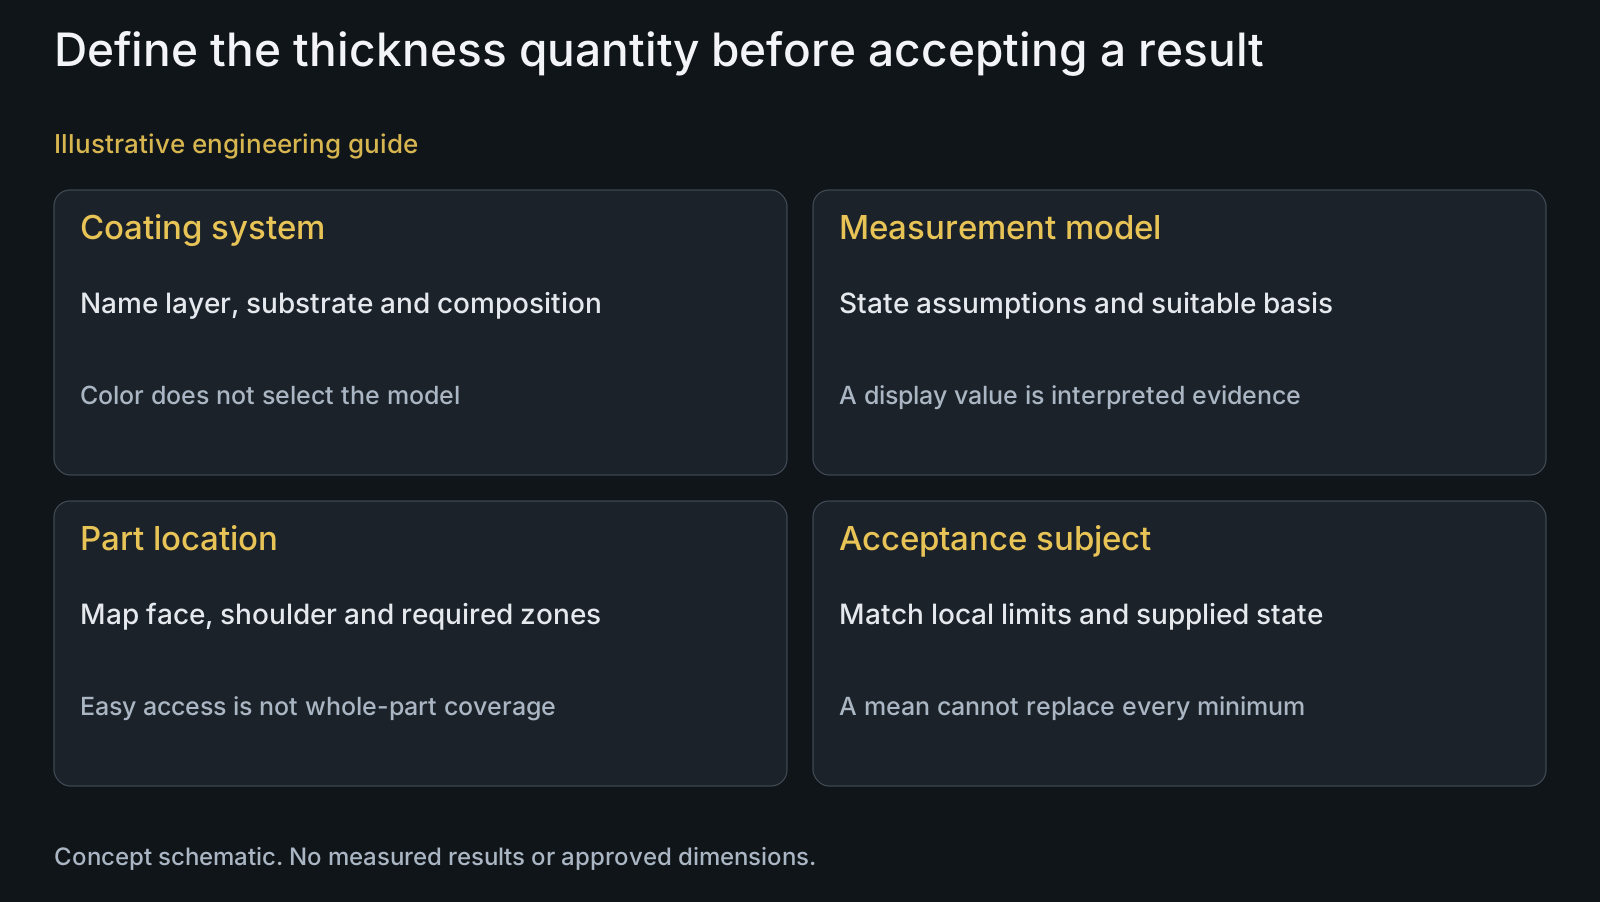
A finish name may describe a system with several layers or treatments. Identify the metallic layer, any relevant underlying layers and substrate before assigning a thickness field. A colored topcoat, an alloy deposit and a substrate response must not silently become one interchangeable thickness number.
The public scope of ASTM B568 covers metallic and some nonmetallic coatings. It describes measurement of coating mass per area, expressible as linear thickness when density is known, and a material-dependent upper measurement limit. This is not a promise that every surface treatment on a bicycle fastener is measurable by the same XRF recipe.
For an alloy deposit, identify the relevant composition assumptions as well as the requested layer. The surface-treatment review should connect the complete finish definition to the measurement proposal. Appearance can help identify a sample, but cannot by itself select the correct analytical model.
Ask what the model assumes about the coating system
XRF thickness is interpreted from the measured response using a model or calibration basis, not obtained by mechanically opening a gap through the film. Hitachi's original multilayer analysis explains calibration-curve and fundamental-parameter approaches, and why structural and composition assumptions matter.
Identify the registered layer sequence, substrate and relevant reference or verification basis. Do not describe a model as trustworthy merely because its software supplies a result. Likewise, do not assume that every valid approach must use the same physical reference specimen. The measurement specialist should explain suitability for the proposed system and requested decision.
Compare like quantities. Total finish build, a particular metallic layer and composition are different reported subjects. A report should identify which subject its result represents rather than leaving the buyer to infer it from a generic coating-thickness heading. Keep units and limits attached to that named quantity.
| Decision | Suitable evidence | Misreading risk | Buyer confirmation |
|---|---|---|---|
| Specified metallic layer | Result for named layer and substrate | Total system confused with one layer | Layer sequence and reported quantity |
| Alloy or multilayer model | Applicable composition and model basis | Calculation treated as direct gap measurement | Assumptions and verification context |
| Curved functional region | Appropriate spot and stable presentation | Flat-face result transferred to a shoulder | Location, focus and access |
| Local minimum | Required-location observations | Overall mean hides a local requirement | Limits and aggregation basis |
| Shipment coverage | Identified inspected units and locations | Many spots mistaken for many units | Selected population and exclusions |
| Service performance | Separate fit, adhesion or exposure evidence | Thickness pass called complete qualification | Named application question and method |
Define locations that the setup can actually represent
A pivot has a head face, shoulder, thread region and transitions that may not present the same accessible measurement area. Hitachi's irregular-shape guidance explains the importance of distance, orientation, focus and stable positioning. Repositioning a curved part requires attention to these conditions.
Name required regions on a drawing or agreed location map. Confirm that the chosen measurement spot and access suit the region being reported. A spot extending across an edge or an unsuitable presentation needs review, not a more confident pass label. Explain exclusions when a required recess or thread region cannot be represented directly.
Choose coverage according to the requirement. A head-face result may be meaningful for that face without supporting a shoulder or thread minimum. Conversely, an impractical demand for every hidden region may need another suitable method or supporting specimen. Document the relationship instead of calling all accessible readings whole-part evidence.
Keep uncertainty, repeatability and sample coverage distinct
Repeated readings under one setup can describe repeatability, but they do not alone establish accuracy against the required quantity. A stable wrong model or wrong location can give closely grouped values. Ask how the selected method and represented part condition support the acceptance decision, especially near a limit.
State whether limits concern a local requirement, selected-region coverage or another defined quantity. A mean of several measurements cannot silently replace an individual-location minimum. Preserve the observations needed for the actual decision rather than reporting only an average that hides the location identity.
Separate location coverage from production coverage. Several readings on one bolt do not mean several bolts were checked, and several selected bolts do not prove every shipped unit was inspected. The final-inspection coverage guide explains this independent procurement question. No universal per-batch sampling commitment or fixed measurement uncertainty is made here.
Illustrative review: two reports use different layer definitions
Illustrative engineering example: assume two reports for a coated pivot describe thickness, but one identifies the metallic deposit on a head face while the other lists a total-system requirement for a shoulder. The finishing proposal also includes a separate top treatment. No actual readings, film thicknesses or nonconforming batch are assumed.
The buyer first reconciles the named layer, location and supplied condition. It does not compare the two fields as interchangeable numbers or average them into a new acceptance result. The review requests appropriate evidence for the specified shoulder and clarifies which part of the finish the selected XRF model can evaluate.
If a model assumption is corrected, retain the distinction between original observations and revised interpretation. A changed calculated thickness does not itself prove that more or less coating was physically deposited. The useful conclusion is a properly defined measurement subject and visible coverage, not an invented explanation of a failed production process.
Use thickness evidence without expanding its meaning
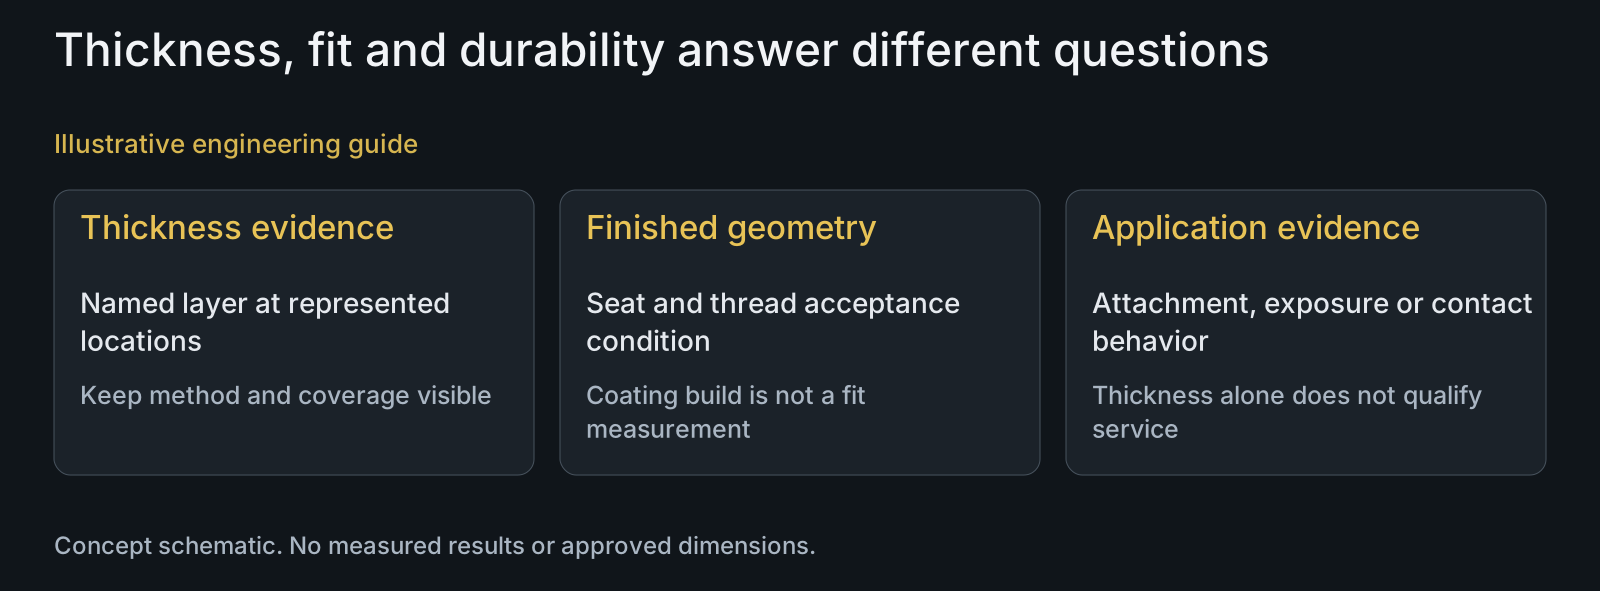
An accepted thickness result does not by itself establish coating attachment, corrosion endurance, thread fit or contact wear. Use adhesion-method evidence for attachment questions and corrosion-test context for exposure questions. These decisions may be related without being represented by one thickness field.
Delivered dimensions remain a separate requirement. The manufacturing and finishing review must account for the finished seat or thread definition, while the thickness report identifies its own measured subject. Do not substitute nominal coating build for actual finished geometry or describe an XRF report as assembly approval.
PremFixer can review the drawing, finish system and coordinated inspection request with appropriate specialists. No owned XRF instrument or routine measurement of every batch is claimed. Agree the locations, reported quantity, relevant method and delivery evidence before treating a generic inspection option as an order commitment.
Questions buyers need to confirm
Can one stated XRF accuracy apply to every pivot coating?
No. Confirm the coating and substrate system, model and reference basis, relevant geometry and required location. A quoted instrument figure does not establish uncertainty on the supplied feature. Agree suitable evidence for the actual quantity and limit instead of copying a universal accuracy claim.
Does XRF measure the total finish thickness?
Not automatically. Define the layers and the model's reported subject. A result for a metallic deposit may not represent a separate top treatment or complete system. Ask which layers are evaluated and how the reported quantity corresponds to the drawing requirement.
Can a head-face reading qualify the bearing shoulder?
Only with an appropriate demonstrated relationship, not by assumption. The required region and its access may differ. Identify the shoulder's specified coverage and suitable measurement arrangement or alternative evidence; retain any location that remains unrepresented.
Can closely repeated values establish accuracy?
No. They can inform repeatability within the setup, while a model or location bias can remain. Review what was measured, the applicable verification basis and the required acceptance decision. More repeats do not automatically fix a wrongly defined subject.
Does a thickness pass prove corrosion or adhesion performance?
No. Those are different evidence subjects. Specify the coating system and appropriate attachment or exposure assessment separately, as well as finished dimensions where fit matters. Do not convert a thickness reading into a service-life or bonding claim.
What should buyers provide for a coating-thickness report?
Send the drawing, finish specification, substrate and layer details, required location map and acceptance limits. Identify the supplied condition, expected inspection population and requested report fields. These inputs determine the quantity, access, method suitability and visible exclusions.
Technical references and scope
ASTM B568-98(2021) public scope. Coating-thickness subject, density relationship and material-dependent sensitivity limit; no full test procedure or universal accuracy reproduced.
Hitachi High-Tech, measuring irregular shapes. Manufacturer discussion of geometry, focusing and stable specimen positioning; not evidence of equipment ownership or part-specific uncertainty.
Hitachi High-Tech, multilayer plating analysis. Original explanation of analytical models and composition assumptions in an electronics example; no numerical results transferred to bicycle pivots.
Explore related component, material and sourcing decisions in the customer decision knowledge center. For a drawing review, use the Drawing/BOM RFQ path.
Match coating-thickness evidence to your pivot drawing
Send the drawing or sample, finish-system description, material and layer details, required measurement regions and limits. Include any existing report and the delivery coverage you need. PremFixer can review the component and coordinated inspection scope so thickness evidence addresses the specified layer without claiming unmeasured surfaces or unrelated performance.
Discuss the drawing and BOM