
Incoming inspection should establish whether the delivered pivot kit matches the configuration your assembly is authorized to use, then check the agreed physical characteristics. Start with part identities, drawing revisions, quantities, lot relationships and required documents. Select dimensional, thread, surface or material checks according to the purchase requirements and receiving risk, not an automatic list of every possible test. A physically similar spacer from another revision can make an otherwise conforming kit unsuitable. If identity, measurements or documents are disputed, keep the affected stock under a clear hold status while the technical basis is resolved; do not mix it into production to test whether it fits.
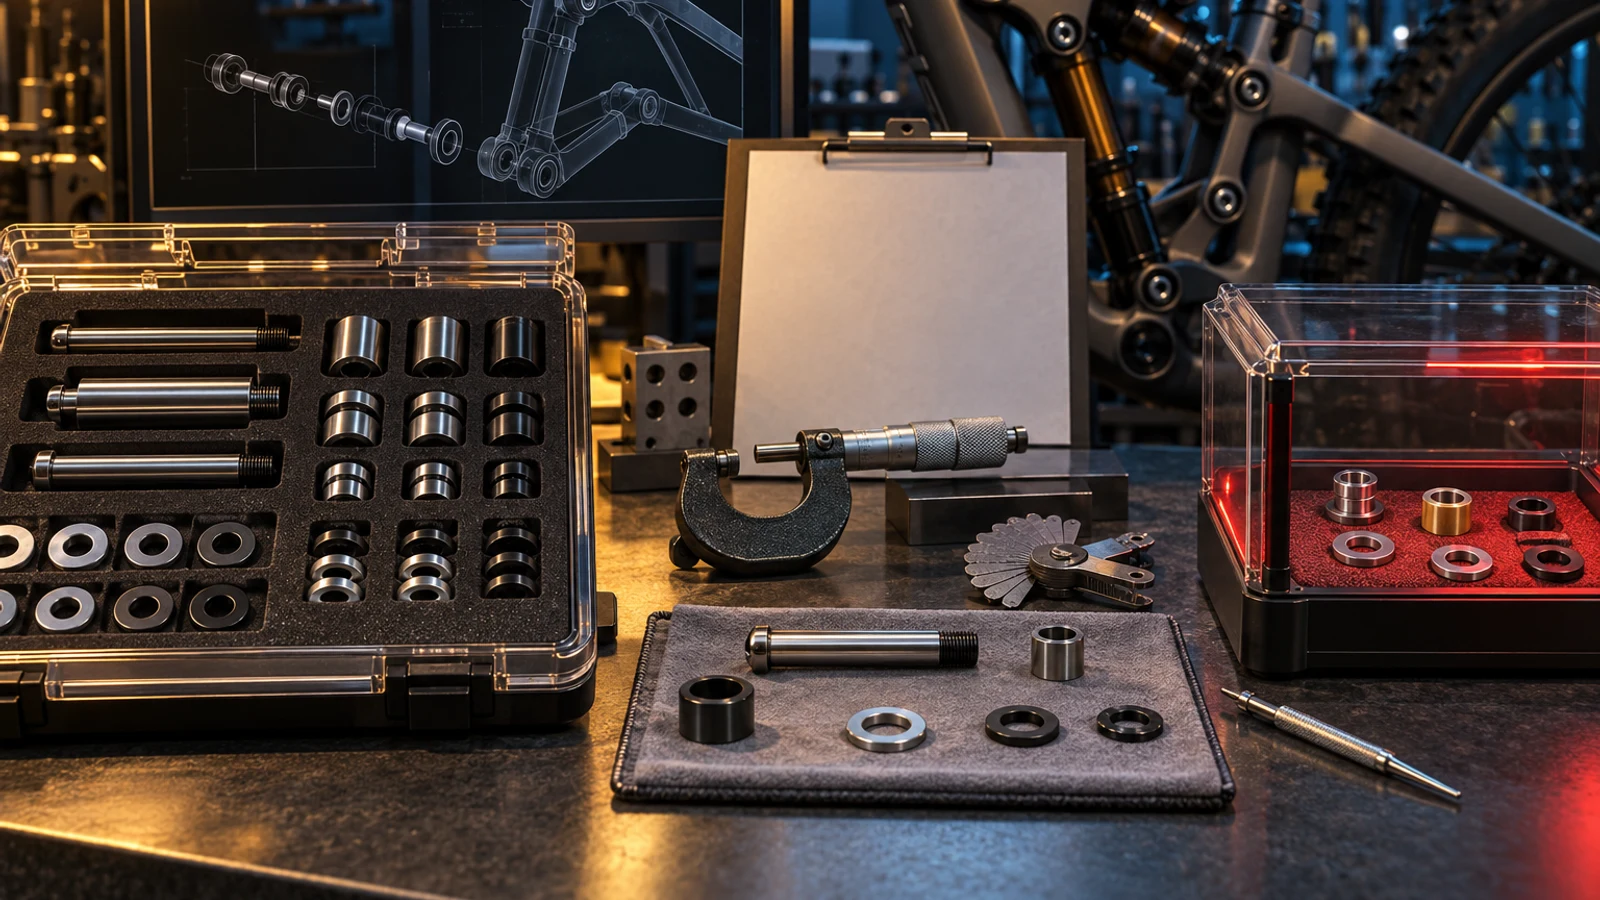
Hero: concept illustration of example hardware and its application. It is not a factory photograph, tested component or approved production geometry.
Check the kit against the ordered configuration
Compare the packing list with the approved BOM and applicable drawing revisions. Identify whether the order requires assembled sets or separately packed components. A total piece count does not establish how many complete usable sets are present when one component is missing or belongs to another revision.
Check how lot identity survives unpacking. If several component lots arrive together, retain their relationships rather than assigning one carton number as proof of common material or manufacture. The revision compatibility guide addresses authorization to mix designs; receiving personnel should not infer that authorization from similar appearance.
Choose checks by the question they can resolve
For a spacer, distinguish axial length, bore clearance, end-face condition and identity. For an axle, separate shoulder geometry from thread acceptance and cosmetic appearance. State the datum or contact basis, delivered surface condition and inspection method for each selected characteristic. A convenient measurement is not necessarily the one the drawing specifies.
Material verification needs a defined analytical purpose. Thermo Fisher's comparison of PMI technologies explains that XRF cannot measure carbon and therefore cannot resolve every stainless designation. Do not turn a displayed alloy label into proof of all material requirements. The stainless chemistry guide explains specimen and elemental coverage; property or condition questions require their own evidence.
| Concern | Useful check | Risk if omitted | Disposition basis |
|---|---|---|---|
| Wrong spacer revision | BOM and drawing identity | Dimensionally correct wrong component | Design-authorized compatibility |
| Shoulder dimension disputed | Same datum and contact method | Comparing different measurands | Reconciled feature evidence |
| Thread concern | Specified thread acceptance method | Assembly trial mistaken for inspection | Agreed thread requirement |
| Material identity uncertain | Applicable chemistry and traceability | Grade label overstates coverage | Required elements and population |
| Required report absent | Document-to-lot relationship | Missing evidence treated as a pass | Agreed document requirement |
| Damaged packaging | Affected population and surfaces | Transit damage mixed into stock | Defined hold and disposition |
Agree coverage before inspecting the shipment
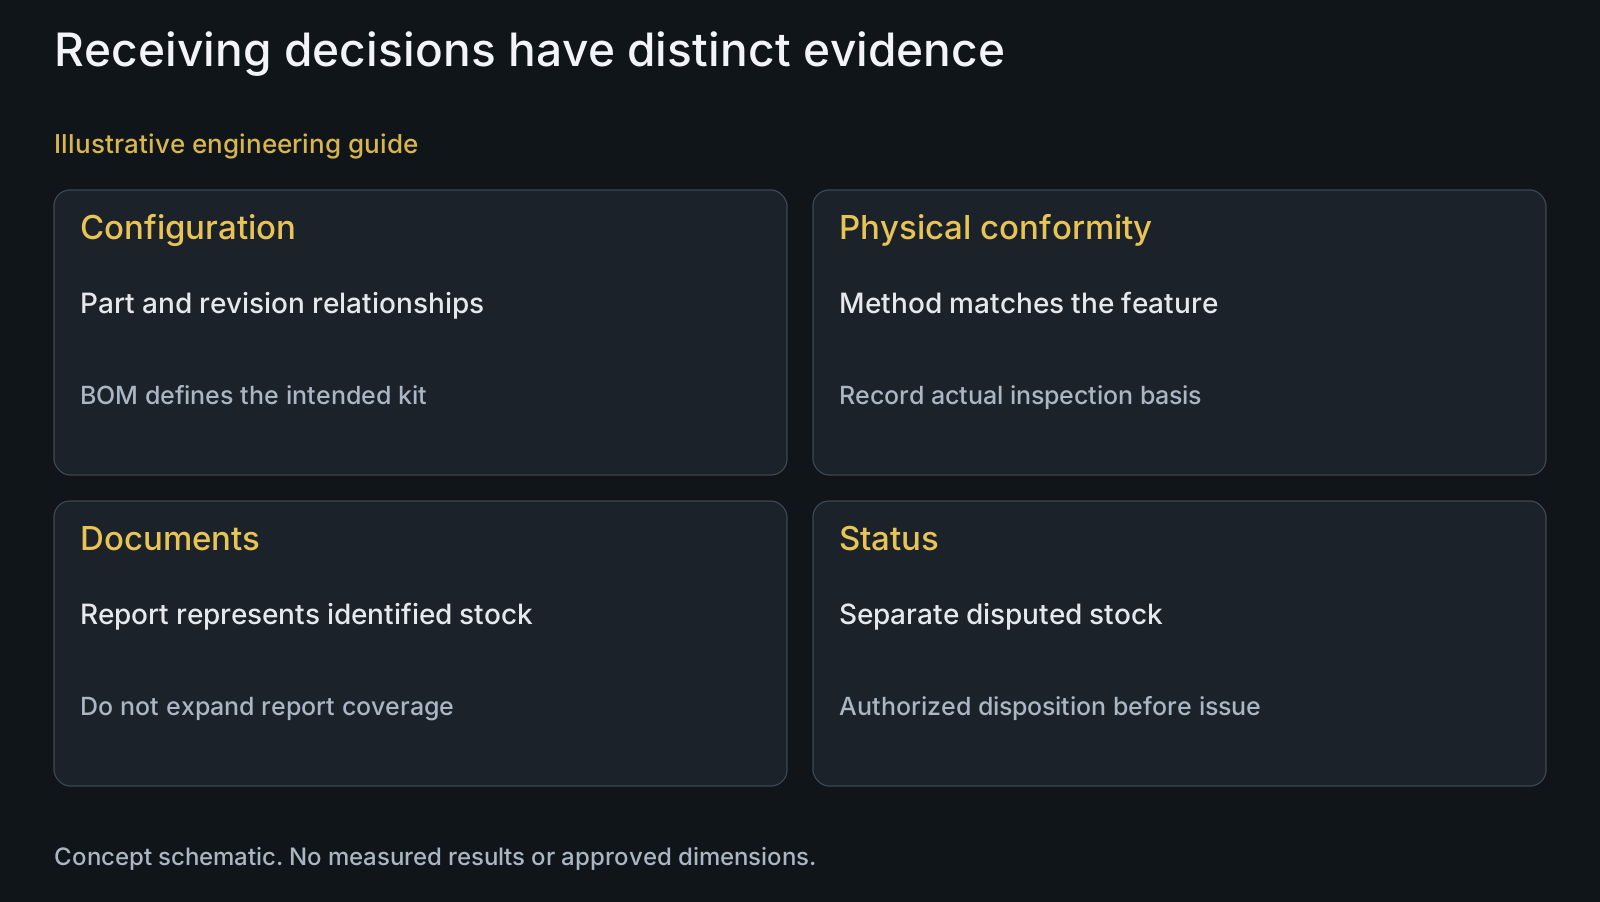
Define the receiving population, sample selection, characteristics and acceptance rules before results are known. The pivot-lot sampling guide covers that decision. A method assigned to one characteristic need not be copied blindly to every kit component, but differences should be explicit rather than improvised during inspection.
A supplier's report and a receiving check may have different scopes. Compare sample identity, revision, preparation, instrument contact and result interpretation before treating them as contradictory. Where a report is required but absent, document that gap separately from an actual measured nonconformance.
Make a hold decision without losing evidence
Identify the affected population and prevent its uncontrolled issue to assembly. Preserve packaging identity, photographs of the concern and the actual measurements with their method. Keep conforming, disputed and reworked material distinguishable; a verbal agreement cannot reliably follow loose parts across workstations.
Send the supplier a focused discrepancy statement: which requirement, which pieces, which method and what was observed. Request reconciliation or an authorized disposition. Do not rework a spacer, remove a coating or exchange components merely to make the kit fit while the drawing and warranty responsibilities remain unresolved.
A dimensional pass cannot close a revision mismatch
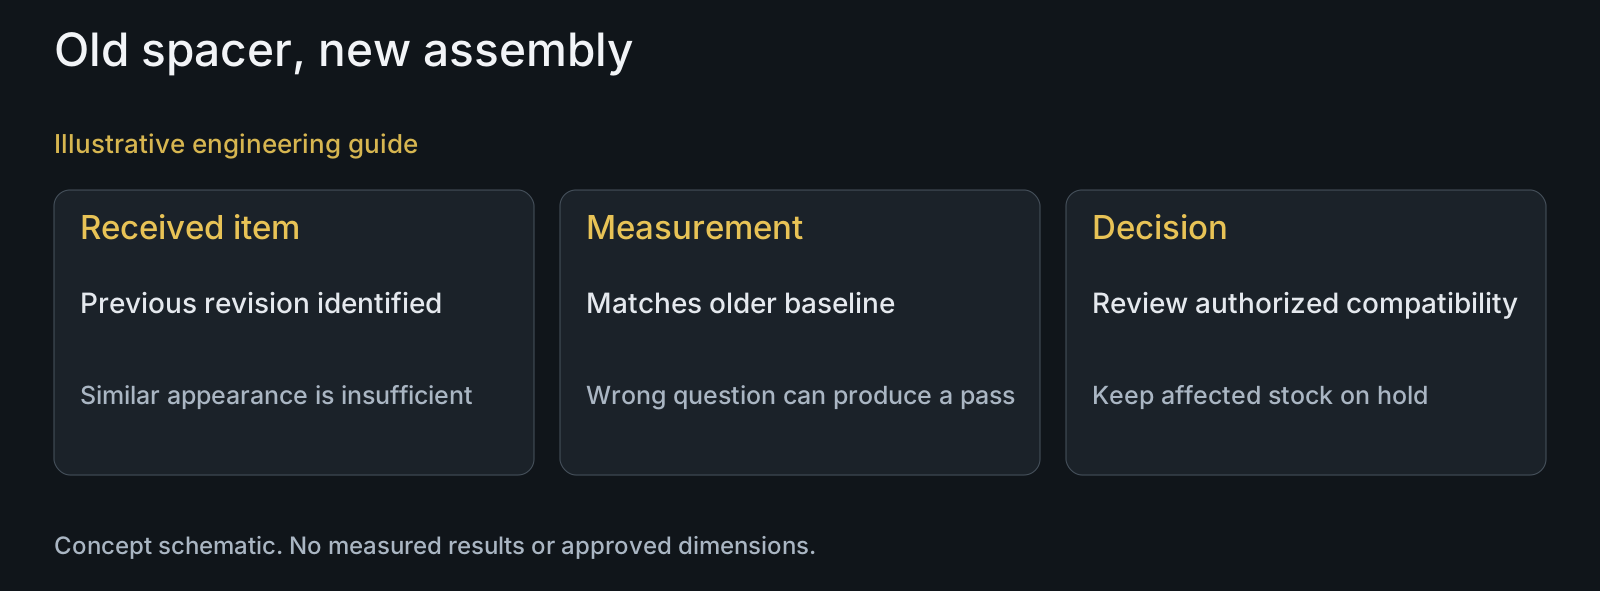
Illustrative engineering example: assume an OEM receives a kit for a revised suspension link. The axle matches the ordered identity, but one spacer bag carries the previous revision. A receiving measurement agrees with that older drawing. No dimensions, actual shipment or test outcome are assumed.
The measurement does not release the kit because it answers conformity to the wrong baseline. Keep the affected spacers identified, compare both interface definitions and ask the design owner whether substitution is authorized. If not, obtain the correct component. Checking additional old-revision spacers cannot resolve the configuration question.
Keep factory verification and receiving scope aligned
Use the manufacturing review to agree what is verified before dispatch and what the customer will check on receipt. PremFixer's confirmed manufacturing and qualified-partner testing model does not imply that every shipment receives every chemical, hardness or destructive test. Specify required evidence and any sample allocation in the order.
Receiving inspection also does not replace complete-pivot validation. Component acceptance cannot by itself prove bearing preload, joint retention or service life in the customer's assembly. Keep those engineering decisions separate while making the receiving checklist short enough to execute consistently.
Questions buyers need to confirm
Should incoming inspection start with measurements?
Start with configuration and stock identity. Otherwise a precise reading may be compared with the wrong revision. Supply the ordered BOM, drawing baseline and component-lot information before defining the physical checks.
Must every delivered kit undergo chemical and hardness testing?
No universal requirement is established here. Select tests from the ordered material, condition, risk and evidence requirements. Specify the represented population, method and any specimen consumption instead of adding tests with no clear acceptance purpose.
Can disputed parts be used while the supplier investigates?
Keep them under controlled hold unless the responsible authority approves a documented disposition. Identify affected quantities and locations. Mixing them into assembly can destroy the relationship between the concern and the stock that needs review.
What if supplier and receiving measurements differ?
Compare the measurand and method before declaring either result wrong. Exchange drawing revision, datum setup, contact locations, surface state, sample identity and readings. Those details determine whether the two reports actually describe the same feature.
Does one accepted sample release another component lot?
Not unless the agreed evidence and sampling relationship supports that scope. Name the lots and selection basis. A favorable result from one bag cannot restore the identity or condition of a different unlabelled bag.
What should a receiving discrepancy request include?
Provide the required feature or identity, affected stock, drawing revision, observed evidence and requested disposition. Include photographs and measurement setup where relevant. This enables a focused technical response rather than an unsupported general complaint.
Technical references and scope
Thermo Fisher Scientific, PMI technology comparison. Manufacturer explanation of elemental-analysis methods and carbon limitations of XRF; not a receiving sampling standard or PremFixer test record.
Explore related component, material and sourcing decisions in the customer decision knowledge center. For a drawing review, use the Drawing/BOM RFQ path.
Define receiving acceptance for your pivot kit
Send the controlled drawings, BOM, packaging identities and proposed receiving checks through the Drawing/BOM RFQ path. PremFixer can review component manufacture and required evidence so the delivered configuration and inspection responsibilities are clear.
Discuss the drawing and BOM