

XRD and shallow hole drilling do not automatically measure an identical residual-stress quantity on a pivot bolt. They use different observations, depth coverage and assumptions, and hole drilling changes the specimen. Define the relevant shoulder or shaft region, stress direction and manufacturing question before choosing either. Small curved features may limit access or the available measurement footprint. For OEM engineers, the direct answer is to select a suitable evidence volume and report its interpretation limits. A difference between two local readings is not automatically a failed test, and neither reading alone predicts fatigue life or approves the complete pivot assembly.
Hero: concept illustration of example hardware and its application. It is not a factory photograph, tested component or approved production geometry.
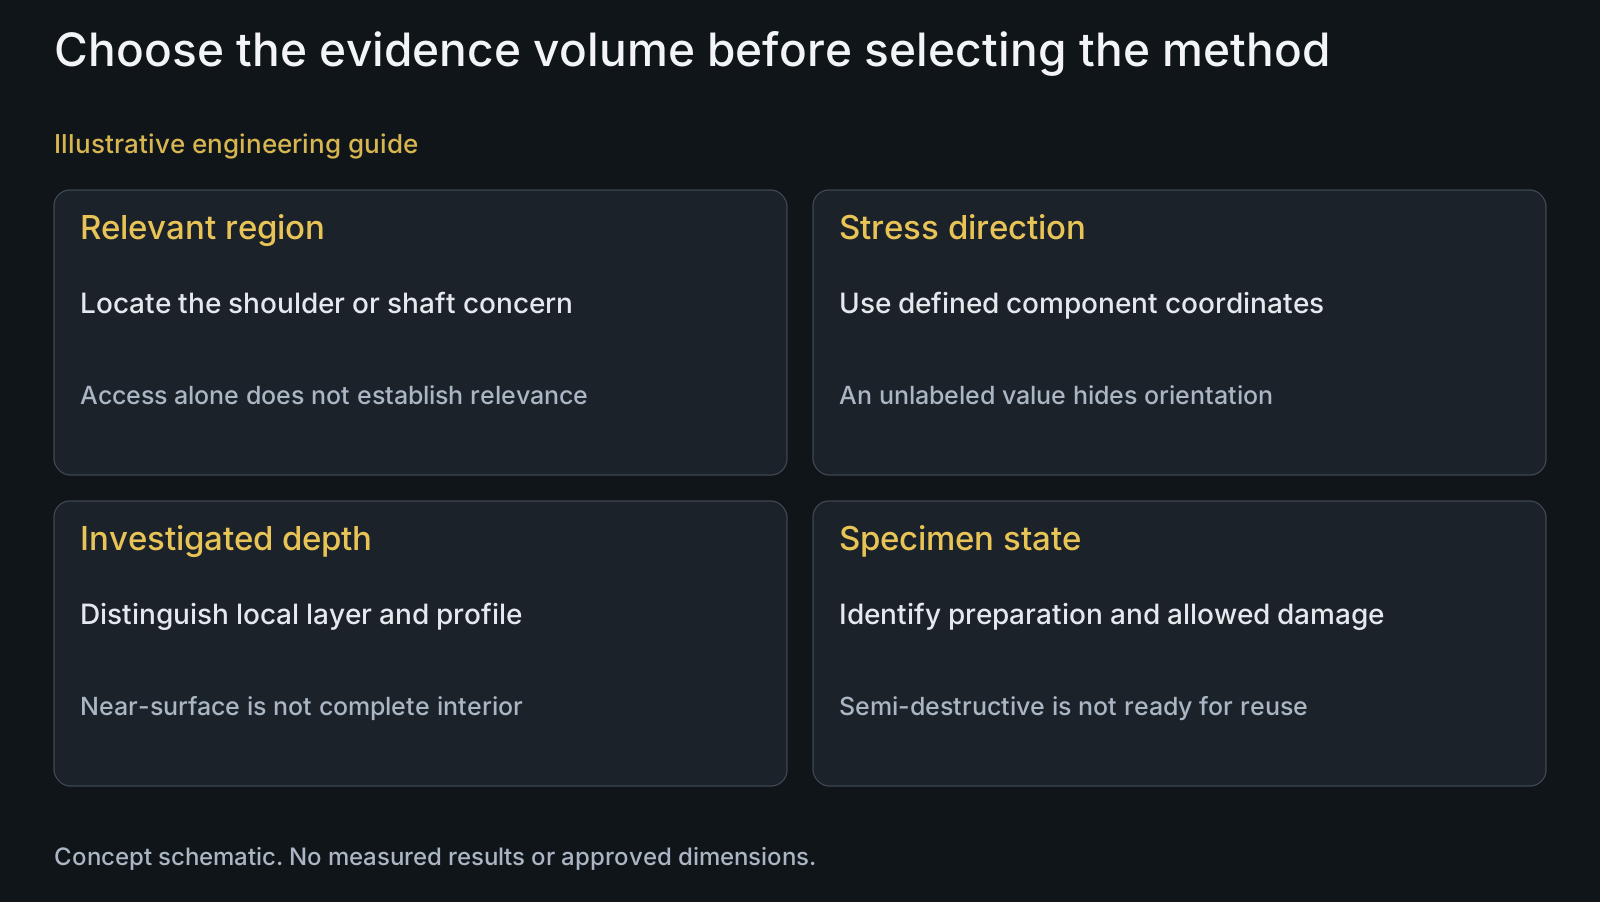
Name the region, direction and process question
Locate the actual concern on the drawing or STEP model. A shoulder transition, threaded region and straight outer shaft can raise different questions. An accessible shaft point may be useful without representing the transition where the engineering concern lies.
Define direction in the component's coordinates, such as axial or circumferential where appropriate, rather than leaving a stress value without orientation. Then distinguish a single local result, a map of surface locations and a depth-dependent investigation. These are different coverage requests, not increasing levels of the same generic inspection.
Identify the process comparison: machining, a proposed surface operation or another controlled change. The titanium post-machining guide addresses whether a result justifies a processing response. This article instead selects and compares the measurement methods that can supply relevant evidence.
XRD interprets lattice strain in its sampled region
XRD stress assessment uses diffraction information to infer lattice strain and a corresponding stress under the selected analysis assumptions. VEQTER's XRD explanation describes its surface focus and sensitivity to grain structure, texture and suitable access. The method name does not establish applicability to every finished feature.
NPL's good-practice guide explains effective near-surface sampling and specimen preparation. The represented depth depends on the material and measurement conditions. Do not label one surface result as the stress throughout a hollow axle or use one universal penetration depth for every alloy and setup.
A deeper investigation may involve material removal or another technique. Clarify how that changes the specimen and interpretation rather than calling every XRD deliverable untouched or non-destructive. Report location, direction, material context and preparation so the buyer knows the actual scope of the result.
| Review field | XRD question | Shallow hole-drilling question | Comparison risk |
|---|---|---|---|
| Observation | Suitable diffraction and lattice-strain analysis | Relieved strain and applicable calculation | Treating outputs as direct identical measurements |
| Depth | Effective sampled layer under defined conditions | Near-surface drilled-depth interpretation | Assuming either measures the complete interior |
| Geometry | Access and suitable measurement footprint | Surface and gauge/section suitability | An accessible point replaces a critical shoulder |
| Material context | Crystal and analysis conditions | Applicable elastic and spatial assumptions | One method declared universal |
| Specimen change | Preparation or depth removal identified | Hole damage and specimen disposition | Altered part called untouched accepted hardware |
| Process comparison | Defined region, direction and state | Comparable represented scope | Unlike values called a proven improvement |
Shallow hole drilling infers stress from relieved strain
In shallow hole drilling, a local hole releases stress and the measured surrounding strain supports a calculation of the prior stress state. VEQTER's centre-hole explanation distinguishes averaged and incremental interpretations and identifies the importance of the hole and gauge arrangement.
ASTM E837-25e1 describes a near-surface, in-plane method with material and stress-distribution assumptions. Its public scope explicitly limits deep-interior interpretation and recognizes specimen damage. It is not a general whole-volume test simply because a hole extends below the exterior.
Assess the available surface, section thickness and room for the appropriate gauge arrangement before promising an E837 result on a small curved bolt. Treat the drilled specimen's disposition explicitly. Semi-destructive does not mean an altered functional pivot can automatically return to an accepted assembly. No drilling dimensions or gauge layout are prescribed here.
Compare defined quantities rather than ranking headline values
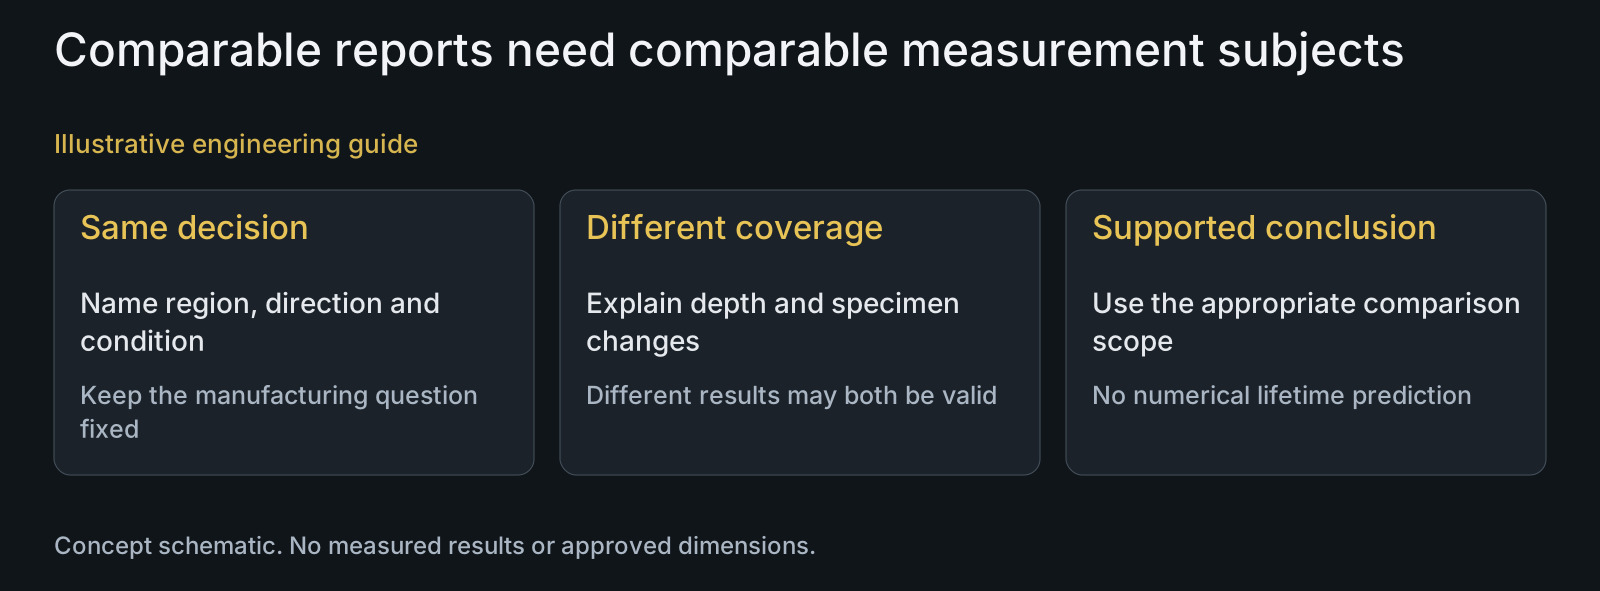
Reconcile location, direction, manufacturing condition and represented depth before comparing reports. A near-surface result and a depth-weighted result can differ while each remains useful in its own scope. Differences should prompt a review of the comparison basis before being assigned to process variation or laboratory error.
Separate material behavior from analysis assumptions. Coarse grains or texture can affect a diffraction assessment, while non-applicable elastic or spatial assumptions can limit a hole-drilling interpretation. Ask the specialist to describe relevant limitations for the actual material and geometry rather than choosing one method as universally superior.
Review specimen preparation across comparisons. Polishing, sectioning or depth removal can change what is being evaluated. Keep an intact finished component distinct from an altered specimen, and identify which state supports the question. Repeatable values from unlike states do not become comparable merely because both reports use stress units.
Illustrative review: surface treatment changes the comparison depth
Illustrative engineering example: assume a buyer wants to compare a proposed surface-treatment route on a pivot shoulder. One quotation offers a local XRD result on the finished shoulder; another offers shallow hole-drilling analysis on an accessible larger region. No measured stress, validated geometry or improvement is assumed.
The reviewer checks whether the region, direction and represented depth match the decision. The accessible larger region may be useful without answering the shoulder question. The drilled specimen also has a different disposition from the intact surface specimen. Comparing the two numerical headings without these distinctions would not demonstrate a treatment benefit.
The request is revised around suitable coverage and comparable material states. If a witness specimen is needed, its relationship to the actual component is defined and limitations stay visible. The example produces a reasoned measurement scope, not a fabricated profile, process approval or predicted fatigue-life gain.
Use the result to guide a specific manufacturing review
Residual stress can matter to component behavior, but its relevance depends on location, loading and material context. A local compressive reading is not a universal durability certificate, and a tensile reading is not automatically a reason to reject every part. The responsible engineer needs the result's scope and the actual application question.
For a proposed peening, rolling, machining or thermal change, define what the change is meant to achieve and what other requirements remain. Surface texture, finished geometry and specified material condition need their own consideration. Consult the surface-treatment review without assuming every available operation belongs on the route.
PremFixer can review the drawing, sample state and coordinated specialist request. No owned XRD or hole-drilling equipment, universal stress threshold or routine every-lot test is claimed. If the decision concerns durability, the fatigue-test model guide addresses the separate specimen and loading evidence required.
Questions buyers need to confirm
Are XRD and hole-drilling results interchangeable?
Not automatically. Match the region, direction, sampled depth, material condition and preparation. Both can provide useful evidence while representing different quantities. Resolve the comparison basis before calling a difference a process defect or measurement error.
Does shallow hole drilling reveal stress throughout the pivot?
No. It is a near-surface assessment with defined interpretation limits, not complete interior coverage. Clarify the depth-dependent subject and applicable assumptions for the selected procedure; use an appropriate specialist scope if the question concerns a different volume.
Is every XRD depth profile non-destructive?
No. A profile may involve removal or another specimen change. Identify what was altered and how the result represents the component. An intact surface assessment and a prepared depth investigation should not share an unexplained non-destructive label.
Can hole-drilled hardware go back into the production kit?
Not automatically. The test changes the specimen. Agree expendable samples or an expressly justified disposition before commissioning. Do not return a modified functional part merely because the method is described as semi-destructive.
Can a compressive surface result prove longer fatigue life?
Not by itself. Relate the local evidence to material, geometry and actual loading, then use appropriate application evidence for any durability conclusion. No universal improvement percentage or cycle-life conversion follows from the stress value.
What should an RFQ include for residual-stress method selection?
Provide drawing and STEP, alloy and condition, process sequence, sample identity, critical locations and directions, and the depth question. State allowed specimen changes and intended comparison or acceptance use. These fields determine whether access, assumptions and coverage suit the requested conclusion.
Technical references and scope
ASTM E837-25e1 public scope. Near-surface hole-drilling interpretation, applicability and specimen damage; no paid procedure or numerical pivot criterion reproduced.
VEQTER, X-ray diffraction. Provider's method mechanism and qualitative suitability limits; no quoted depths, accuracy or equipment ownership transferred.
VEQTER, centre-hole drilling. Provider's relieved-strain explanation and specimen/geometry considerations; not a customer-ready gauge or drilling recipe.
NPL, XRD good-practice guide52 issue2. Historical near-surface sampling and preparation guidance, not current contractual clauses or a universal penetration depth.
Explore related component, material and sourcing decisions in the customer decision knowledge center. For a drawing review, use the Drawing/BOM RFQ path.
Define the residual-stress measurement your decision needs
Send the drawing, STEP or samples, material condition and relevant process sequence. Mark the region, direction and depth of interest, the proposed comparison and allowable specimen changes. PremFixer can review manufacturing inputs and coordinated specialist scope so local stress evidence answers the stated question without claiming full-part or lifetime approval.
Discuss the drawing and BOM