
An XRD residual-stress result does not automatically require annealing a machined titanium pivot. The first decision is what the measurement is intended to explain: a dimensional observation, a manufacturing-route comparison or another component concern. Establish the specimen state and the location, direction and depth represented by the proposed method. Then decide whether that evidence addresses the question and what response is justified. A surface result is not a whole-part stress map or a service-life result. Any later thermal operation needs a defined purpose and an approved final material and dimensional requirement; the words vacuum annealing do not supply that definition.
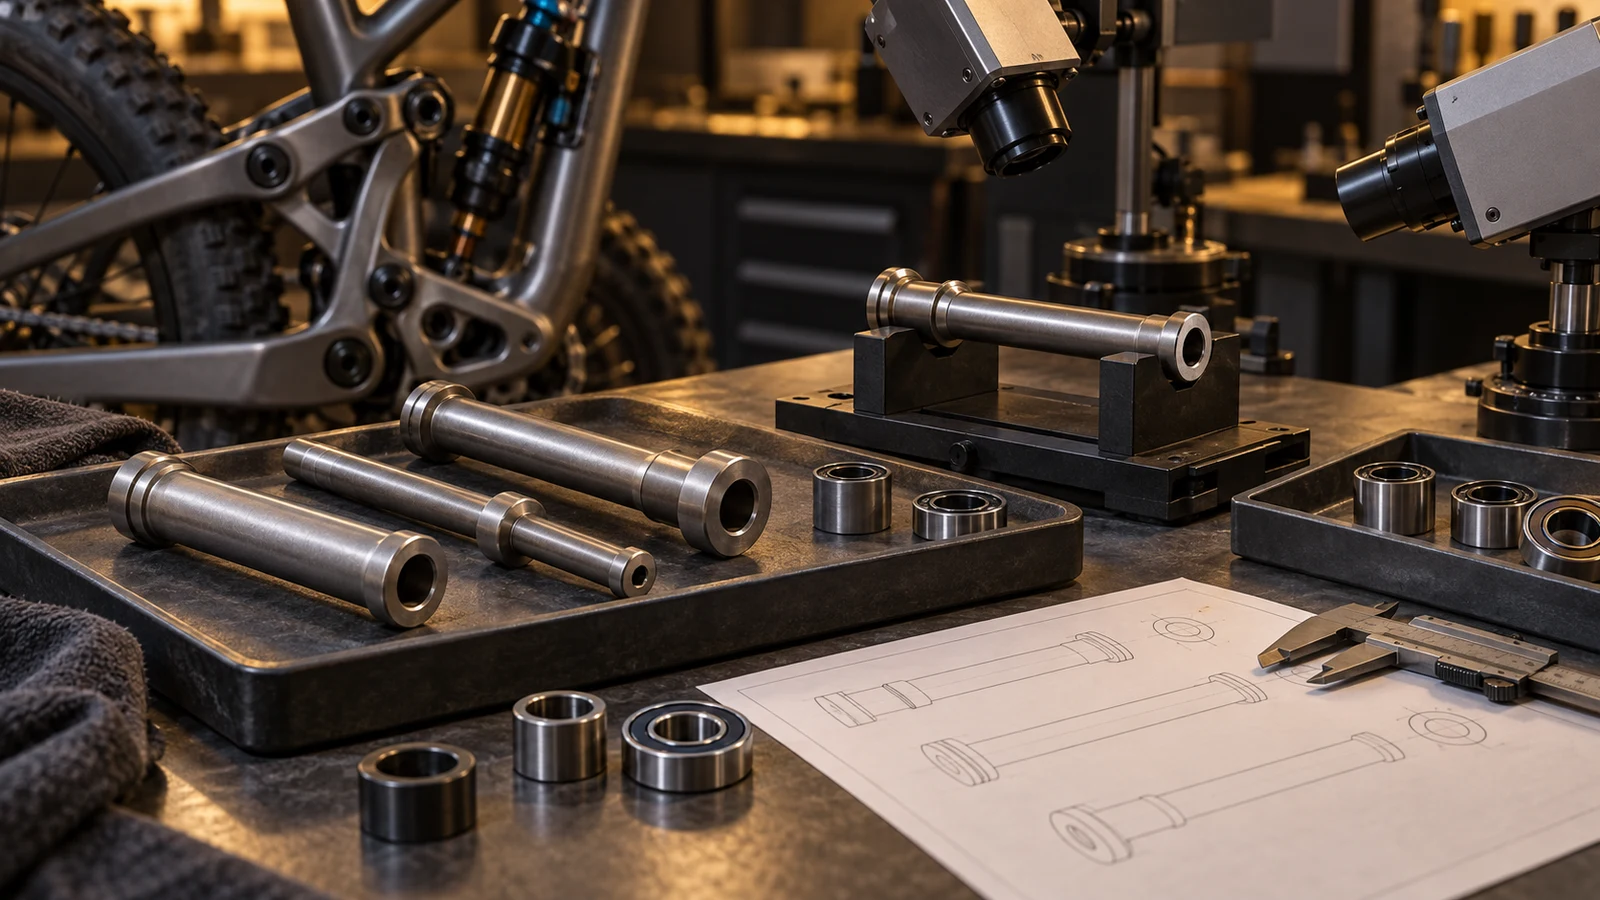
Hero: concept illustration of example hardware and its application. It is not a factory photograph, tested component or approved production geometry.
Start with the unexplained observation, not the available instrument
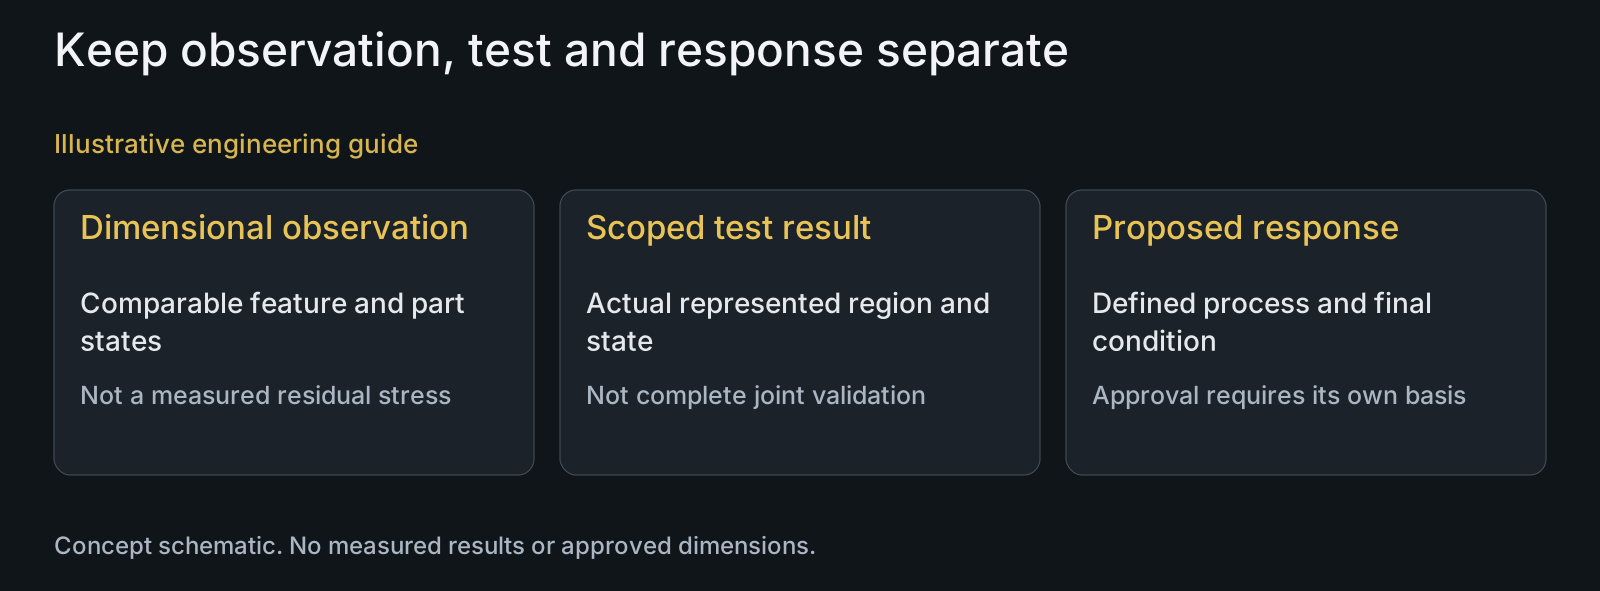
A held-to-released dimensional difference is an observation to investigate, not a residual-stress measurement. The titanium machining deformation guide addresses comparable dimensional states. Keep that task separate from commissioning a stress measurement.
For a route comparison, identify which process difference is being evaluated and which region matters. For a failure concern, identify the actual location and available evidence before selecting accessible points. A measurement can answer a narrow manufacturing question without establishing a complete failure explanation.
Proto's fabrication overview notes that residual stress can change through manufacturing stages. As a project implication, specimens from different stages should retain their identities rather than be described collectively as finished pivots.
Keep the near-surface interpretation explicit
NPL's XRD good-practice guide, section 5.4, explains that conventional metallic-specimen measurements represent an effective near-surface layer dependent on the material and measurement conditions. A surface value should not be labelled the stress throughout a hollow axle.
Translate the commissioning question into named specimen locations. If the buyer's concern involves a shoulder but the proposed point is on an accessible straight region, ask whether the report can support the intended comparison. Do not turn ease of access into proof of representativeness.
A request for a profile needs a depth definition and an applicable method, not simply more readings called internal stress. Proto's system overview distinguishes surface mapping, depth profiling and material-removal functions. These are not interchangeable descriptions of one reading.
| Evidence scope | Useful decision | Unsupported extension | Commissioning clarification |
|---|---|---|---|
| One named surface point | Local result in its reported state | Stress throughout the entire axle | Region, direction and specimen condition |
| Surface map | Comparison among evaluated locations | A depth profile or full-part coverage | Actual points and represented regions |
| Depth-profile proposal | Variation through a defined investigated depth | An untouched component measured everywhere | Depth method and preparation changes |
| Two manufacturing-stage specimens | Scoped process comparison | Delivered-part conclusion without stage identity | Stage, geometry and comparable coverage |
| Thermal-response proposal | A specified processing objective | Automatic annealing or proven service-life gain | Final material state, sequence and acceptance |
Preparation is part of the specimen being evaluated
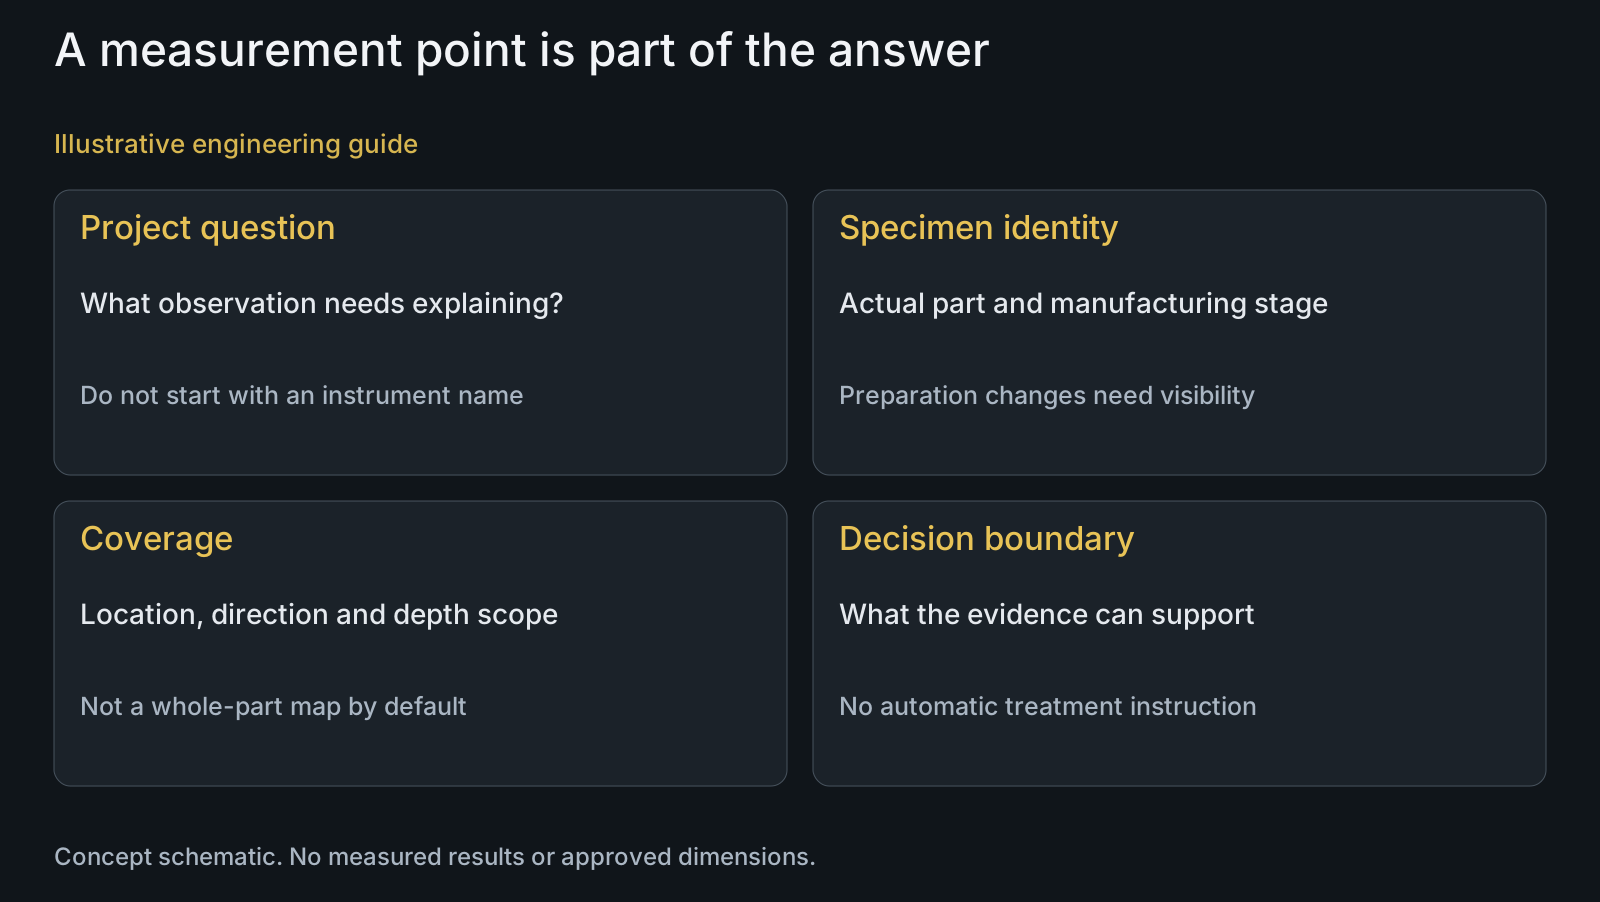
NPL's specimen and reporting sections warn that mechanical surface preparation can alter the residual stress being examined and identify preparation, position and direction as report context. Do not polish a suspect region for appearance before the laboratory has defined the appropriate preparation.
As engineering analysis, separate an intact supplied component from a prepared or sectioned specimen in the review. Identify what was changed and why. If preparation is necessary to answer a depth or access question, the report must retain that distinction rather than imply the untouched finished part was measured everywhere.
A photograph may identify a proposed point but cannot establish its stress. Likewise, a schematic showing several regions is not a completed map. Keep the proposed coverage and the actual reported coverage visibly separate when communicating with design and purchasing.
Decide what comparison the report is allowed to support
Relate a reported result to its specimen and manufacturing stage before comparing it with another group. Different locations or supplied conditions may answer different questions. A difference between reports should not be assigned to a machining change until the comparison basis has been resolved.
Ask the reporting laboratory to identify its interpretation limits. A numerical result without a usable explanation of what was evaluated is an incomplete input to the project decision. No generic positive or negative stress threshold, company acceptance limit or pivot-life conversion is established here.
Keep dimensional acceptance, material condition and application behavior separate. A residual-stress report does not inspect every shoulder dimension, demonstrate assembly seating or test fatigue life. Identify which additional evidence is actually necessary for the particular decision instead of requesting every available test.
A thermal response needs its own material and sequence review
TIMET's design and fabrication handbook distinguishes stress-relief and annealing objectives in its represented titanium context. An atmosphere label does not decide which objective the component needs.
If the project proposes an additional operation, explain what it is intended to change and how the final material condition remains defined. Identify whether dimensional finishing follows that step or whether the step acts on already finished features. Do not assume a smaller reported value establishes a better complete component.
The TC4 thermal-processing guide addresses that treatment and sequence decision separately. This article does not prescribe a temperature, duration, vacuum recipe or mandatory extra cycle, and it does not claim PremFixer owns an XRD instrument or thermal laboratory.
An accessible point may not answer the shoulder question
Illustrative engineering example: assume an OEM is investigating a machined titanium shoulder dimension and requests residual-stress evidence. A proposed laboratory scope measures only an accessible straight outer region, while the dimensional concern concerns the shoulder transition.
The team first asks which conclusion that scope can support. It keeps the dimensional-state comparison separate and discusses whether the relevant region can be assessed with an appropriate method. The sample's processing and any preparation are identified before work is commissioned.
The response may be a revised measurement scope, additional analysis or a manufacturing review. No actual stress result, diagnosed cause, successful treatment or fatigue benefit is assumed. The example shows why a valid local result does not automatically resolve a different component question.
Commission evidence with a stated decision boundary
Send the drawing, STEP, material specification and condition, specimen identity and known process sequence to the manufacturing review. Mark the concern and proposed measurement regions; attach any dimensional observations without relabelling them as measured residual stress.
For samples used to compare routes, identify the represented states in the prototype scope. State whether the requested evidence supports development, a process comparison or an agreed shipment requirement. There is no default every-shipment XRD obligation here.
PremFixer can review the component manufacturing request and the needed evidence scope. Specialist testing availability, commissioning and reporting require project confirmation. Keep design interpretation and any subsequent processing approval with the responsible project team.
Questions buyers need to confirm
Does a residual-stress result automatically require annealing?
No. Relate the scoped result to the project concern, then define any proposed process objective and final condition. A local report does not establish a mandatory thermal response.
Does one surface result describe the entire hollow axle?
No. Its represented location and depth limit the conclusion. Agree the coverage needed for the actual question rather than extending an accessible reading to unmeasured regions.
Should the specimen be polished before XRD?
Do not prepare it for appearance first. Discuss preparation with the laboratory, since surface changes can affect the state being evaluated. Retain the preparation description with the specimen identity.
Are surface mapping and depth profiling the same request?
No. They describe different coverage tasks. Identify where and through what depth evidence is required, and clarify the method and any specimen changes before commissioning.
Can XRD approve pivot dimensions or fatigue life?
Not by itself. A stress report addresses its performed measurement. Delivered geometry, assembly behavior and fatigue outcomes require their own applicable evidence; no universal life factor follows from the result.
What should a residual-stress review include?
Send drawing, STEP, material state, specimen and process identities, the specific concern and proposed regions. State the intended use of the evidence and available observations, with specialist test scope to be confirmed.
Technical references and scope
NPL: XRD residual-stress good-practice guide52. Relevant complete sections5.4,8.1,8.4 and11 reporting read. Near-surface, preparation and location/direction scope only; old no-standard statement, numeric methods, thresholds and recipes excluded.
Proto: Part fabrication and residual stress. Complete58line page read, manufacturing-stage context only. No embedded unseen video or company-equipment ownership inferred.
Proto: Residual-stress measurement systems overview. Full relevant mapping,depth-profile and preparation text read. Coverage distinction only; performance superiority, safety-compliance claims, models and settings not adopted.
TIMET: Titanium design and fabrication handbook. Previously fully read relevant thermal objective sections. Qualitative purpose distinctions only, not machining-pivot treatment recipe.
Explore related component, material and sourcing decisions in the customer decision knowledge center. For a drawing review, use the Drawing/BOM RFQ path.
Define the residual-stress question before commissioning a test
Send your drawing, STEP, material condition, process history and the dimensional or component concern. Mark the regions you need to understand. PremFixer will review the manufacturing context and specialist evidence scope without promising an automatic annealing response or unperformed test.
Discuss the drawing and BOM