
When 304 or 316 pivot bolts from one order behave differently, compare their starting material condition and operation history before attributing the difference to cold work. Austenitic stainless steel can strengthen through plastic deformation, but the resulting condition is not represented completely by the grade name. A formed thread, machined shoulder and later thermal operation can affect different parts of the component. Inspect the relevant geometry and compare equivalent assembly or test conditions as well. Passing a thread gauge and obtaining one hardness reading answer limited questions; neither establishes the fatigue life of the complete pivot bolt.
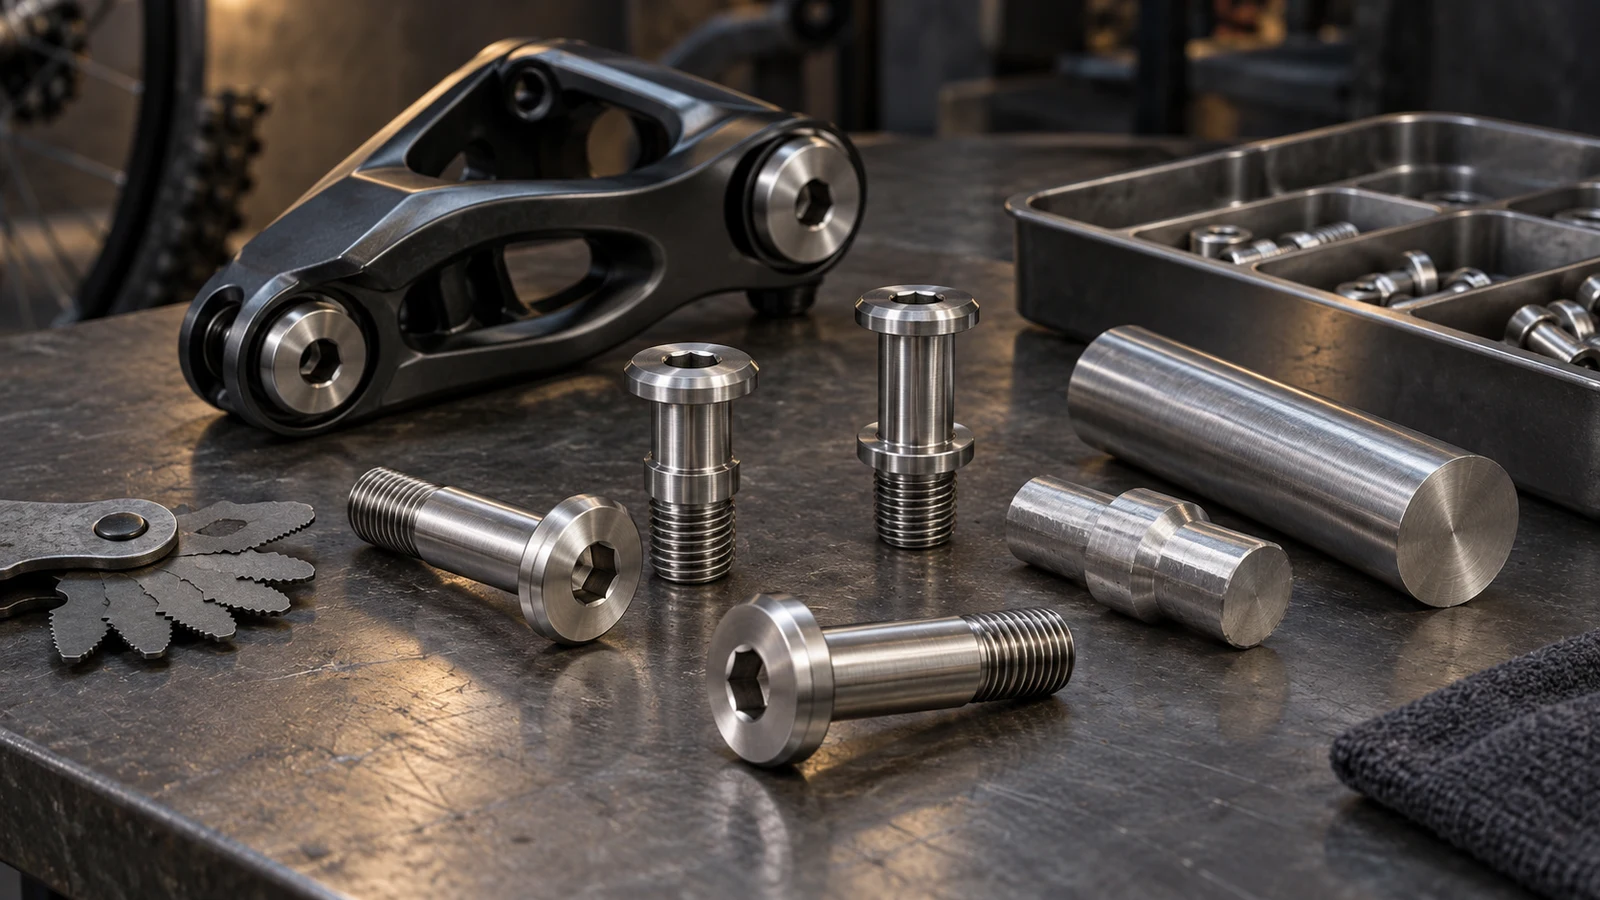
Hero: concept illustration of example hardware and its application. It is not a factory photograph, tested component or approved production geometry.
Locate the operation that changed the material condition
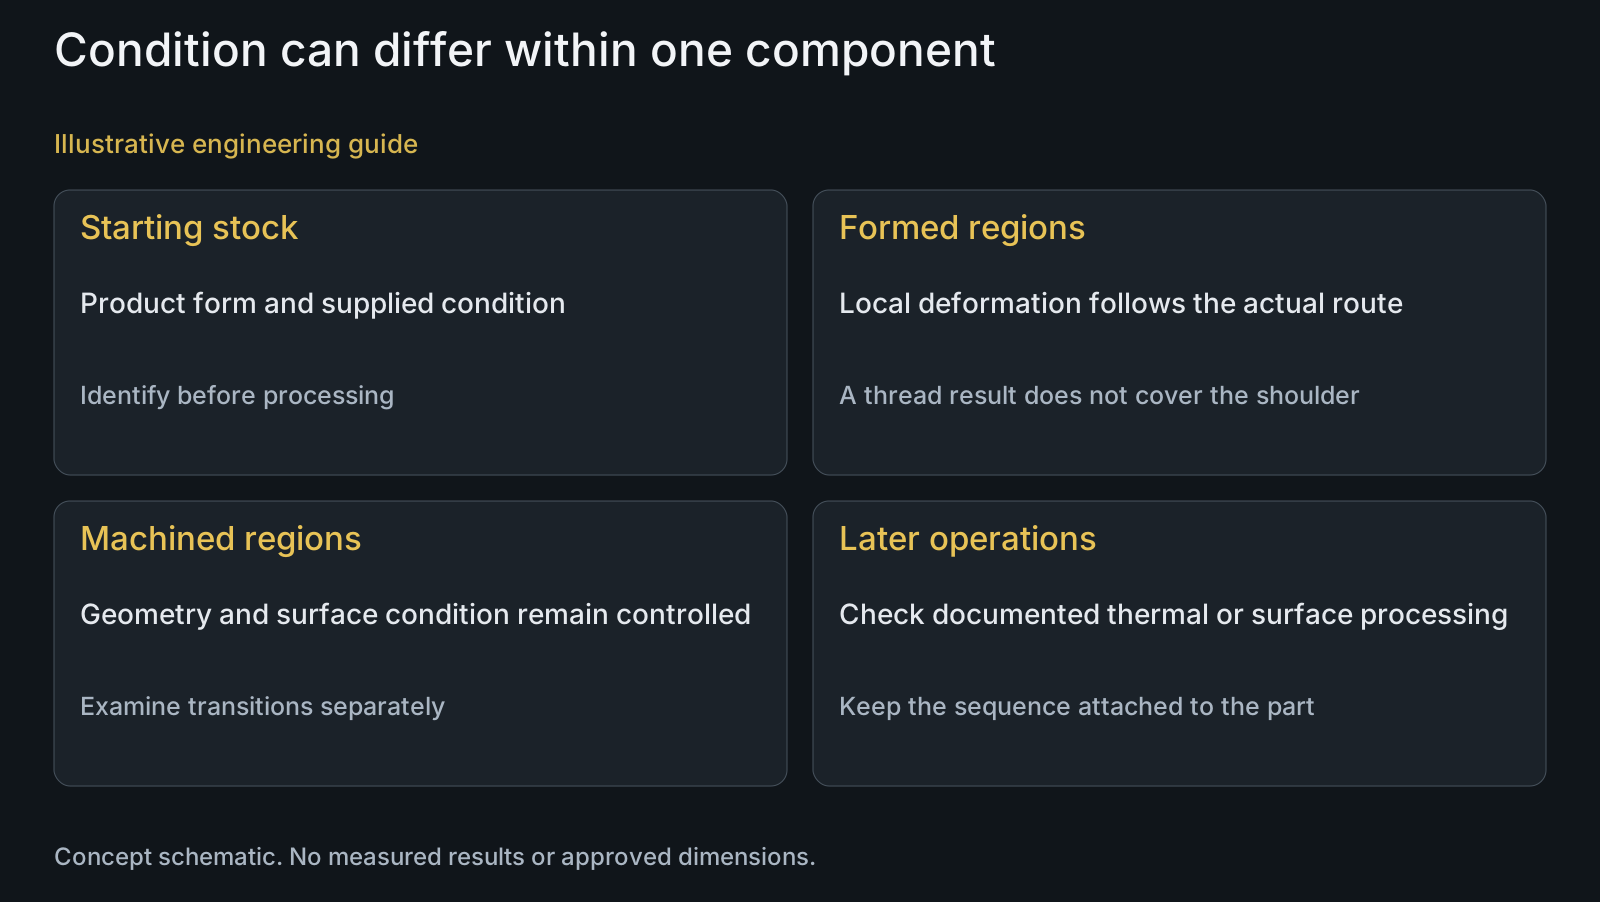
Start with the purchased product form and supply condition. Record whether the part was turned from bar, headed from a blank or made through a combined route. A 304 label alone does not show how much deformation the stock experienced or which state was specified for the delivered component. Compare the material records for the affected groups instead of grouping every part under one commercial alloy name.
Outokumpu identifies cold working as plastic deformation that changes austenitic stainless mechanical properties. Apply that general principle locally. Deformation used to form a head or thread does not necessarily produce the same condition in a machined shoulder. The operation sequence matters when the finished component includes several differently processed regions.
Ask whether an intermediate or final thermal operation was part of the approved route. Its effect should be assessed from the specified operation and material state, not guessed from a generic process title. Preserve the recorded sequence so a change from one lot to another can be compared with the actual operation where the condition diverged.
Inspect thread geometry separately from hardening
Thread form, surface defects, transition geometry and mechanical condition are related manufacturing concerns, but they are not interchangeable evidence. A thread gauge addresses specified thread conformity. It does not describe the hardness distribution, residual condition or fatigue response of every feature. Conversely, a material-property result does not approve incomplete threads, an unsuitable relief or interference with the receiving part.
Inspect the effective complete-thread region and its relationship to the shoulder and thread runout. Determine whether the assembly clamps the intended faces before the threaded end bottoms. If removal resistance is the reported issue, assess the contacting pair and lubrication as well; seizure is a different question from failure under repeated loading. See stainless pivot galling for that mechanism.
A rolled-versus-cut comparison belongs in the thread performance review. Here the buying decision is narrower: which material-condition and feature controls are needed to reproduce the qualified stainless part? Repeating a general claim that rolling improves performance would leave that question unanswered.
| Evidence | What it can address | Unresolved question | Useful comparison control |
|---|---|---|---|
| Stock chemistry and condition record | Starting material identity and supplied state | Local condition after forming or other operations | Same product form and documented operation sequence |
| GO/NO-GO thread inspection | Defined thread conformity at the gauging stage | Shoulder, transition and material response | Same delivered surface and applicable gauge method |
| Feature-specific hardness result | Defined measurement at a known location | Fatigue life or properties at a different feature | Same preparation, method and location |
| Component fatigue comparison | Response in a defined configuration | Every field service condition or unrelated design | Matched support, assembly, loads and failure definition |
Ask what a hardness measurement actually represents
A hardness report needs its method, location, specimen preparation and acceptance requirement. The result from an accessible head surface is not automatically a measurement of the thread root or shoulder transition. On a small curved feature, the suitability of the method and preparation also needs review by the testing provider.
If hardness is being used to investigate processing variation, select locations relevant to the hypothesis and explain why they are comparable. Keep the surface treatment and delivered condition identified. A difference between readings may deserve investigation, but converting it directly into a claimed fatigue-life percentage requires evidence that the measurement does not supply.
For procurement, decide whether the requested hardness evidence is a qualification investigation, a routine lot acceptance requirement or both. Those scopes have different sampling and documentation implications. The quotation should identify the agreed testing route rather than imply that every possible microscopic feature is inspected in every shipment.
Match the comparison before drawing a fatigue conclusion
For an engineering comparison, keep the drawing revision, receiving component and assembled support arrangement identified. Include applied loading, assembly method, surface state and the stated failure criterion in the test plan. If these conditions differ, a result cannot isolate processing condition as the only cause of the observed variation.
Separate a failed component investigation from a supplier process capability claim. A fracture location can guide the review toward a transition or contact, but a cause needs the relevant examination and history. Do not manufacture a fatigue curve, microscopy image or quantified improvement from a short topic summary.
PremFixer's confirmed manufacturing scope includes machining and thread rolling, with qualified partner testing where specified. A reproducibility review should connect the selected stock condition and operation sequence to the controlled finished features. It does not establish a universal process advantage or an unpublished measured result.

An illustrative comparison of two stainless production routes
Illustrative engineering example: assume an OEM receives two groups of 304 shoulder bolts under the same drawing. Both fit the specified thread gauge, but the groups came from different stock conditions and one group had a changed operation sequence. No fatigue result or detailed material examination is supplied.
The investigation identifies those route differences, then checks the shoulder transition and complete-thread geometry in the delivered state. A feature-specific material examination is considered only after the hypothesis and suitable method are defined. If the assembly setup also differed, that becomes another comparison variable rather than being silently attributed to the stock.
The practical decision is whether the proposed production route reproduces the qualified component and which evidence can distinguish the alternatives. The example does not conclude that one group lasts longer. It shows why identical chemistry and gauge conformity are insufficient to explain condition-dependent behavior.
Questions buyers need to confirm
Can 304 bolts with the same chemistry have different mechanical conditions?
Yes. The supplied stock state and subsequent deformation or thermal processing can differ. Compare those records for the affected parts and identify the finished requirement; identical alloy labels alone do not establish equivalent component condition.
Does rolled thread manufacture guarantee a fixed fatigue improvement?
No. Any quantified comparison needs the actual specimens, operation conditions, geometry, assembly and test definition. Review rolling within the complete route rather than assigning a universal percentage to the process name.
Can one hardness reading describe the entire bolt?
No. It describes a defined measurement with a location and method. The head, shoulder and thread can have different relevant histories and geometries. Choose the investigation locations with a qualified testing provider and retain the preparation and acceptance details.
What does a passed thread gauge leave unchecked?
It leaves other specified features and material evidence unresolved. Review the shoulder fit, thread runout, usable engagement, bottom clearance and seating contacts separately. The gauging stage must also match the required delivered state.
Which records are useful for a batch-consistency RFQ?
Provide the drawing, stock form and condition, known operation sequence, finished surface, affected feature and intended comparison. If a test is requested, include its configuration and failure criterion. PremFixer can review the manufacturing and partner-testing scope without inventing a life guarantee.
Technical references and scope
Outokumpu: stainless mechanical properties and cold work. General strain-hardening principle, not measured component fatigue performance.
ISO 3506-1:2020: component mechanical-property scope. Public scope; applicable requirements and geometry must be reviewed for an order.
BSSA: galling as an adhesive-wear mechanism. Helps distinguish seizure from other reported behavior, without diagnosing a supplied part.
Explore related component, material and sourcing decisions in the customer decision knowledge center. For a drawing review, use the Drawing/BOM RFQ path.
Define a reproducible stainless pivot route
Share the pivot drawing, material-condition records, proposed operation sequence and the specific feature or behavior being compared. Include any actual inspection or test plan so PremFixer can review which manufacturing controls and agreed evidence are needed for repeatable supply.
Discuss the drawing and BOM