
Methodology public; customer results confidential. This page explains the review structure and evidence gates without presenting unapproved customer data as a proven result.
Project brief
The engineering decision in context
Engineering question
How should the complete joint stack be controlled so that installation preload is sufficient without creating an unverified local load path in the laminate or insert?
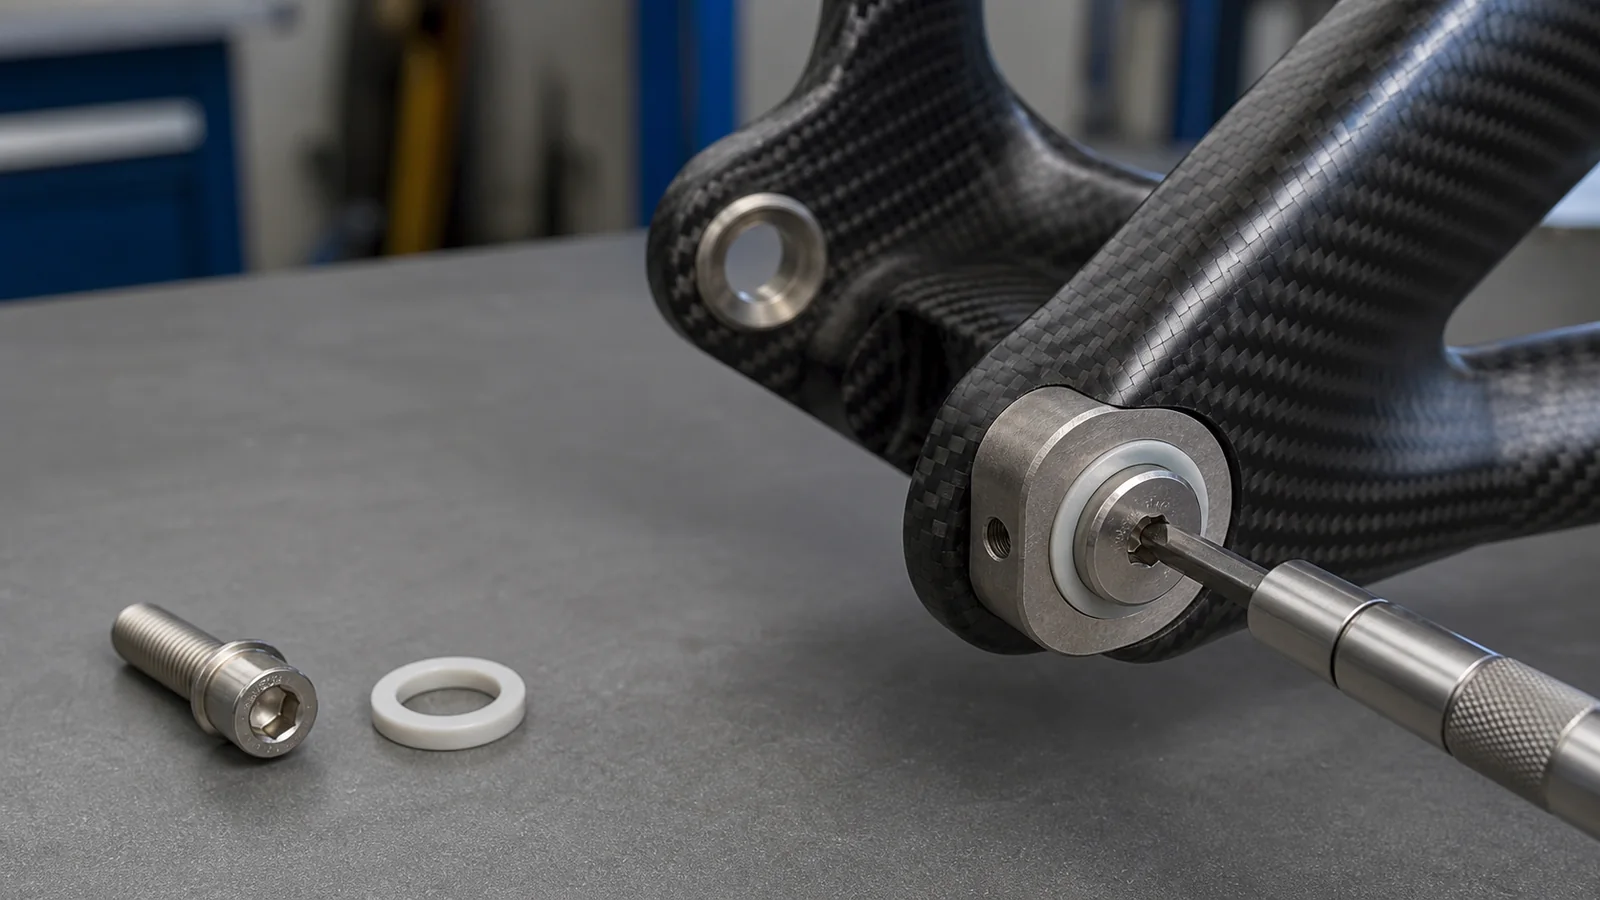
The anonymized brief concerns local damage observed near a fastener interface. The engineering hypothesis is that the outcome is governed by the full load path: laminate schedule, insert geometry and bond, washer or flange diameter, edge distance, surface flatness, friction, fastener stiffness, joint relaxation, tool accuracy, tightening sequence, and operator access.
A larger flange can reduce nominal contact pressure, but it may also introduce edge loading or interference. “Anti-crush” is therefore treated as a design objective, not a transferable product claim.
Verification matrix
Controls, records, and release gates
The acceptance requirement is fixed before testing. Each record must identify the drawing revision, sample, method, and decision owner.
| Control | Method basis | Record required | Release gate |
|---|---|---|---|
| Joint definition | Released laminate, insert, fastener, washer, and mating-part stack with tolerance analysis | Controlled drawings, laminate specification, and insert or bond-process record | The evaluated stack matches the production design |
| Bearing and preload | Engineering calculation or simulation followed by torque-to-preload correlation on representative joints | Material inputs, contact area, assumptions, and torque-angle or clamp-force data | The approved installation window avoids observed damage and insufficient clamp load |
| Assembly study | Torque ramp and repeated assembly using production tools, sequence, and access | Tool calibration, operator method, sample count, inspection images, and outlier review | Process limits and a reaction plan are defined |
| Damage inspection | Customer-selected visual, tap, ultrasonic, sectioning, microscopy, or other suitable method | Detection sensitivity, acceptance definition, before-and-after evidence, and reviewer decision | No damage-reduction claim without a defined detection method and result |
| System validation | ISO 4210-2:2023 requirements and ISO 4210-6:2023 methods where applicable, plus customer load cases | Subassembly or frame proof and fatigue report with approved deviations | The complete frame application meets its release plan |
Evidence chain
What makes the decision traceable
- 01
Freeze the drawing revision, laminate, insert, joint stack, and surface condition.
- 02
Correlate tool torque with preload on representative assemblies.
- 03
Inspect the joint with a method whose sensitivity and acceptance limits are defined.
- 04
Record the reviewer’s disposition and obtain customer approval for any public result.
Claim boundary
What this public record does—and does not—establish
This public file documents the engineering method and decision logic. It does not claim a damage-free joint, a universal flange size, a torque value, fatigue life, or production yield. Those conclusions require project-specific evidence for the exact laminate, insert, and assembly process.