

No, 6f is not simply the class used after coating. In metric-thread tolerance notation, the number and letter address different aspects of the tolerance field; the manufacturing or inspection stage is another input. For a custom pivot bolt and receiver, identify the external and internal thread callouts and the state in which each requirement applies. A bare-thread result does not automatically describe the delivered coated part, and a finish name does not define the acceptance limits. Specify the pair and relevant checks together. PremFixer can then discuss production and finishing against those defined requirements instead of interpret '6f after plating' as a universal rule.
Hero: concept illustration of example hardware and its application. It is not a factory photograph, tested component or approved production geometry.
Read the grade and position without adding a process stage
ISO 965-1:2026's public scope identifies a tolerance system for general-purpose metric M threads. Confirm the contracted edition; the new publication is not permission to silently change an existing drawing.
Bossard's metric-thread guide separates tolerance quality from zone position. The numeral in 6g/6f is unchanged, but the position differs. Preserve lowercase external and uppercase internal notation.
Do not read the shared numeral as proof of identical limits or the letter as a finish label. Obtain the applicable requirements for the actual size, pitch and feature before deciding what to manufacture or accept. No tabulated clearance value or exact offset is assigned here.
Correct the 6f-after-coating shortcut at its source
Bossard's commercial-thread examples associate 6e/6f with bright threads suitable for thicker electroplating, and show a different post-coating field. Those examples directly contradict treating 6f as the universal final coated class. They remain supplier technical guidance, not a newly established requirement for every custom pivot.
The purchasing decision is which pre-treatment geometry and supplied-state requirement suit the specified coating route. A buyer should not select a field solely because its name has been described as 'for coating.' Identify the actual final requirement and ask the manufacturing review to address the corresponding preparation.
Nor does the absence of a deposited coating select one class for every stainless fastener. The mating definition and application still need a requirement. Material family, thread class and surface condition are related inputs but not interchangeable descriptions.
| RFQ statement | What it establishes | What remains open | Required decision |
|---|---|---|---|
| 6g or 6f on external feature | Named tolerance field | Size, pitch and acceptance state | Define complete external requirement |
| 6H on internal feature | Named receiver tolerance field | Surface state and full callout | Define receiver independently |
| Specified finish | Surface-treatment request | Preparation and final limits | Align route with thread requirement |
| Bare thread checked | Evidence for identified bare subject | Final supplied condition | Identify the relevant final check |
| Locking product applied | Added assembly-related condition | Dimensional versus locking assessment | Separate the purposes and subjects |
| Sample mates with receiver | Observation for selected pair | Conformity and application scope | Define what that trial establishes |
Give both members a requirement and a named surface state
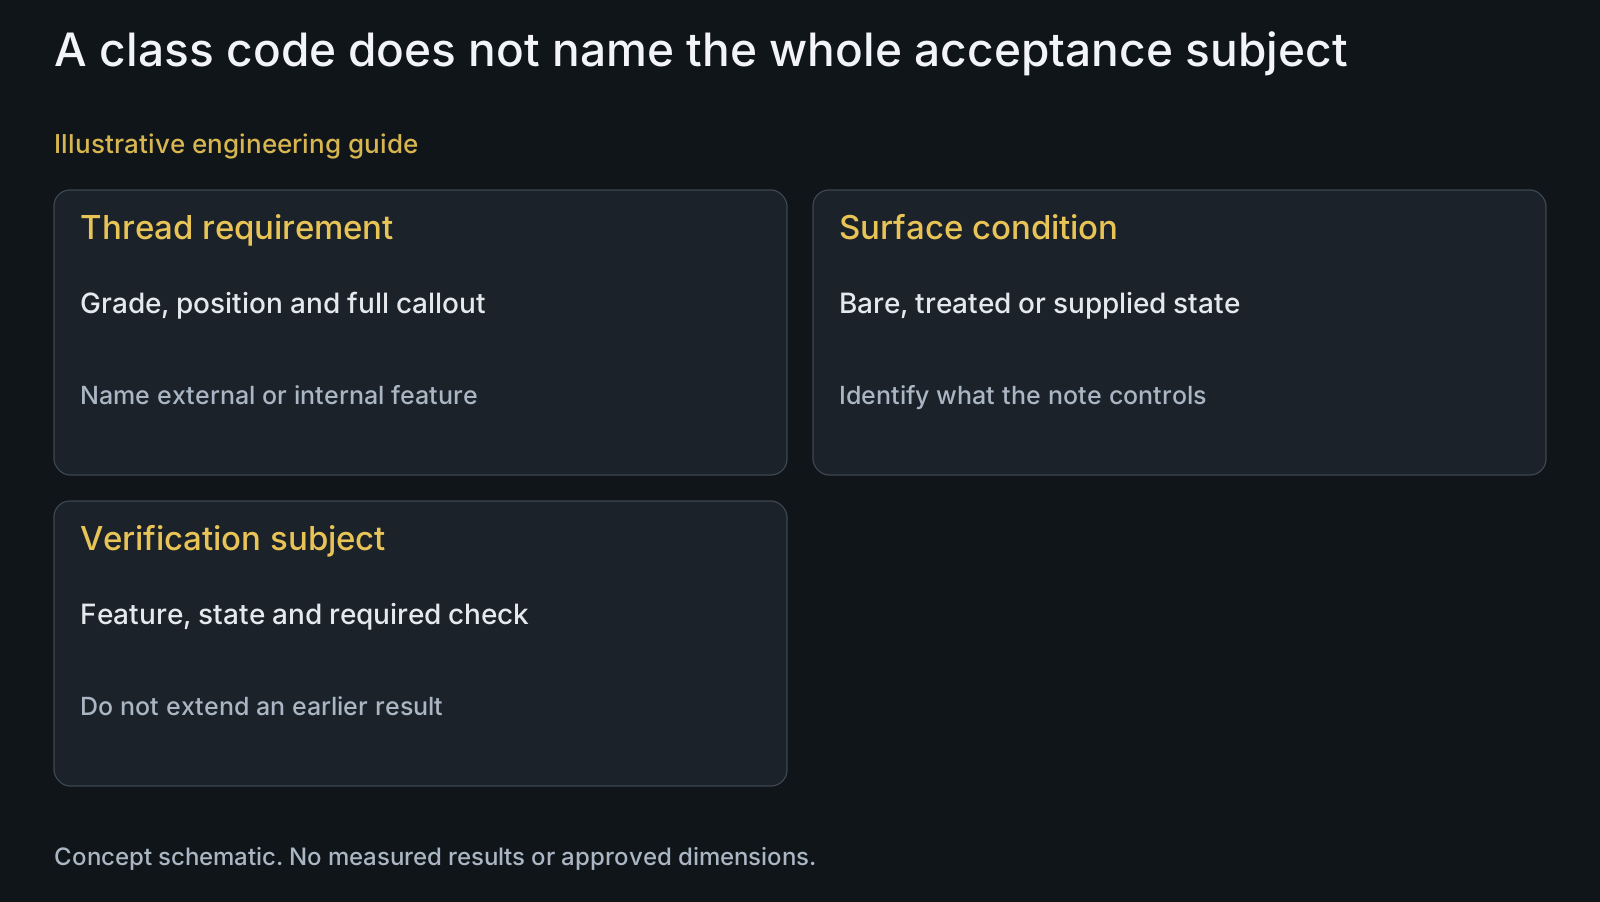
List the bolt's external thread and the receiver's internal thread separately. Include nominal size, pitch, applicable tolerance designation and the identified surface condition. Writing 6g in a BOM line without naming the controlled feature leaves the paired interface incompletely described.
Identify where the finish applies, any masking and the requested final acceptance subject. Different surfaces can receive different treatment; a color or finish family does not establish that every thread is processed identically. Use the surface-treatment overview for a defined route discussion.
The cross-standard thread guide addresses comparing governing systems. Here the decision is more local: prevent a grade/position code from being used as shorthand for an unspoken manufacturing stage.
Connect a gauge result with the condition it actually checked
Bossard distinguishes bright and coated screw gauging. Name the checked state; its commercial example is not a complete custom-part inspection instruction.
Request the applicable check and acceptance basis for the defined requirement. If the relevant final subject has not been checked, a passed earlier-stage check answers a different question. That difference should stay visible without inventing a failed result or a gauge allowance.
A mating trial can supplement a defined assembly assessment, but the receiver's condition affects the observation. A customer's nut or tapped frame does not become a calibrated gauge merely because it turns. The thread inspection guide helps distinguish what each method is intended to establish.
Keep locking behavior and dimensional interference separate
A pre-applied locking product can deliberately affect turning behavior. Identify its location and the agreed assessment condition instead of treat all resistance as evidence of an oversized thread. Likewise, a free-turning uncoated sample does not establish the supplied part's installation behavior.
Ask which inspection occurs before that product is applied and which observation concerns the delivered assembly. The answer should identify the subjects and applicable basis; it should not create an unspecified operation that damages the locking region.
Dimensional agreement also does not settle receiver strength, useful engagement or joint torque. The material hub and assembly-torque guide address related inputs. Do not enlarge a tolerance designation into an untested application rating.
Resolve an RFQ that says only 6f after plating
Illustrative engineering example: assume a custom pivot RFQ gives a finish description and the note '6f after plating,' while the receiver's supplied thread requirement is absent. No actual size, coating thickness, gauge result or customer case is assumed.
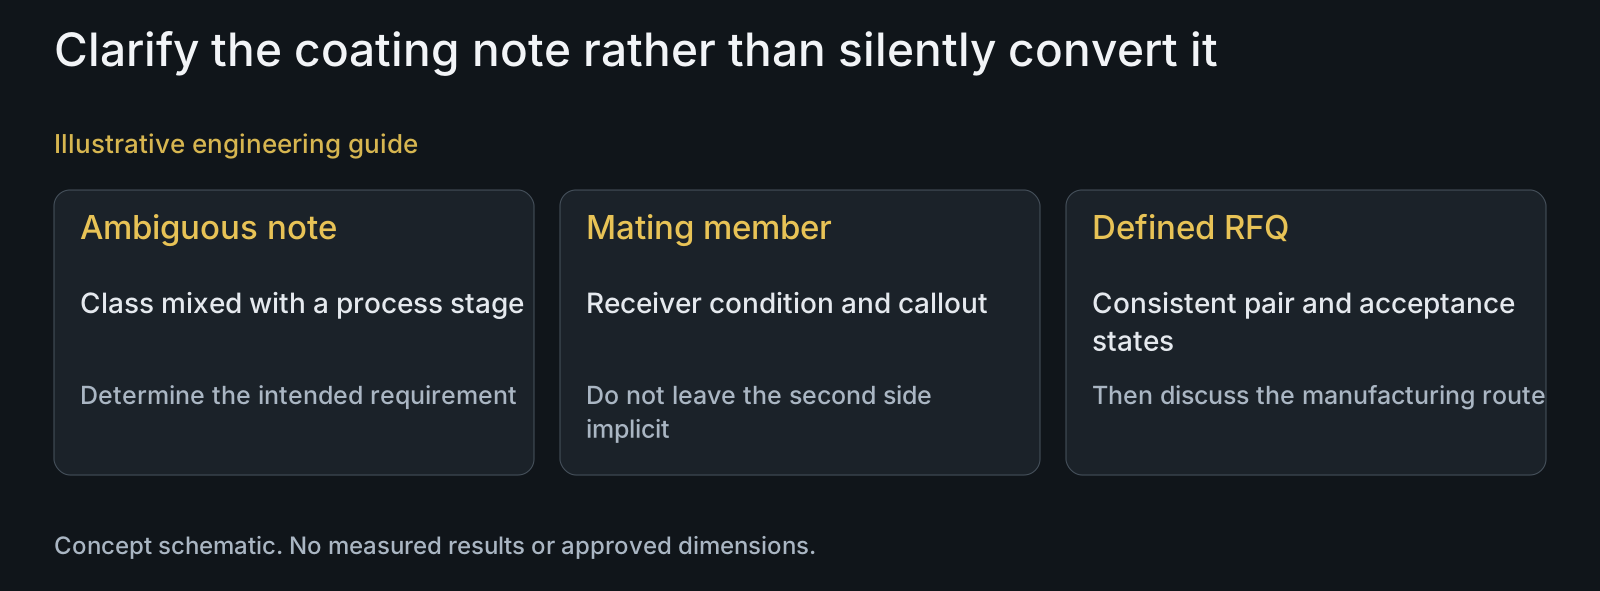
The reviewer asks whether the note is an intentional final requirement or an incorrectly described preparation field. It cannot be silently rewritten: the drawing authority must identify the intended external requirement, receiver requirement and acceptance states. The coating route can then be discussed against those inputs.
This clarification changes what the supplier is being asked to manufacture and check, not just how the sentence reads. Submit the drawing and BOM RFQ files with the surface definitions so a quotation describes a coherent thread pair rather than repeats the ambiguous note.
Questions buyers need to confirm
Is 6f the standard class for every thread after coating?
No. It is a tolerance designation, not a universal process-stage label. Identify the applicable final requirement and coating route rather than order from that shortcut.
Does the shared 6 mean 6g and 6f have identical limits?
No. The position letter differs. Obtain the applicable limits for the actual nominal size, pitch and governing requirement; the numeral alone does not establish interchangeability.
Can 6g be used to describe the bolt and receiver together?
Do not use one external-feature label as the complete pair definition. Specify the receiver independently and preserve letter case, full callout and surface state.
Does a bare-thread pass establish the delivered coated condition?
Not by itself. Identify the subject represented by the result and the check required for final supply. A prior-state report cannot be expanded into a result for an unexamined state.
Does hard turning always mean the thread is dimensionally wrong?
No. Identify any locking product and the mating part's condition before interpreting the observation. Keep dimensional verification distinct from deliberate locking behavior and other assembly causes.
What should accompany a coating-related thread RFQ?
Provide external and internal drawings, complete callouts and required editions, finish/masking details and named acceptance states. Identify any locking product and the intended assessment so the supplier can address the actual thread pair.
Technical references and scope
ISO 965-1:2026 public catalog. Current published tolerance-system scope for metric M threads; no unavailable normative tables inferred.
Bossard Metric ISO threads, January 2025. First-page grade/position and commercial coating/gauging examples only; guidance not universal custom-part prescription or proof of 2026 clause conformity.
Explore related component, material and sourcing decisions in the customer decision knowledge center. For a drawing review, use the Drawing/BOM RFQ path.
Define the pair and the supplied inspection condition
Send the pivot and receiver drawings, STEP or mating samples, BOM and complete thread requirements. Include finish, masking and locking-product details with the intended acceptance states so PremFixer can discuss a consistent manufacturing and inspection scope.
Discuss the drawing and BOM