
A normal-looking pivot bolt does not establish that no crack is present. A visible line can also be a scratch, machining feature or coating condition rather than a confirmed crack. When a safety-related defect is suspected, keep the affected assembly out of service pending appropriate component assessment. Identify the location and service history before selecting professional examination. Liquid penetrant testing can investigate suitable surface-opening discontinuities, but it cannot clear inaccessible or fully buried defects. Neither a photograph nor a home dye check establishes acceptance or remaining life. The useful decision is what question the examination can answer and who can release the resulting hardware condition.
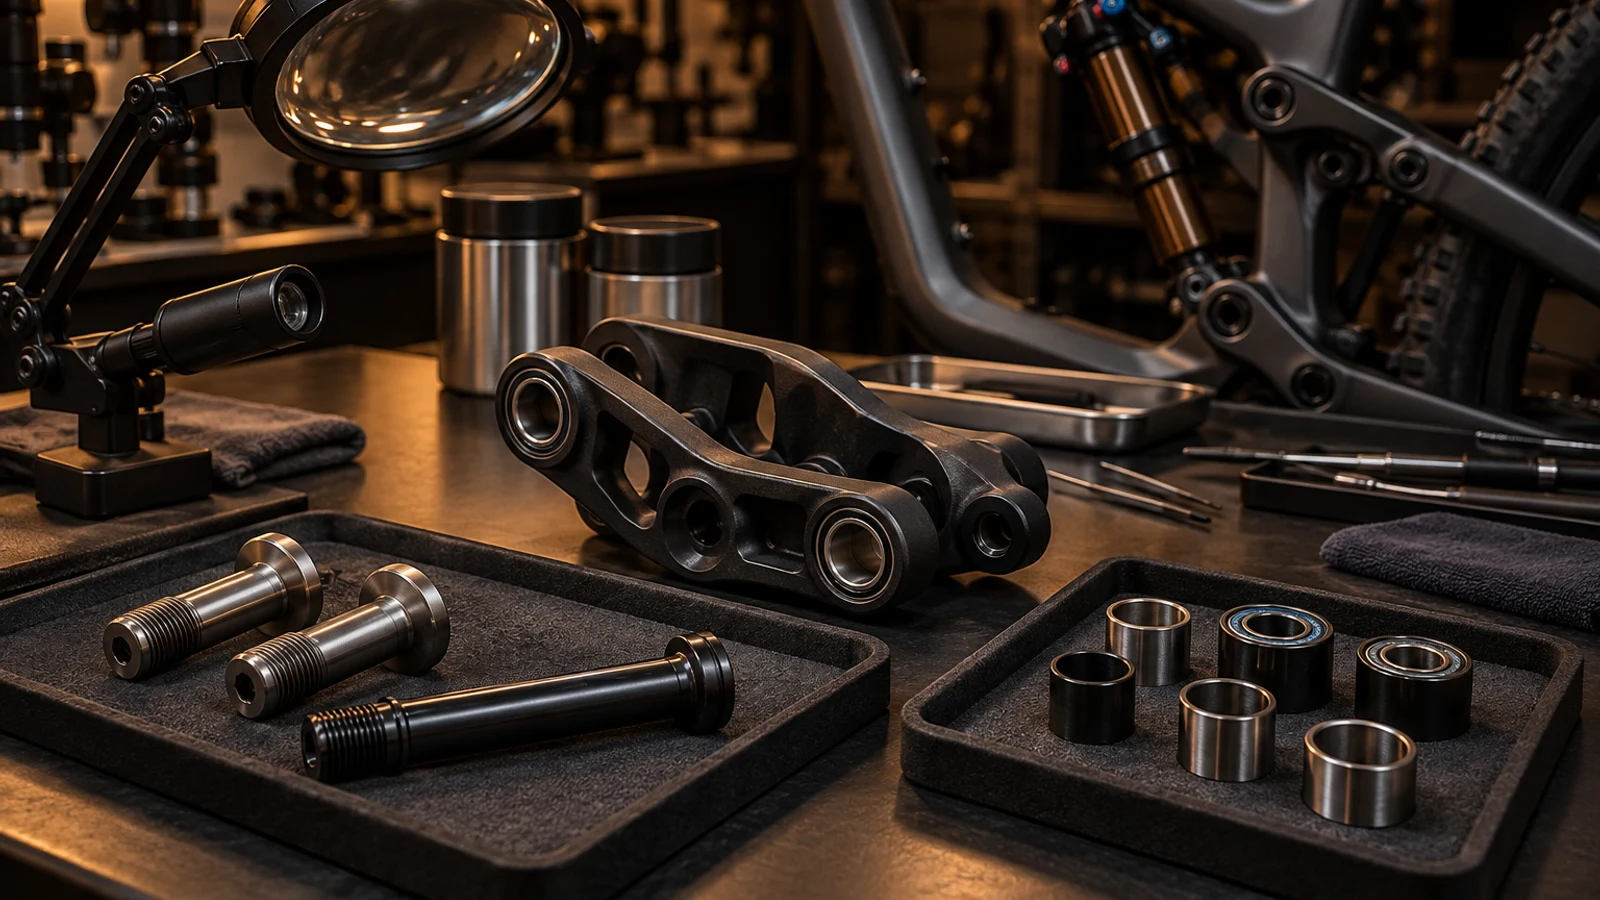
Hero: concept illustration of example hardware and its application. It is not a factory photograph, tested component or approved production geometry.
Describe the suspect line without diagnosing it from a photograph
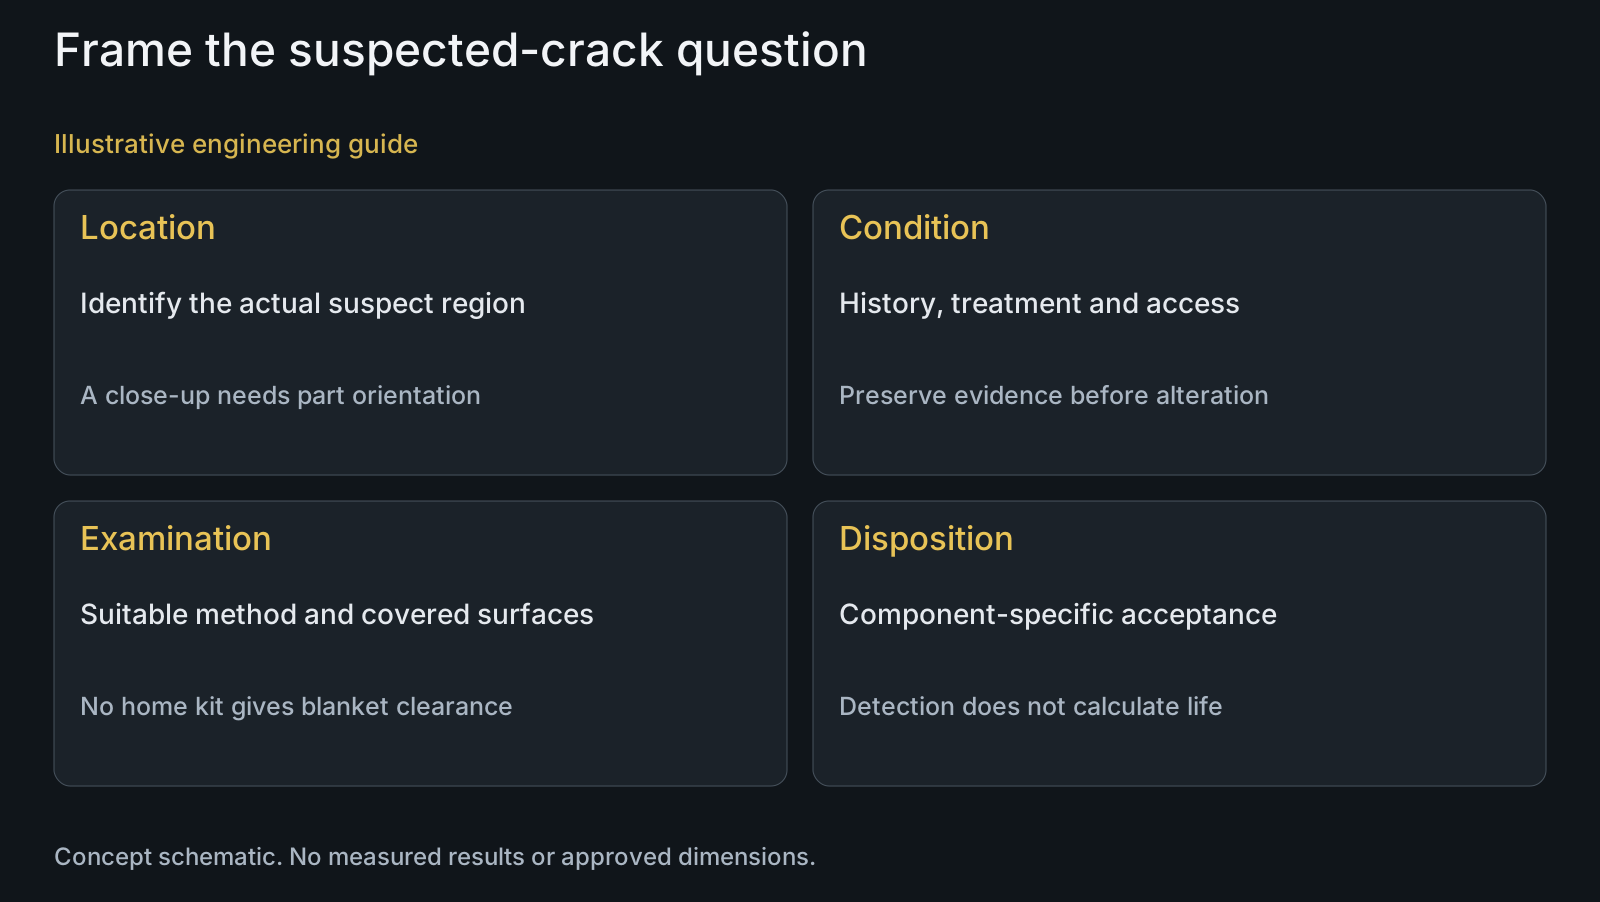
Record where the feature lies: exposed head, under-head transition, thread runout, shoulder, bore or another region. Include an overall part view and a location reference. A close-up without orientation can hide which feature carries contact or lies beside a change in section.
Keep impact, overload, repeated loosening, seizure and service changes as history rather than proven causes. Do not call every line fatigue, or classify its depth from an image. Surface coating and lighting can change what a mark looks like without revealing the underlying metal condition.
Preserve the observation before aggressive cleaning, polishing or attempted extraction alters it. The fracture-cause guide addresses competing failure hypotheses; suspected-crack examination is not itself a root-cause determination.
Make the visual examination's coverage explicit
Installed hardware can hide precisely the shoulder, under-head region or receiving interface involved in a complaint. A visible head check is therefore a limited screen, not examination of the whole bolt. Identify access restrictions instead of reporting no cracks found without qualification.
Professional visual review needs suitable access, surface condition, lighting and any specified magnification. The actual scope should say which regions were represented. Removing a part to gain access also needs the applicable service method; do not make improvised disassembly part of a supposedly harmless check.
The routine-inspection article separates exterior observations from hidden condition. Here the additional task is resolving a particular suspected discontinuity, not adding an arbitrary magnifier to a pre-ride checklist.
| Evidence or condition | Question it may address | Unsupported conclusion | Next decision |
|---|---|---|---|
| Photograph of an exposed head | Visible feature at that location | Whole bolt has no crack | Locate the suspect region and access limits |
| Suitable professional visual review | Features in represented regions | All early or buried defects excluded | Report scope and unresolved concerns |
| Suitable penetrant examination | Accessible surface-opening discontinuity | Fully buried defect or remaining life cleared | Check preparation, coverage and acceptance basis |
| Dye applied over an uncertain treatment | An unqualified observation | Valid negative examination | Resolve permitted preparation and technique |
| Relevant indication reported | Finding requiring interpretation | Depth and fatigue cause established | Competent evaluation and component disposition |
| Replacement bolt supplied | Specified new hardware availability | Whole joint restored and cause resolved | Assess mating parts and released service route |
Use penetrant only for the defect question it can address
ISO 3452-1:2021's public scope describes penetrant examination for discontinuities open to the tested surface and makes acceptance criteria a separate matter. A discontinuity entirely beneath that surface is outside this detection basis. The standard's name is not a bicycle service release.
Magnaflux describes penetrant use on suitable nonporous materials and identifies contamination as an interference. Those principles matter when a used pivot has grease, locking residue or a supplied treatment. Do not infer a valid examination merely because dye was applied to the exposed head.
Ask the testing provider whether the specified regions and supplied condition can be examined with the selected method. The PT and magnetic-particle comparison covers manufacturing method selection; this article focuses on interpreting evidence from a suspected service defect.
Do not turn preparation into a repair or a home test recipe
Agree permitted preparation with the component and inspection teams. Coating removal or abrasion can change finished geometry and evidence. A cleaner that reaches seals or neighboring paint creates another compatibility question, not automatic permission because inspection is nondestructive in name.
Magnaflux explains that temperature, moisture and product behavior affect penetrant examination conditions. Its guidance does not justify using a generic dwell time on an unidentified bicycle part. No spray sequence, chemical substitution or numerical detection limit is prescribed here.
A purchased kit does not establish a qualified part-specific procedure or competent interpretation. If suitable access or conditions cannot be obtained, document that limitation. An unresolved examination scope is not equivalent to a negative finding.
Keep an indication, a finding and a disposition separate
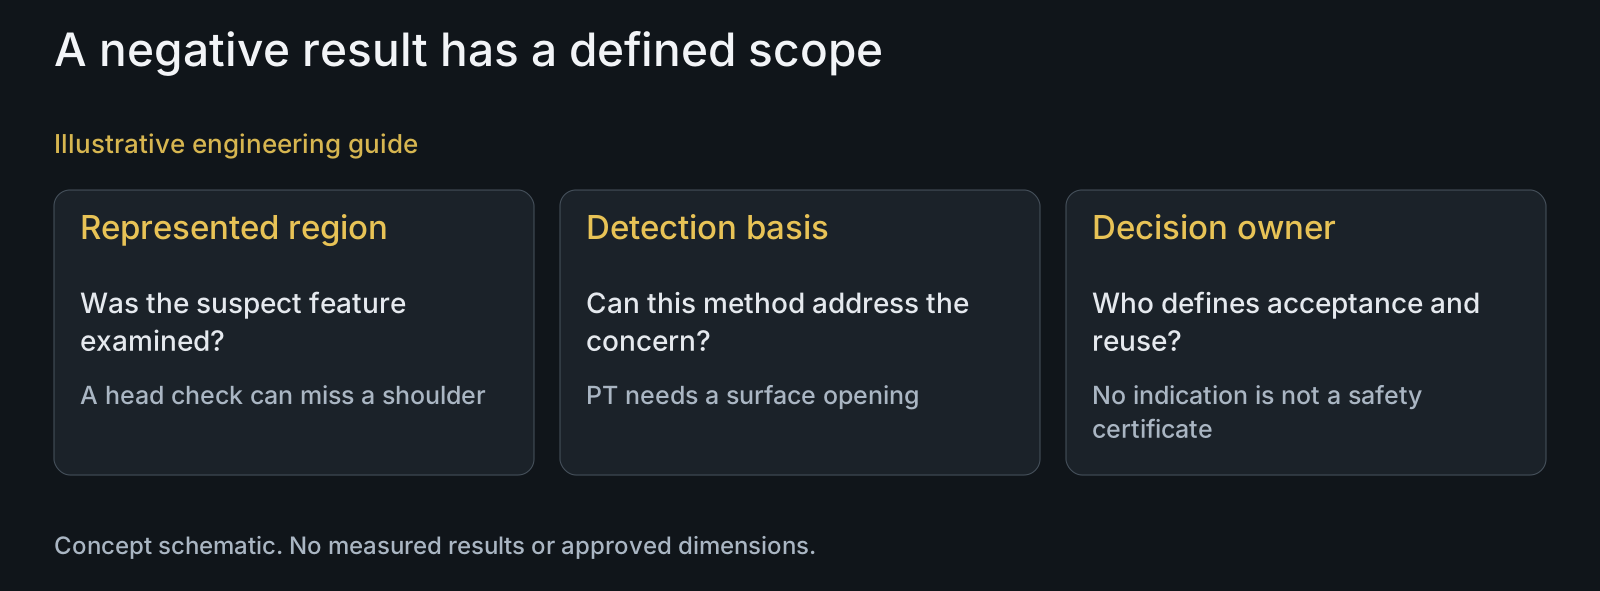
An indication needs interpretation against the actual part and procedure. Its appearance alone does not establish crack depth, fatigue origin or acceptable remaining strength. Likewise, absence of a relevant indication must remain tied to the covered regions and examination conditions.
Request a report connecting part identity, service condition, method, preparation, coverage, observations and disposition basis. ISO's public scope does not supply that acceptance rule. The responsible component authority must determine replacement and return to service under its applicable requirements.
Confirmed damage should not be polished away or hidden by additional tightening. Replacing the bolt also does not automatically accept a damaged receiver, bearing seat or the cause of the complaint. Replacement-policy review distinguishes hardware replacement from unsupported remaining-life assumptions.
Review example: an exposed head check misses the question
Illustrative engineering example: assume a service complaint identifies a line near a shoulder transition, but the installed head is the only accessible region. A photograph shows no obvious head defect. No crack depth, penetrant result or confirmed fatigue mechanism is supplied.
The reviewer does not treat the photograph as clearance because it fails to represent the suspect location. It first resolves authorized access and permitted preparation, then asks a competent provider whether the proposed examination answers a surface-opening concern at that transition.
Any findings are interpreted under the agreed component disposition, while excluded regions remain explicit. The example demonstrates a coverage mismatch, not a successful inspection, safe continued riding or proof that a different inspection method will find every defect.
Questions buyers need to confirm
Does a clean visual check guarantee no crack?
No. It addresses only represented surfaces under the actual conditions. Installed hardware can hide a shoulder, transition or thread region. A suspected safety concern requires component assessment, not clearance from the exposed head alone.
Can dye penetrant detect a completely buried crack?
Not through the surface-opening basis described by ISO 3452-1. Identify whether the suspect discontinuity connects to an accessible tested surface. A negative PT observation cannot be extended to inaccessible or fully buried regions.
Can we spray penetrant on an installed coated pivot at home?
Do not use that as a release method. Access, treatment, chemical compatibility, preparation and interpretation are unresolved. A commercial can does not establish a suitable part-specific procedure; obtain the applicable service and professional examination route.
Does a penetrant indication prove fatigue or show crack depth?
Not by itself. It requires competent interpretation and does not alone establish origin, depth or remaining life. Connect the observation to part geometry and history without calling every line fatigue damage.
Can a bolt be reused if the inspection report has no relevant indications?
The report alone is not automatic reuse approval. Confirm covered regions, preparation, conditions and the component acceptance rule. Damage or unresolved structural concern needs its released disposition; replacing a bolt also does not clear mating-part damage.
What should accompany a suspected-crack assessment?
Supply part/model identity, drawing or location view, photographs, finishes and treatments, service history and the exact concern. Include permitted access and the required report/disposition basis. Keep hypotheses separate from confirmed findings; no photograph supplies a remaining-life guarantee.
Technical references and scope
ISO 3452-1:2021 Public Scope. Surface-opening penetrant detection and separate acceptance-criteria boundary. Public scope only; no paid procedural clauses or bicycle certification asserted.
Magnaflux: FAQs, Liquid Penetrant Inspection. Nonporous surface scope, contamination and temperature-condition limitations. No dwell times, chemical recipe, numerical sensitivity or home-service permission copied.
Explore related component, material and sourcing decisions in the customer decision knowledge center. For a drawing review, use the Drawing/BOM RFQ path.
Connect replacement hardware to the assessed component scope
Share drawings or STEP, BOM, affected-location views, material/finish definitions and the authorized replacement or inspection requirements. PremFixer can discuss drawing-based replacement hardware and agreed inspection coordination. Suspected safety defects, repair approval and return to service require the responsible component authority and appropriate professional assessment.
Discuss the drawing and BOM